655 Whisper Woods Drive, Lakeland, FL 33813
$849,900 - For Sale




Property Details
Price: $849,900
Sq Ft: 3,400
($250 per sqft)
Bedrooms: 3
Bathrooms: 3
City:Lakeland
County:Polk
Type:Single Family
Development:Whisper Woods At Eaglebrooke
Subdivision:Whisper Woods At Eaglebrooke
Acres:0.3000
Virtual Tour/Floorplan:View
Year Built:2003
Listing Number:TB8473851
Status Code:A-Active
Taxes:$11,347.58
Tax Year: 2025
Garage: 3
/ Y
Furnishings: Unfurnished
Pets Allowed: Yes
Total Recurring Fees: $11
Total Recurring Fee Frequency: 0.00
Calculate Your Payment
Equipment:
Dishwasher
Disposal
Dryer
Electric Water Heater
Microwave
Range
Range Hood
Refrigerator
Washer
Interior Features:
Ceiling Fans(s)
Crown Molding
Dumbwaiter
Eat-in Kitchen
High Ceilings
Open Floorplan
Primary Bedroom Main Floor
Solid Wood Cabinets
Stone Counters
Thermostat
Tray Ceiling(s)
Walk-In Closet(s)
Exterior Features:
Balcony
View:
Golf Course
Amenities:
Clubhouse
Financial Information:
Taxes: $11,347.58
Tax Year: 2025
Association Fee: $135.00
Association Fee Frequency: Annually
Room Dimensions:
Laundry: Inside, Laundry Room
School Information:
Elementary School: Scott Lake Elem
Middle School: Lakeland Highlands Middl
Junior High: Lakeland Highlands Middl
High School: George Jenkins High
Save Property
View Virtual Tour
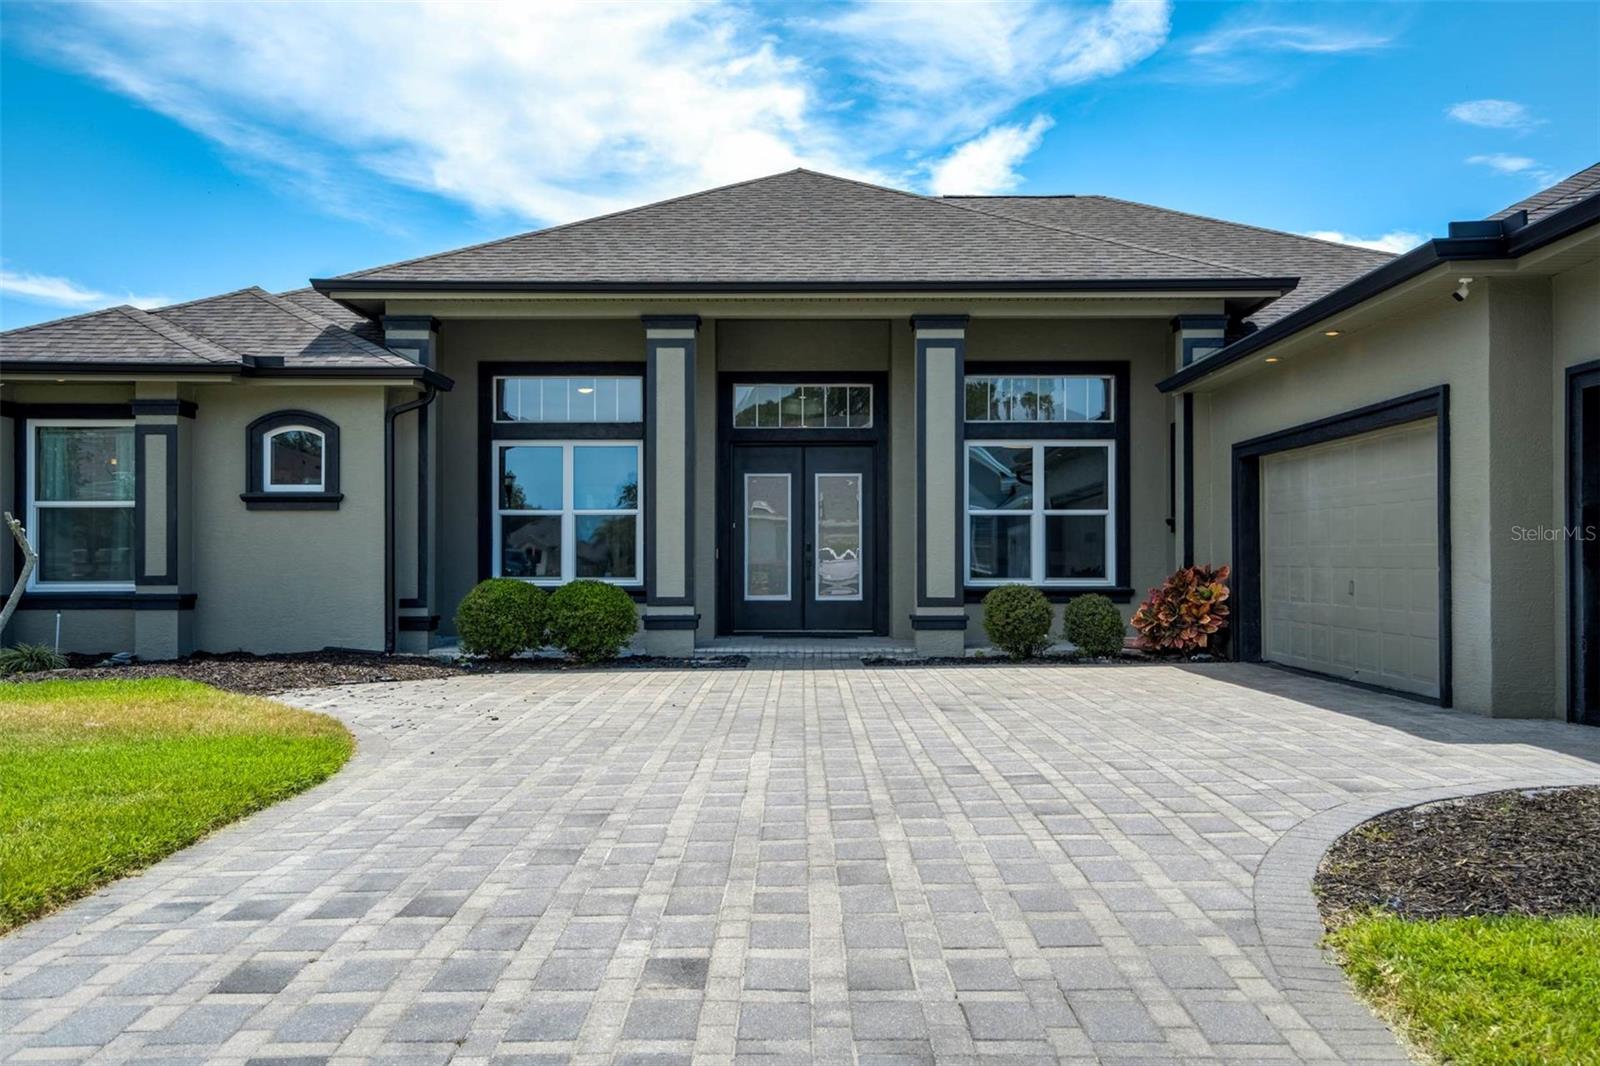
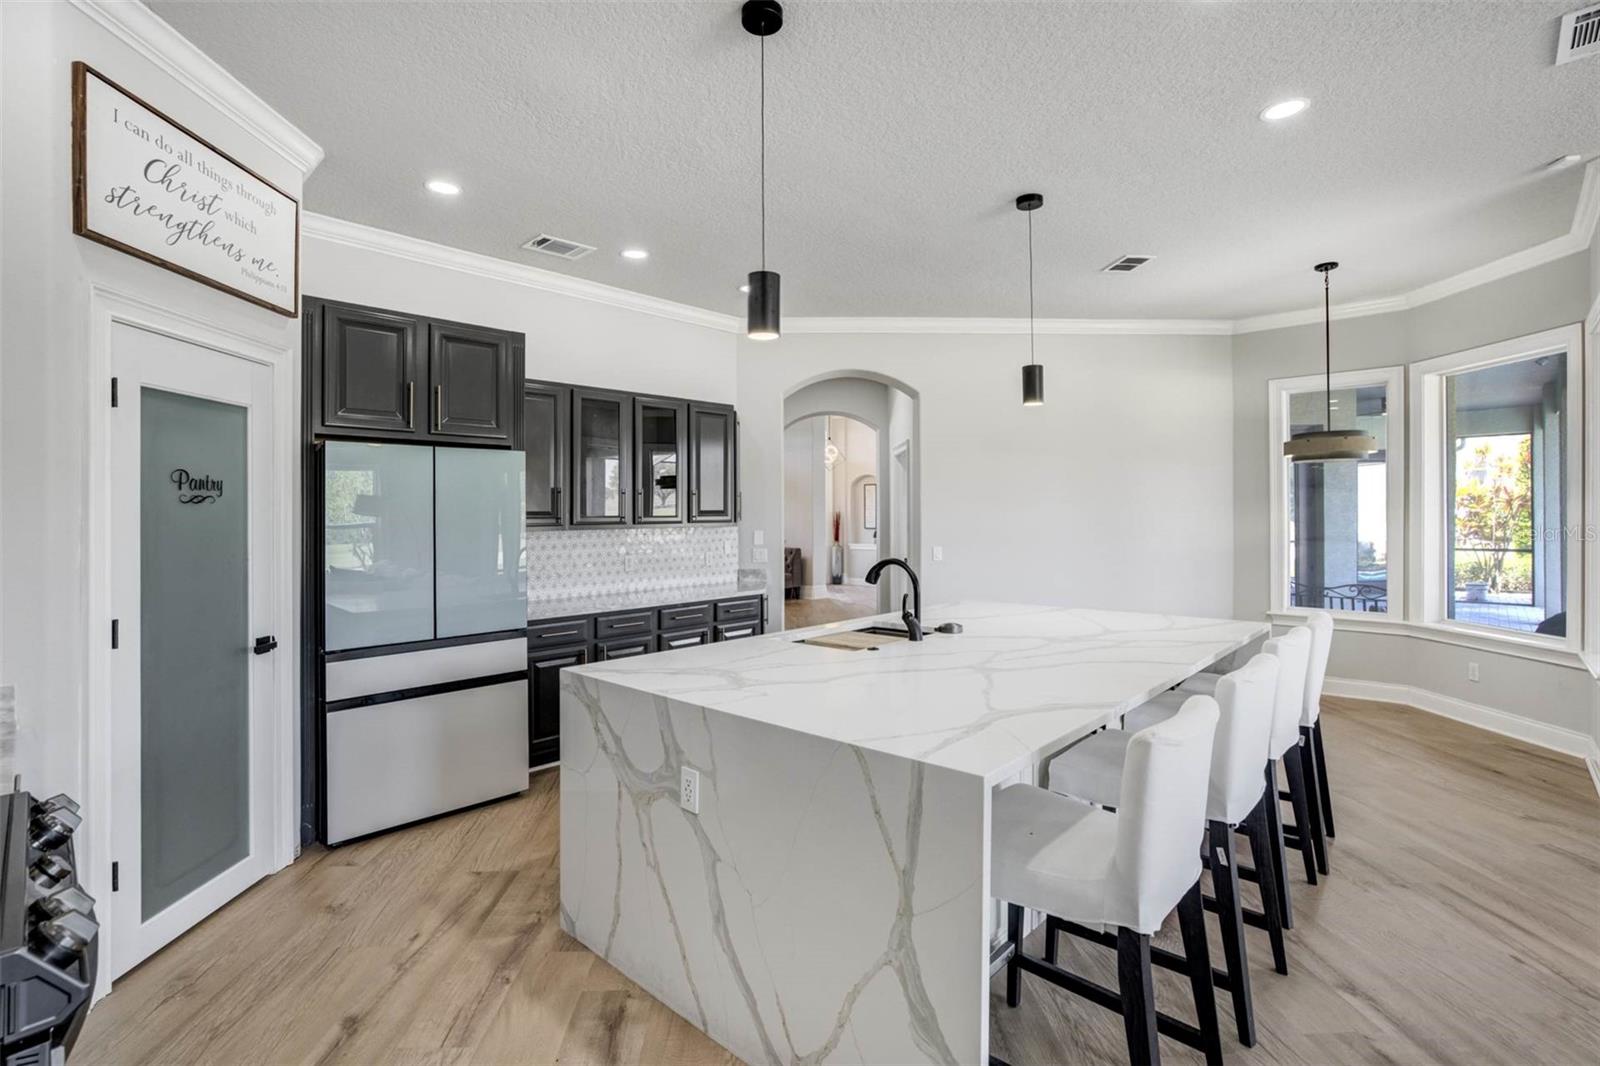
GOLF COURSE LIVING, A PRIVATE POOL, AND OVER $100,000 IN UPGRADES ALREADY DONE FOR YOU! Here's your opportunity to own a beautifully updated home in South Lakeland's highly sought-after GUARD-GATED EAGLEBROOKE GOLF COMMUNITY! Perfectly positioned along the 5th hole, this impressive pool home offers approximately 3,400 SQUARE FEET, breathtaking golf course views, and an extensive collection of improvements that make it a true standout in the community. Major updates include approximately $20,000 in new windows throughout, fresh interior and trim paint, a completely renovated Jack-and-Jill bathroom with new plumbing, tile, fixtures, tub, and shower, an updated pool bathroom, redesigned pantry, and new water heater. Additional improvements include a NEW UPSTAIRS A/C SYSTEM AND POOL PUMP IN 2025! A dramatic 14-foot entry welcomes you into bright, spacious living areas that flow seamlessly to the PRIVATE SCREENED POOL AND LANAI, creating an inviting setting for indoor-outdoor entertaining. The spacious and completely renovated kitchen features quartz countertops, a large center island, abundant cabinetry, and a redesigned pantry. The COMPLETELY RENOVATED MAIN-LEVEL PRIMARY SUITE is a luxurious retreat overlooking the pool, featuring elegant tray ceilings, an oversized walk-in closet, and a completely renovated spa-inspired bathroom with a stunning wet room, dual showers, freestanding soaking tub, and pre-plumbing for a future sauna or steam room. Upstairs, an EXPANSIVE BONUS ROOM offers incredible versatility as a home theater, game room, fitness space, or additional lounge, with pocket sliding glass doors opening to a screened balcony overlooking the pool and golf course. This dreamy pool home features 3 BEDROOMS, 3 FULL BATHROOMS, A DEDICATED HOME OFFICE, an oversized three-car garage with EV charger, and a screened lanai pre-plumbed for a future outdoor kitchen. Residents of Eaglebrooke enjoy a guarded entrance, golf-cart-friendly streets, clubhouse with restaurant, tennis courts, and community pool, with convenient access to shopping, dining, and major roadways. With MAJOR IMPROVEMENTS ALREADY COMPLETED, stunning golf course views, a private pool, and exceptional flexible living space, this home offers an outstanding combination of luxury, comfort, and value. Experience the difference for yourself. SCHEDULE YOUR PRIVATE SHOWING TODAY!
MLS Area: 33813 - Lakeland
Total Square Footage: 4,944
Price per Square Feet: $249.97
Water: Public
Construction: Block, Stucco
Date Listed: 2026-02-06 00:00:00
Pool: Y
Pool Description: Fiberglass, Heated, In Ground, Screen Enclosure
Furnished: Unfurnished
Windows: Aluminum Frames, Energy Star Qualified Windows, Insulated Windows
Parking: Driveway, Electric Vehicle Charging Station(S), Garage Door Opener, Garage Faces Side
Garage Description: Y
Garage Spaces: 3
Attached Garage: Y
Flooring: Ceramic Tile, Hardwood, Laminate, Luxury Vinyl, Tile
Roof: Shingle
Heating: Central, Electric
Cooling: Central Air
Security: Gated Community, Secured Garage/Parking, Security System
Laundry: Inside, Laundry Room
Pets: Yes
Sewer: Public Sewer
Lot Desc.: Landscaped, Level, On Golf Course, Sidewalk
Parcel ID: 24-29-30-290808
Amenities: Clubhouse
Listing Courtesy Of: Unique Property Services
msimon1327@gmail.com
GOLF COURSE LIVING, A PRIVATE POOL, AND OVER $100,000 IN UPGRADES ALREADY DONE FOR YOU! Here's your opportunity to own a beautifully updated home in South Lakeland's highly sought-after GUARD-GATED EAGLEBROOKE GOLF COMMUNITY! Perfectly positioned along the 5th hole, this impressive pool home offers approximately 3,400 SQUARE FEET, breathtaking golf course views, and an extensive collection of improvements that make it a true standout in the community. Major updates include approximately $20,000 in new windows throughout, fresh interior and trim paint, a completely renovated Jack-and-Jill bathroom with new plumbing, tile, fixtures, tub, and shower, an updated pool bathroom, redesigned pantry, and new water heater. Additional improvements include a NEW UPSTAIRS A/C SYSTEM AND POOL PUMP IN 2025! A dramatic 14-foot entry welcomes you into bright, spacious living areas that flow seamlessly to the PRIVATE SCREENED POOL AND LANAI, creating an inviting setting for indoor-outdoor entertaining. The spacious and completely renovated kitchen features quartz countertops, a large center island, abundant cabinetry, and a redesigned pantry. The COMPLETELY RENOVATED MAIN-LEVEL PRIMARY SUITE is a luxurious retreat overlooking the pool, featuring elegant tray ceilings, an oversized walk-in closet, and a completely renovated spa-inspired bathroom with a stunning wet room, dual showers, freestanding soaking tub, and pre-plumbing for a future sauna or steam room. Upstairs, an EXPANSIVE BONUS ROOM offers incredible versatility as a home theater, game room, fitness space, or additional lounge, with pocket sliding glass doors opening to a screened balcony overlooking the pool and golf course. This dreamy pool home features 3 BEDROOMS, 3 FULL BATHROOMS, A DEDICATED HOME OFFICE, an oversized three-car garage with EV charger, and a screened lanai pre-plumbed for a future outdoor kitchen. Residents of Eaglebrooke enjoy a guarded entrance, golf-cart-friendly streets, clubhouse with restaurant, tennis courts, and community pool, with convenient access to shopping, dining, and major roadways. With MAJOR IMPROVEMENTS ALREADY COMPLETED, stunning golf course views, a private pool, and exceptional flexible living space, this home offers an outstanding combination of luxury, comfort, and value. Experience the difference for yourself. SCHEDULE YOUR PRIVATE SHOWING TODAY!
Share Property
Additional Information:
MLS Area: 33813 - Lakeland
Total Square Footage: 4,944
Price per Square Feet: $249.97
Water: Public
Construction: Block, Stucco
Date Listed: 2026-02-06 00:00:00
Pool: Y
Pool Description: Fiberglass, Heated, In Ground, Screen Enclosure
Furnished: Unfurnished
Windows: Aluminum Frames, Energy Star Qualified Windows, Insulated Windows
Parking: Driveway, Electric Vehicle Charging Station(S), Garage Door Opener, Garage Faces Side
Garage Description: Y
Garage Spaces: 3
Attached Garage: Y
Flooring: Ceramic Tile, Hardwood, Laminate, Luxury Vinyl, Tile
Roof: Shingle
Heating: Central, Electric
Cooling: Central Air
Security: Gated Community, Secured Garage/Parking, Security System
Laundry: Inside, Laundry Room
Pets: Yes
Sewer: Public Sewer
Lot Desc.: Landscaped, Level, On Golf Course, Sidewalk
Parcel ID: 24-29-30-290808
Amenities: Clubhouse
Map of 655 Whisper Woods Drive, Lakeland, FL 33813
Listing Courtesy Of: Unique Property Services
msimon1327@gmail.com
WORK WITH US
Get assistance in determining current property value, crafting a competitive offer, writing and negotiating a contract, and much more. Get in touch today!
Location
1201 6th Ave W. Suite 300
Bradenton, FL, 34205
Contact
THE WISZ TEAM 248-514-2579
 IDX information is provided exclusively for consumers’ personal, noncommercial use, that it may not be used for any purpose other than to identify prospective properties consumers may be interested in purchasing, and that the data is deemed reliable but is not guaranteed accurate by the MLS. The data relating to real estate for sale on this Website comes in part from the Broker Reciprocity Program (BR Program) of My Florida Regional MLS DBA Stellar MLS. The source of this real property information is the copyrighted and proprietary database compilation of the My Florida Regional MLS DBA Stellar MLS and © 2026. Information last refreshed: 2026-11-12 23:28:40

Our Web site Accessibility
We are committed to providing an accessible web site. If you have difficulty accessing content, have difficulty viewing a file on the web site, or notice any accessibility problems, please contact us to specify the nature of the accessibility issue and any assistive technology you use. We will strive to provide the content you need in the format you require.
We welcome your suggestions and comments about improving ongoing efforts to increase the accessibility of this web site.