6520 Simone Shores Circle, Apollo Beach, FL 33572
$1,399,000 - For Sale


Property Details
Price: $1,399,000
Sq Ft: 3,202
($437 per sqft)
Bedrooms: 5
Bathrooms: 3
Partial Baths: 1
City:Apollo Beach
County:Hillsborough
Type:Single Family
Development:Hemingway Estates
Subdivision:Hemingway Estates Ph 1-A
Acres:0.3800
Virtual Tour/Floorplan:View
Year Built:2025
Listing Number:TB8391408
Status Code:A-Active
Taxes:$3,551.77
Tax Year: 2024
Garage: 2
/ Y
Furnishings: Unfurnished
Pets Allowed: Cats OK, Dogs OK, Yes
Total Recurring Fees: $265
Total Recurring Fee Frequency: 0.00
Calculate Your Payment
Scheduled Open Houses
2026-11-09 9:00 pm - 1:00 pm
2026-11-16 9:00 am - 1:00 pm
Equipment:
Bar Fridge
Built-In Oven
Dishwasher
Disposal
Range
Refrigerator
Tankless Water Heater
Wine Refrigerator
Interior Features:
Ceiling Fans(s)
High Ceilings
Primary Bedroom Upstairs
Stone Counters
Thermostat
Walk-In Closet(s)
Exterior Features:
Balcony
Outdoor Grill
Outdoor Kitchen
Private Mailbox
Sidewalk
Sprinkler Metered
View:
Water
Waterfront Description:
Canal - Saltwater
Lift
Seawall - Concrete
Seawall - Other
St Creux Canal
View: Canal
Financial Information:
Taxes: $3,551.77
Tax Year: 2024
Association Fee: $265.00
Association Fee Frequency: Monthly
Room Dimensions:
Laundry: Inside, Laundry Room, Upper Level
School Information:
Elementary School: Apollo Beach-Hb
Middle School: Eisenhower-Hb
Junior High: Eisenhower-Hb
High School: Lennard-Hb
Save Property
View Virtual Tour
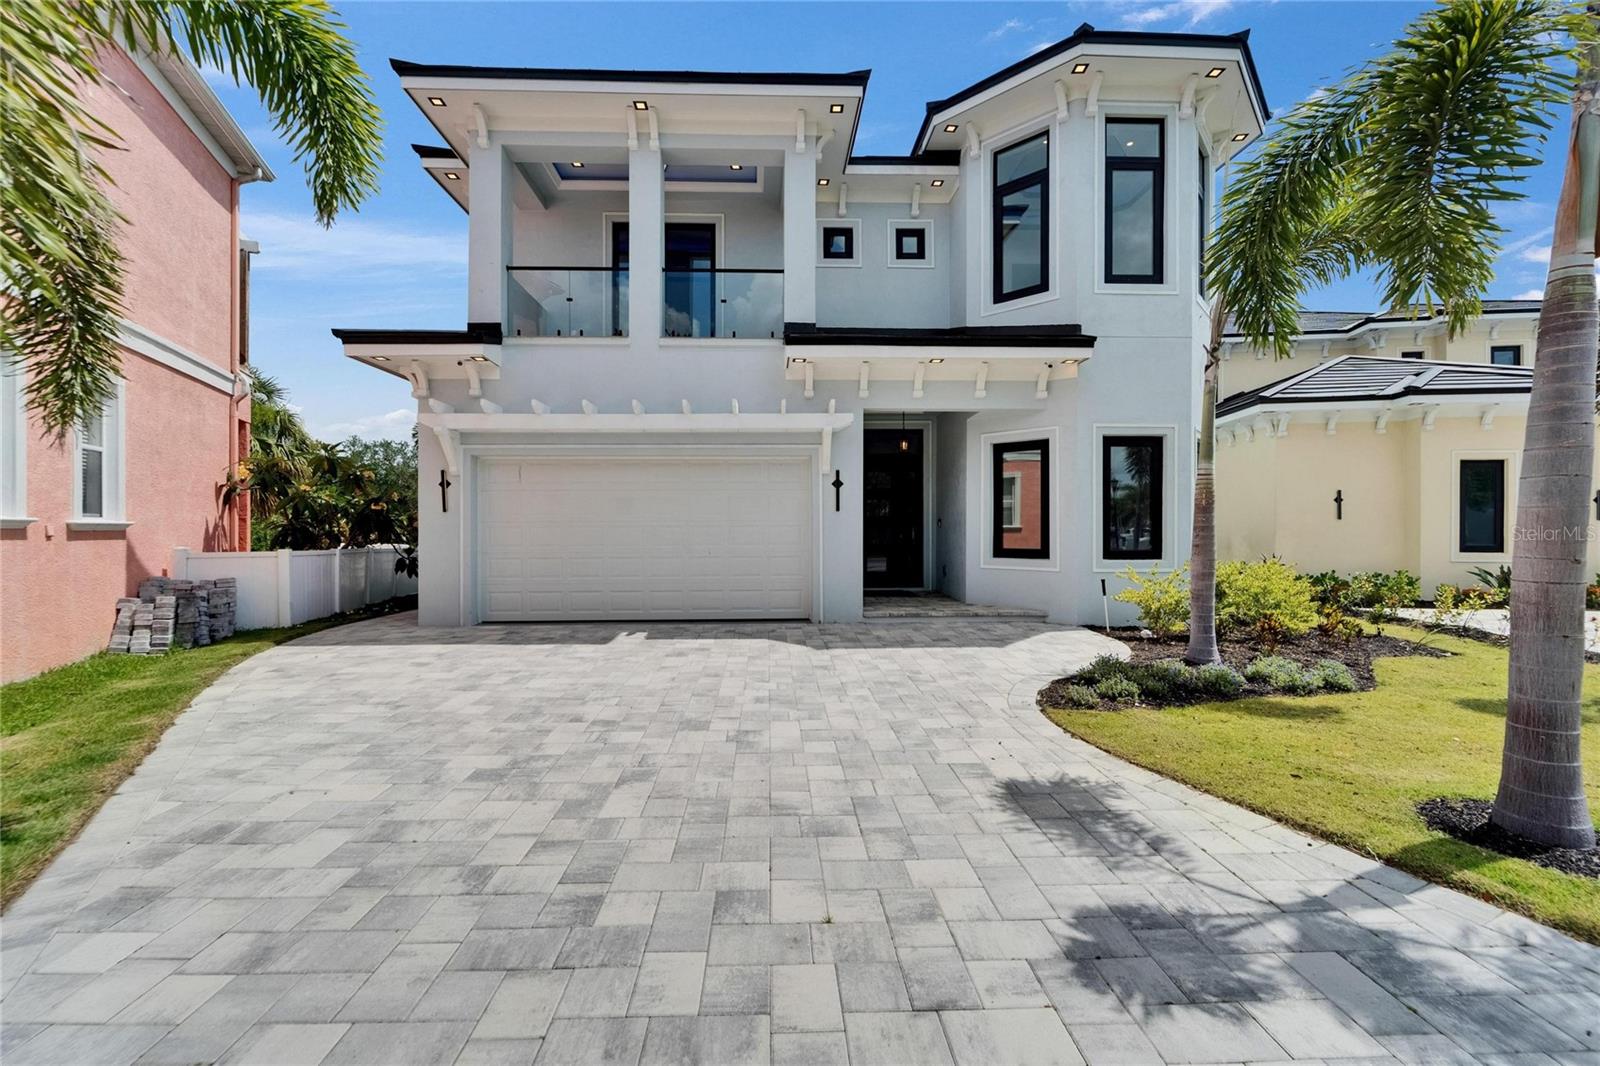
Welcome to 6520 Simone Shores Dr, Apollo Beach, FL – Brand-New Custom Waterfront Pool Home with Contemporary Design! Step into modern luxury with this stunning 2024 custom-built waterfront home. Thoughtfully designed for efficiency, technology, and comfort, this exceptional Meridian Floor Plan by Bistro Builders features cutting-edge solar roof tiles, delivering instant energy savings while providing the latest in contemporary living. The Grand Bahama Room welcomes you with soaring 24-ft ceilings, custom LED lighting, a fireplace, and a wireless built-in sound system that extends through every room, including the outdoor spaces and garage. Expansive wall-to-wall cascading sliding glass doors seamlessly blend indoor and outdoor living, leading to the lanai, pool, outdoor kitchen, and waterfront views. The chef’s kitchen is a statement in both design and functionality, featuring top-of-the-line gas appliances, a spacious pantry with a full prep area, a secondary wine refrigerator, and a generous island with built-in under-cabinet storage. Sleek European-style custom cabinetry with drawer inserts enhances the modern aesthetic, while impact-resistant, high-strength windows flood the space with natural light. This home offers incredible versatility, with a flexible layout that accommodates a first-floor primary suite, in-law suite, or game room/bedroom combo. The front-facing office with elegant bay windows provides a perfect workspace, complete with dedicated ethernet and customizable lighting. A full bathroom on the main level adds to the home’s functionality. Each bathroom is finished with floor-to-ceiling custom tile work, rain-making multi-shower heads with integrated music, heated bidet toilets, and custom lighted mirrors. Upstairs, a mini-bar area offers easy access to the balcony, ideal for enjoying waterfront evenings. The second level features four well-appointed bedrooms, including two full primary suites, plus a laundry room for added convenience. The primary suite offers private balcony access, a luxurious bath with dual sinks, a large walk-in shower, a soaking tub, and custom-built European-style closets. Bedroom 4 features charming bay windows and shares a Jack-and-Jill bath with Bedroom 3, which also has a private balcony. Bedroom 2 enjoys its own en-suite bath and direct access to the rear balcony, providing yet another space to take in the breathtaking views. Every inch of this 3,100+ sq ft home is designed for functionality, technology, and style. The home is move-in ready, complete with a heated saltwater pool and hot tub. The seawall has been recently replaced, and a brand-new 10K boat lift and dock are currently being installed. This fully integrated smart home allows you to control lights, music, appliances, pool, lawn irrigation, AC, and garage doors from any of the strategically placed iPads throughout the home. Built to exceptional structural standards, this home features solid block construction on all exterior walls, stem wall construction below the slab, a high elevation, and storm-rated impact windows and doors. For ultimate security, the state-of-the-art system includes fingerprint and facial recognition access doors. Additional features like fire-resistant doors, energy-efficient sprayed-in insulation further enhance safety, durability, and comfort. No shortcuts were taken in the construction of this exceptional waterfront home. Schedule your private showing today!
Building Description: Contemporary, Other
MLS Area: 33572 - Apollo Beach / Ruskin
Total Square Footage: 4,191
Price per Square Feet: $436.91
Total Floors: 2
Water: Public
Construction: Block, Stucco
Date Listed: 2025-05-31 00:00:00
Pool: Y
Pool Description: Deck, Gunite, Heated, In Ground, Lighting, Salt Water
Private Spa: Y
Furnished: Unfurnished
Windows: Display Window(S), Double Pane Windows, Energy Star Qualified Windows, Insulated Windows, Storm Window(S), Tinted Windows
Parking: Driveway, Garage Door Opener, Ground Level, Off Street
Garage Description: Y
Garage Spaces: 2
Attached Garage: Y
Flooring: Ceramic Tile
Roof: Other, Tile
Heating: Central
Cooling: Central Air
Fireplace: Y
Security: Closed Circuit Camera(S), Fire Alarm, Security System Owned, Smoke Detector(S)
Laundry: Inside, Laundry Room, Upper Level
Pets: Cats Ok, Dogs Ok, Yes
Sewer: Public Sewer
Lot Desc.: Drainage Canal, Greenbelt, In County, Landscaped, Level, Sidewalk, Paved
Parcel ID: U-22-31-19-902-
Listing Courtesy Of: 27North Realty
shawna@27northrealty.com
Welcome to 6520 Simone Shores Dr, Apollo Beach, FL – Brand-New Custom Waterfront Pool Home with Contemporary Design! Step into modern luxury with this stunning 2024 custom-built waterfront home. Thoughtfully designed for efficiency, technology, and comfort, this exceptional Meridian Floor Plan by Bistro Builders features cutting-edge solar roof tiles, delivering instant energy savings while providing the latest in contemporary living. The Grand Bahama Room welcomes you with soaring 24-ft ceilings, custom LED lighting, a fireplace, and a wireless built-in sound system that extends through every room, including the outdoor spaces and garage. Expansive wall-to-wall cascading sliding glass doors seamlessly blend indoor and outdoor living, leading to the lanai, pool, outdoor kitchen, and waterfront views. The chef’s kitchen is a statement in both design and functionality, featuring top-of-the-line gas appliances, a spacious pantry with a full prep area, a secondary wine refrigerator, and a generous island with built-in under-cabinet storage. Sleek European-style custom cabinetry with drawer inserts enhances the modern aesthetic, while impact-resistant, high-strength windows flood the space with natural light. This home offers incredible versatility, with a flexible layout that accommodates a first-floor primary suite, in-law suite, or game room/bedroom combo. The front-facing office with elegant bay windows provides a perfect workspace, complete with dedicated ethernet and customizable lighting. A full bathroom on the main level adds to the home’s functionality. Each bathroom is finished with floor-to-ceiling custom tile work, rain-making multi-shower heads with integrated music, heated bidet toilets, and custom lighted mirrors. Upstairs, a mini-bar area offers easy access to the balcony, ideal for enjoying waterfront evenings. The second level features four well-appointed bedrooms, including two full primary suites, plus a laundry room for added convenience. The primary suite offers private balcony access, a luxurious bath with dual sinks, a large walk-in shower, a soaking tub, and custom-built European-style closets. Bedroom 4 features charming bay windows and shares a Jack-and-Jill bath with Bedroom 3, which also has a private balcony. Bedroom 2 enjoys its own en-suite bath and direct access to the rear balcony, providing yet another space to take in the breathtaking views. Every inch of this 3,100+ sq ft home is designed for functionality, technology, and style. The home is move-in ready, complete with a heated saltwater pool and hot tub. The seawall has been recently replaced, and a brand-new 10K boat lift and dock are currently being installed. This fully integrated smart home allows you to control lights, music, appliances, pool, lawn irrigation, AC, and garage doors from any of the strategically placed iPads throughout the home. Built to exceptional structural standards, this home features solid block construction on all exterior walls, stem wall construction below the slab, a high elevation, and storm-rated impact windows and doors. For ultimate security, the state-of-the-art system includes fingerprint and facial recognition access doors. Additional features like fire-resistant doors, energy-efficient sprayed-in insulation further enhance safety, durability, and comfort. No shortcuts were taken in the construction of this exceptional waterfront home. Schedule your private showing today!
Share Property
Additional Information:
Building Description: Contemporary, Other
MLS Area: 33572 - Apollo Beach / Ruskin
Total Square Footage: 4,191
Price per Square Feet: $436.91
Total Floors: 2
Water: Public
Construction: Block, Stucco
Date Listed: 2025-05-31 00:00:00
Pool: Y
Pool Description: Deck, Gunite, Heated, In Ground, Lighting, Salt Water
Private Spa: Y
Furnished: Unfurnished
Windows: Display Window(S), Double Pane Windows, Energy Star Qualified Windows, Insulated Windows, Storm Window(S), Tinted Windows
Parking: Driveway, Garage Door Opener, Ground Level, Off Street
Garage Description: Y
Garage Spaces: 2
Attached Garage: Y
Flooring: Ceramic Tile
Roof: Other, Tile
Heating: Central
Cooling: Central Air
Fireplace: Y
Security: Closed Circuit Camera(S), Fire Alarm, Security System Owned, Smoke Detector(S)
Laundry: Inside, Laundry Room, Upper Level
Pets: Cats Ok, Dogs Ok, Yes
Sewer: Public Sewer
Lot Desc.: Drainage Canal, Greenbelt, In County, Landscaped, Level, Sidewalk, Paved
Parcel ID: U-22-31-19-902-
Map of 6520 Simone Shores Circle, Apollo Beach, FL 33572
Listing Courtesy Of: 27North Realty
shawna@27northrealty.com
WORK WITH US
Get assistance in determining current property value, crafting a competitive offer, writing and negotiating a contract, and much more. Get in touch today!
Location
1201 6th Ave W. Suite 300
Bradenton, FL, 34205
Contact
THE WISZ TEAM 248-514-2579
 IDX information is provided exclusively for consumers’ personal, noncommercial use, that it may not be used for any purpose other than to identify prospective properties consumers may be interested in purchasing, and that the data is deemed reliable but is not guaranteed accurate by the MLS. The data relating to real estate for sale on this Website comes in part from the Broker Reciprocity Program (BR Program) of My Florida Regional MLS DBA Stellar MLS. The source of this real property information is the copyrighted and proprietary database compilation of the My Florida Regional MLS DBA Stellar MLS and © 2026. Information last refreshed: 2026-11-04 00:29:02

Our Web site Accessibility
We are committed to providing an accessible web site. If you have difficulty accessing content, have difficulty viewing a file on the web site, or notice any accessibility problems, please contact us to specify the nature of the accessibility issue and any assistive technology you use. We will strive to provide the content you need in the format you require.
We welcome your suggestions and comments about improving ongoing efforts to increase the accessibility of this web site.