650 Old Mims Road, Geneva, FL 32732
$1,199,000 - For Sale


Property Details
Price: $1,199,000
Sq Ft: 3,072
($390 per sqft)
Bedrooms: 4
Bathrooms: 3
Partial Baths: 1
City:Geneva
County:Seminole
Type:Single Family
Development:None
Subdivision:None
Acres:10.5300
Virtual Tour/Floorplan:View
Year Built:1946
Listing Number:O6400145
Status Code:Active Under Contract
Taxes:$4,634.33
Tax Year: 2024
Furnishings: Negotiable
Pets Allowed: Yes
Calculate Your Payment
Equipment:
Dishwasher
Disposal
Dryer
Electric Water Heater
Microwave
Range
Refrigerator
Washer
Interior Features:
Cathedral Ceiling(s)
Ceiling Fans(s)
Eat-in Kitchen
Open Floorplan
Other
Primary Bedroom Main Floor
Stone Counters
Thermostat
Walk-In Closet(s)
Window Treatments
Exterior Features:
Fire Pit
Garden
Lighting
Other
Private Mailbox
Storage
View:
Garden
Pool
Trees/Woods
Water
Waterfront Description:
Lake Front
Taylor Lake South
View: Lake
Financial Information:
Taxes: $4,634.33
Tax Year: 2024
Room Dimensions:
Laundry: Inside, Laundry Room
Save Property
View Virtual Tour
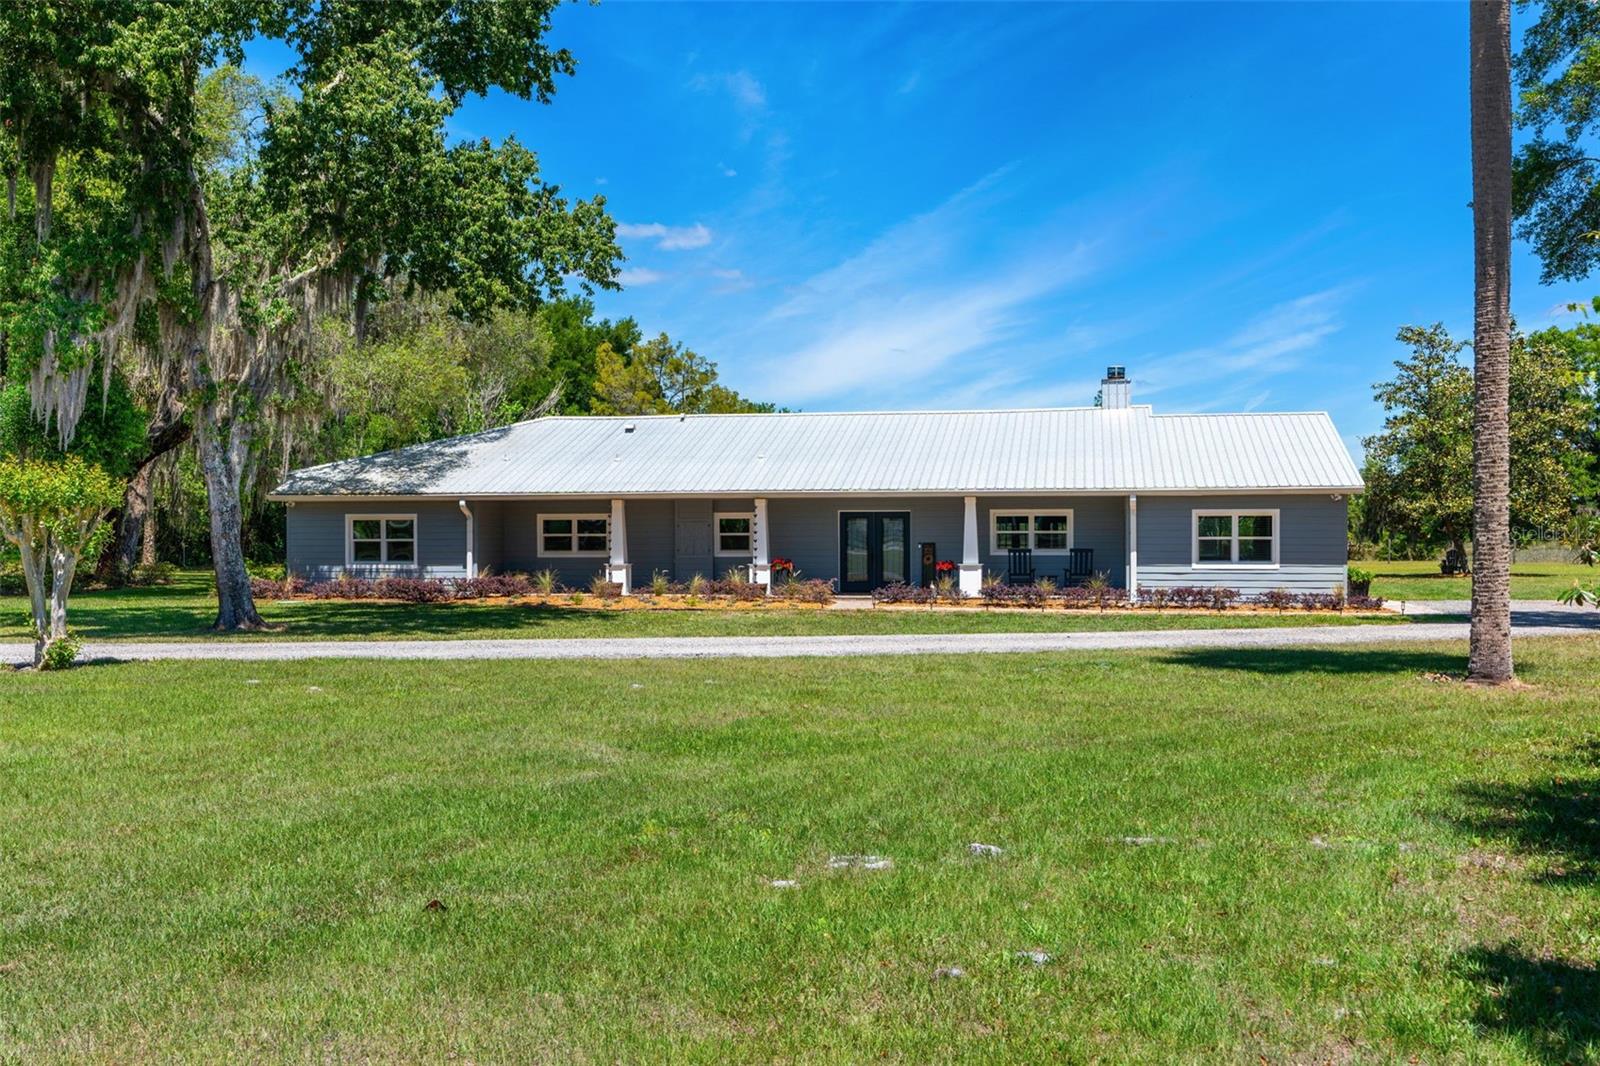
Under contract-accepting backup offers. Fully renovated ranch-style estate offering refined country luxury offering just over 10 deeded acres, including lakefront acreage, with a high-and-dry homesite and open pasture. With an effective year of 1990 and extensive renovations and capital improvements completed between 2021–2026, the home combines established character with substantially updated systems, finishes, and outdoor amenities. This 4-bedroom plus den residence features an open floor plan with soaring cathedral ceilings, a wood-burning fireplace with a stone façade, and French doors opening to a screened lanai with tongue-and-groove wood ceilings overlooking the pool and heated spa. The kitchen is both elevated and highly functional with leathered granite countertops, abundant white cabinetry, stainless appliances, and a walk-in pantry concealed behind custom barn doors, with a laundry room conveniently located just off the kitchen. A matching custom barn door leads to the private study/den. The primary suite is a true retreat, privately positioned with direct access to the lanai, an expansive walk-in closet, and a well-appointed ensuite with an oversized shower and separate water closet. Two secondary bedrooms feature ensuite bathrooms, while an additional bedroom—currently used as an office—opens through sliding glass doors to a private side porch. Outdoors, the property lends itself beautifully to equestrian, hobby farm, or private retreat living, with a lakeside fire pit, open pasture, fenced vegetable garden, and barn with two horse stalls and a tack room. A 3-car carport provides substantial covered parking along with an enclosed workspace and additional storage. Significant improvements include a metal roof, HVAC and ductwork, updated electrical panel, whole-house replumb, new drainfield, water filtration and softener system, pool equipment and spa heater, along with extensive interior renovations and continued property improvements. A rare combination of renovated, move-in-ready living, acreage, equestrian capability, lakefront setting, and resort-style outdoor space—offering the freedom and privacy of country living without taking on a major renovation project.
Building Description: Ranch
MLS Area: 32732 - Geneva
Total Square Footage: 3,883
Price per Square Feet: $390.30
Total Floors: 1
Water: Well
Construction: Block, Vinyl Siding
Date Listed: 2026-04-17 00:00:00
Pool: Y
Pool Description: In Ground
Private Spa: Y
Furnished: Negotiable
Flooring: Luxury Vinyl, Tile
Roof: Metal
Heating: Heat Pump
Cooling: Central Air
Fireplace: Y
Laundry: Inside, Laundry Room
Pets: Yes
Sewer: Septic Tank
Lot Desc.: Cleared, Farm, Pasture, Private, Zoned For Horses
Parcel ID: 27-20-32-300-01
Listing Courtesy Of: Residential Wealth Partners
tracidewid@gmail.com
Under contract-accepting backup offers. Fully renovated ranch-style estate offering refined country luxury offering just over 10 deeded acres, including lakefront acreage, with a high-and-dry homesite and open pasture. With an effective year of 1990 and extensive renovations and capital improvements completed between 2021–2026, the home combines established character with substantially updated systems, finishes, and outdoor amenities. This 4-bedroom plus den residence features an open floor plan with soaring cathedral ceilings, a wood-burning fireplace with a stone façade, and French doors opening to a screened lanai with tongue-and-groove wood ceilings overlooking the pool and heated spa. The kitchen is both elevated and highly functional with leathered granite countertops, abundant white cabinetry, stainless appliances, and a walk-in pantry concealed behind custom barn doors, with a laundry room conveniently located just off the kitchen. A matching custom barn door leads to the private study/den. The primary suite is a true retreat, privately positioned with direct access to the lanai, an expansive walk-in closet, and a well-appointed ensuite with an oversized shower and separate water closet. Two secondary bedrooms feature ensuite bathrooms, while an additional bedroom—currently used as an office—opens through sliding glass doors to a private side porch. Outdoors, the property lends itself beautifully to equestrian, hobby farm, or private retreat living, with a lakeside fire pit, open pasture, fenced vegetable garden, and barn with two horse stalls and a tack room. A 3-car carport provides substantial covered parking along with an enclosed workspace and additional storage. Significant improvements include a metal roof, HVAC and ductwork, updated electrical panel, whole-house replumb, new drainfield, water filtration and softener system, pool equipment and spa heater, along with extensive interior renovations and continued property improvements. A rare combination of renovated, move-in-ready living, acreage, equestrian capability, lakefront setting, and resort-style outdoor space—offering the freedom and privacy of country living without taking on a major renovation project.
Share Property
Additional Information:
Building Description: Ranch
MLS Area: 32732 - Geneva
Total Square Footage: 3,883
Price per Square Feet: $390.30
Total Floors: 1
Water: Well
Construction: Block, Vinyl Siding
Date Listed: 2026-04-17 00:00:00
Pool: Y
Pool Description: In Ground
Private Spa: Y
Furnished: Negotiable
Flooring: Luxury Vinyl, Tile
Roof: Metal
Heating: Heat Pump
Cooling: Central Air
Fireplace: Y
Laundry: Inside, Laundry Room
Pets: Yes
Sewer: Septic Tank
Lot Desc.: Cleared, Farm, Pasture, Private, Zoned For Horses
Parcel ID: 27-20-32-300-01
Map of 650 Old Mims Road, Geneva, FL 32732
Listing Courtesy Of: Residential Wealth Partners
tracidewid@gmail.com
WORK WITH US
Get assistance in determining current property value, crafting a competitive offer, writing and negotiating a contract, and much more. Get in touch today!
Location
1201 6th Ave W. Suite 300
Bradenton, FL, 34205
Contact
THE WISZ TEAM 248-514-2579
 IDX information is provided exclusively for consumers’ personal, noncommercial use, that it may not be used for any purpose other than to identify prospective properties consumers may be interested in purchasing, and that the data is deemed reliable but is not guaranteed accurate by the MLS. The data relating to real estate for sale on this Website comes in part from the Broker Reciprocity Program (BR Program) of My Florida Regional MLS DBA Stellar MLS. The source of this real property information is the copyrighted and proprietary database compilation of the My Florida Regional MLS DBA Stellar MLS and © 2026. Information last refreshed: 2026-11-05 08:01:30

Our Web site Accessibility
We are committed to providing an accessible web site. If you have difficulty accessing content, have difficulty viewing a file on the web site, or notice any accessibility problems, please contact us to specify the nature of the accessibility issue and any assistive technology you use. We will strive to provide the content you need in the format you require.
We welcome your suggestions and comments about improving ongoing efforts to increase the accessibility of this web site.