65 Palm Drive, Placida, FL 33946
$1,575,000 - For Sale


Property Details
Price: $1,575,000
Sq Ft: 1,914
($823 per sqft)
Bedrooms: 3
Bathrooms: 2
Partial Baths: 1
City:Placida
County:Charlotte
Type:Single Family
Development:Hammock Beach Golf Resort And Spa
Subdivision:Palm Island Estates Un 3
Acres:0.2300
Virtual Tour/Floorplan:View
Year Built:2000
Listing Number:D6146557
Status Code:A-Active
Taxes:$24,443.00
Tax Year: 2025
Garage: 2
/ Y
Furnishings: Negotiable
Calculate Your Payment
Equipment:
Convection Oven
Dishwasher
Disposal
Dryer
Electric Water Heater
Exhaust Fan
Microwave
Range
Range Hood
Refrigerator
Washer
Interior Features:
Ceiling Fans(s)
Crown Molding
High Ceilings
Open Floorplan
Solid Wood Cabinets
Split Bedroom
Stone Counters
Thermostat
Exterior Features:
Balcony
Hurricane Shutters
Lighting
Private Entrance
Private Yard
Rain Gutters
Storage
Waterfront Description:
Canal - Saltwater
Lift
Sailboat Water
T Canal
View: Canal
Financial Information:
Taxes: $24,443.00
Tax Year: 2025
Room Dimensions:
Laundry: Electric Dryer Hookup, Inside, Laundry Room, Washer Hookup
Save Property
View Virtual Tour
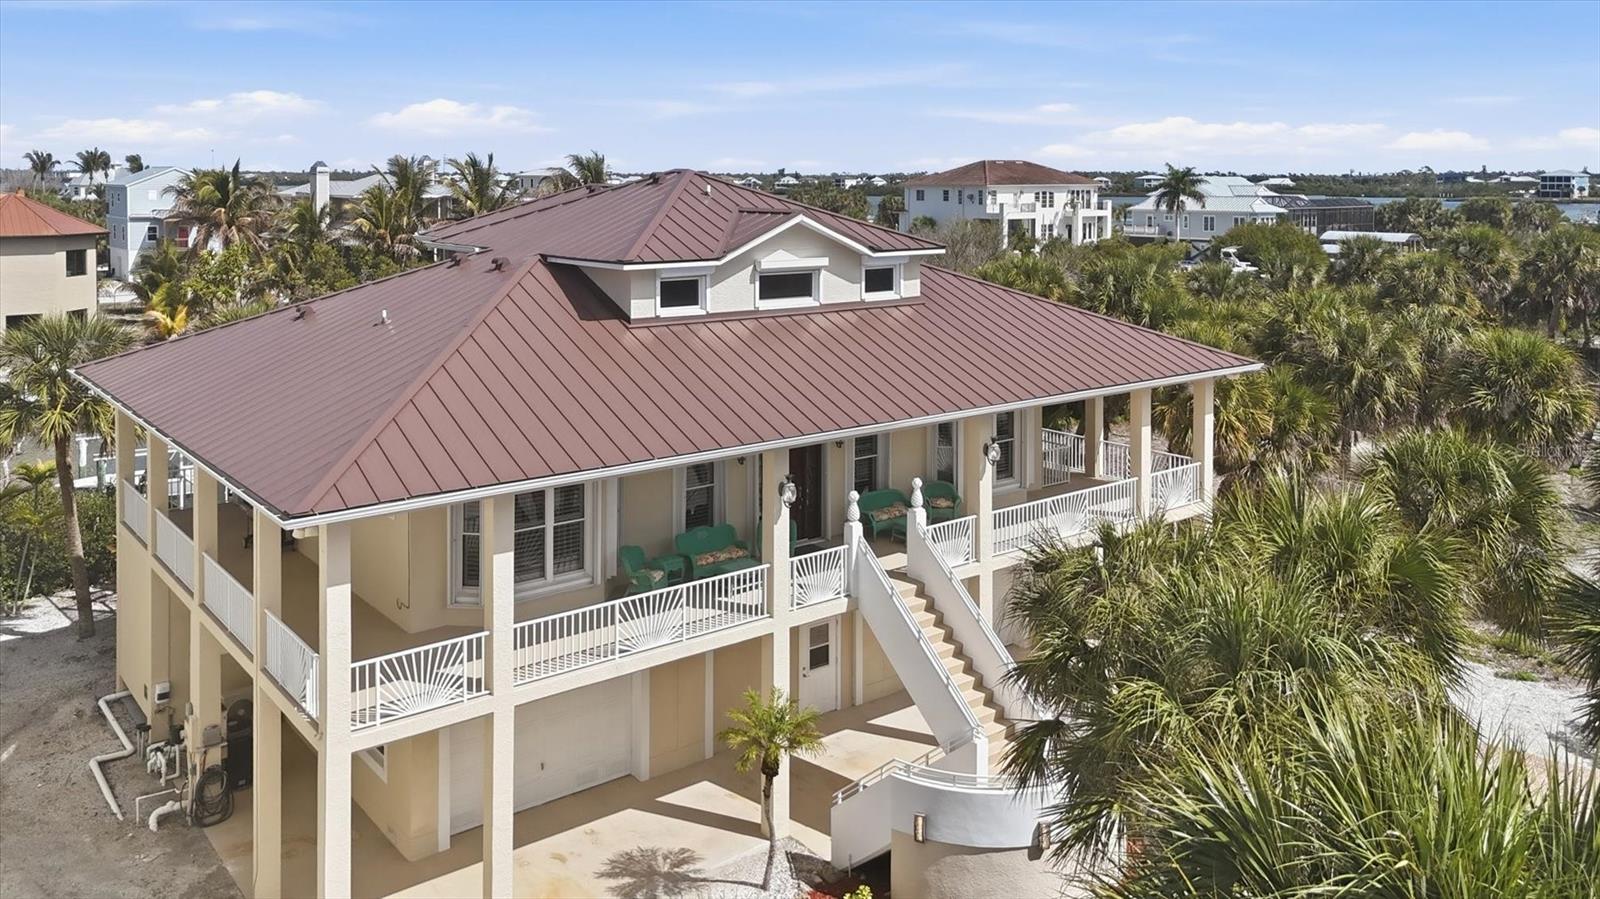
Palm Island – A Beach lover and Fisherman’s dream come true. This concrete 3-story home (one of the few concrete homes on the island) brags of space and easy living. With its location on a deep-water canal that leads directly to the intracoastal waterway, it’s a quick boat ride to some amazing fishing inshore and offshore. On the island, a short golf cart ride takes you to the quiet, shell-lined beaches for a lazy day in the sun or beautiful sunrises or sunsets. Look for some shark teeth while you are on the beach! Downstairs between spacious garages is a game room/hobby room for families of all ages. The beautiful pool sits just outside the game room with plenty of covered space for the non-sun lovers and open space for those that do love the Florida sun! The pool has a sun shelf and a hot tub. On one side, there is room off one of the garages that has the beautiful pool view and can be used as an office or extra bedroom and the area has a full pool bath just off the pool. On the other side of the pool is a storage/fishing room. The dock has two boat lifts – one for your fishing boat and the other for your fun jet ski. As you ascend up the steps to the main living area, a wraparound porch awaits with multiple places for sitting, grilling and entertaining. As you enter the front door, there is an open room for dining and relaxing with a sitting area that has a half bath. The kitchen boasts of lots counter space and easy flow and is open to the dining area for easy entertaining and family meals. The two bedrooms off the living area are on each side of the full bath. Upstairs you’ll find a private, expansive master bedroom and bath with two large closets. Off the master suite, there is another covered porch with a view of the intercoastal. With concrete construction, hurricane shutters and a new metal roof installed in 2023, this home blends durability with coastal sophistication. Come step into a world where life slows down and peaceful living take center stage.
Building Description: Coastal, Custom
MLS Area: 33946 - Placida
Total Square Footage: 5,336
Price per Square Feet: $822.88
Water: Public
Construction: Block, Concrete, Stucco
Date Listed: 2026-03-13 00:00:00
Pool: Y
Pool Description: Deck, Gunite, Heated, In Ground, Lighting, Outside Bath Access, Salt Water, Screen Enclosure
Private Spa: Y
Furnished: Negotiable
Parking: Circular Driveway, Driveway, Garage Door Opener, Golf Cart Garage, Golf Cart Parking, Ground Level, Guest, Open, Oversized, Garage, Basement
Garage Description: Y
Garage Spaces: 2
Attached Garage: Y
Flooring: Ceramic Tile
Roof: Membrane, Metal
Heating: Central, Electric, Heat Pump
Cooling: Central Air, Zoned
Security: Fire Alarm, Security System
Laundry: Electric Dryer Hookup, Inside, Laundry Room, Washer Hookup
Sewer: Aerobic Septic
Lot Desc.: Flood Zone, In County, Landscaped, Unincorporated
Parcel ID: 412028303002
Listing Courtesy Of: Michael Saunders & Company
kevinmackin@michaelsaunders.com
Palm Island – A Beach lover and Fisherman’s dream come true. This concrete 3-story home (one of the few concrete homes on the island) brags of space and easy living. With its location on a deep-water canal that leads directly to the intracoastal waterway, it’s a quick boat ride to some amazing fishing inshore and offshore. On the island, a short golf cart ride takes you to the quiet, shell-lined beaches for a lazy day in the sun or beautiful sunrises or sunsets. Look for some shark teeth while you are on the beach! Downstairs between spacious garages is a game room/hobby room for families of all ages. The beautiful pool sits just outside the game room with plenty of covered space for the non-sun lovers and open space for those that do love the Florida sun! The pool has a sun shelf and a hot tub. On one side, there is room off one of the garages that has the beautiful pool view and can be used as an office or extra bedroom and the area has a full pool bath just off the pool. On the other side of the pool is a storage/fishing room. The dock has two boat lifts – one for your fishing boat and the other for your fun jet ski. As you ascend up the steps to the main living area, a wraparound porch awaits with multiple places for sitting, grilling and entertaining. As you enter the front door, there is an open room for dining and relaxing with a sitting area that has a half bath. The kitchen boasts of lots counter space and easy flow and is open to the dining area for easy entertaining and family meals. The two bedrooms off the living area are on each side of the full bath. Upstairs you’ll find a private, expansive master bedroom and bath with two large closets. Off the master suite, there is another covered porch with a view of the intercoastal. With concrete construction, hurricane shutters and a new metal roof installed in 2023, this home blends durability with coastal sophistication. Come step into a world where life slows down and peaceful living take center stage.
Share Property
Additional Information:
Building Description: Coastal, Custom
MLS Area: 33946 - Placida
Total Square Footage: 5,336
Price per Square Feet: $822.88
Water: Public
Construction: Block, Concrete, Stucco
Date Listed: 2026-03-13 00:00:00
Pool: Y
Pool Description: Deck, Gunite, Heated, In Ground, Lighting, Outside Bath Access, Salt Water, Screen Enclosure
Private Spa: Y
Furnished: Negotiable
Parking: Circular Driveway, Driveway, Garage Door Opener, Golf Cart Garage, Golf Cart Parking, Ground Level, Guest, Open, Oversized, Garage, Basement
Garage Description: Y
Garage Spaces: 2
Attached Garage: Y
Flooring: Ceramic Tile
Roof: Membrane, Metal
Heating: Central, Electric, Heat Pump
Cooling: Central Air, Zoned
Security: Fire Alarm, Security System
Laundry: Electric Dryer Hookup, Inside, Laundry Room, Washer Hookup
Sewer: Aerobic Septic
Lot Desc.: Flood Zone, In County, Landscaped, Unincorporated
Parcel ID: 412028303002
Map of 65 Palm Drive, Placida, FL 33946
Listing Courtesy Of: Michael Saunders & Company
kevinmackin@michaelsaunders.com
WORK WITH US
Get assistance in determining current property value, crafting a competitive offer, writing and negotiating a contract, and much more. Get in touch today!
Location
1201 6th Ave W. Suite 300
Bradenton, FL, 34205
Contact
THE WISZ TEAM 248-514-2579
 IDX information is provided exclusively for consumers’ personal, noncommercial use, that it may not be used for any purpose other than to identify prospective properties consumers may be interested in purchasing, and that the data is deemed reliable but is not guaranteed accurate by the MLS. The data relating to real estate for sale on this Website comes in part from the Broker Reciprocity Program (BR Program) of My Florida Regional MLS DBA Stellar MLS. The source of this real property information is the copyrighted and proprietary database compilation of the My Florida Regional MLS DBA Stellar MLS and © 2026. Information last refreshed: 2026-11-04 09:44:53

Our Web site Accessibility
We are committed to providing an accessible web site. If you have difficulty accessing content, have difficulty viewing a file on the web site, or notice any accessibility problems, please contact us to specify the nature of the accessibility issue and any assistive technology you use. We will strive to provide the content you need in the format you require.
We welcome your suggestions and comments about improving ongoing efforts to increase the accessibility of this web site.