6400 Forestwood Drive, Lakeland, FL 33811
$950,000 - For Sale


Property Details
Price: $950,000
Sq Ft: 2,394
($397 per sqft)
Bedrooms: 3
Bathrooms: 2
City:Lakeland
County:Polk
Type:Single Family
Development:Poley Creek
Subdivision:Poley Creek
Acres:9.1800
Virtual Tour/Floorplan:View
Year Built:1991
Listing Number:L4959615
Status Code:A-Active
Taxes:$3,446.85
Tax Year: 2025
Garage: 2
/ Y
Furnishings: Unfurnished
Calculate Your Payment
Equipment:
Dishwasher
Disposal
Microwave
Range
Refrigerator
Tankless Water Heater
Interior Features:
Other
Exterior Features:
Other
View:
Trees/Woods
Financial Information:
Taxes: $3,446.85
Tax Year: 2025
Room Dimensions:
Laundry: Electric Dryer Hookup, Inside, Other, Washer Hookup
School Information:
Elementary School: James W Sikes Elem
Middle School: Mulberry Middle
Junior High: Mulberry Middle
High School: Mulberry High
Save Property
View Virtual Tour
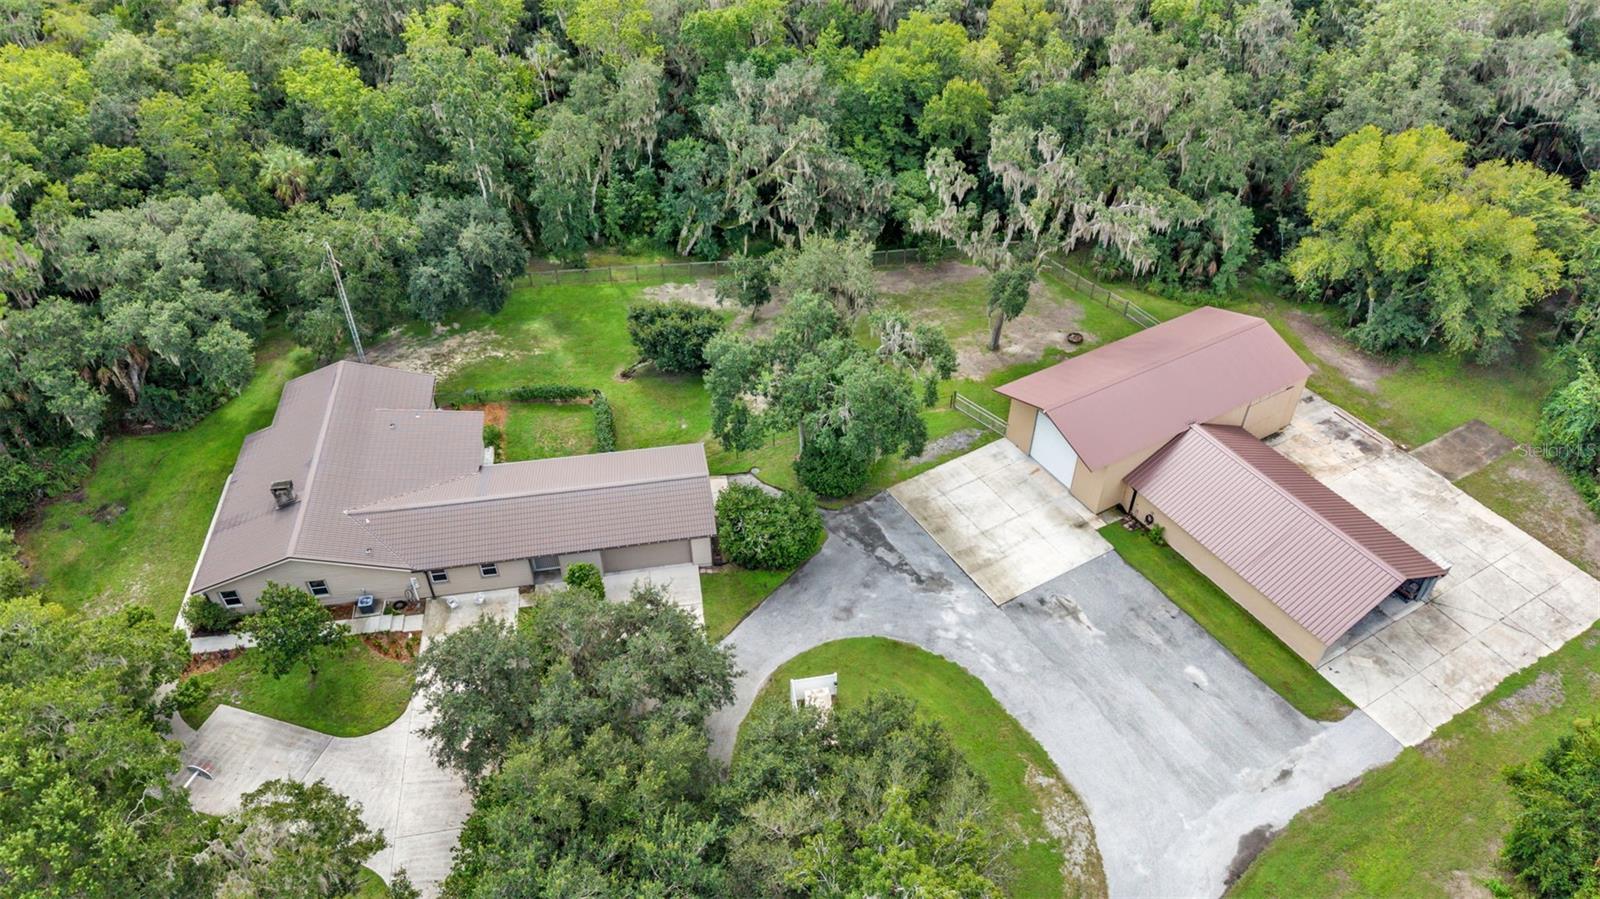
Experience space, strength, and self-sufficiency on 9+ private acres in this energy-efficient 3-bedroom, 2-bath home tucked away at the end of a cul-de-sac with two conjoined expansive shops. The workshops are 30x60 and 51x32 providing 3,500 square feet with multiple points of entrance including a 14ft high roll up door perfect for you RV or Boat storage. Designed for durability and performance, this well-built residence features R-40 insulated walls and an R-70 insulated metal roof, delivering exceptional year-round efficiency and comfort. The polystyrene concrete post-and-beam construction ensures long-term structural integrity and low maintenance. A whole-property backup power system provides peace of mind with an Onan generator (45 kW three-phase / 30 kW single-phase) and 200-amp automatic transfer switch. The generator powers both the home and shops and includes a dedicated propane tank—ideal for uninterrupted living. Interior and system upgrades include a new AC and heat pump, recently cleaned HVAC ducts with new registers and vents, and a gable attic fan to enhance ventilation and efficiency. Water, Power & Utilities: • Connected to both city water and a private well (new well pump installed) • City and well water lines extended to the rear shop • Irrigation system supplied by well water • Gas line connected to tankless water heater and porch BBQ grill. With extensive workshop space, resilient construction, and premium utility infrastructure, this property offers a rare opportunity for those seeking privacy, functionality, and energy independence in Lakeland. The expansive acreage creates endless opportunities for outdoor adventures. With room to roam and the tranquility of nature right outside your door, this property delivers the rare combination of seclusion and community. It’s more than just a home, it’s a private family haven designed for comfort, security, and lasting memories.
MLS Area: 33811 - Lakeland
Total Square Footage: 2,820
Price per Square Feet: $396.83
Total Floors: 1
Water: Public, Well
Construction: Vinyl Siding
Date Listed: 2026-02-24 00:00:00
Furnished: Unfurnished
Windows: Blinds
Parking: Driveway, Garage Door Opener
Garage Description: Y
Garage Spaces: 2
Attached Garage: Y
Flooring: Vinyl
Roof: Metal
Heating: Central
Cooling: Central Air
Fireplace: Y
Laundry: Electric Dryer Hookup, Inside, Other, Washer Hookup
Sewer: Septic Tank
Parcel ID: 23-29-21-141772
Listing Courtesy Of: Keller Williams Realty Smart 1
lbennett@kw.com
Experience space, strength, and self-sufficiency on 9+ private acres in this energy-efficient 3-bedroom, 2-bath home tucked away at the end of a cul-de-sac with two conjoined expansive shops. The workshops are 30x60 and 51x32 providing 3,500 square feet with multiple points of entrance including a 14ft high roll up door perfect for you RV or Boat storage. Designed for durability and performance, this well-built residence features R-40 insulated walls and an R-70 insulated metal roof, delivering exceptional year-round efficiency and comfort. The polystyrene concrete post-and-beam construction ensures long-term structural integrity and low maintenance. A whole-property backup power system provides peace of mind with an Onan generator (45 kW three-phase / 30 kW single-phase) and 200-amp automatic transfer switch. The generator powers both the home and shops and includes a dedicated propane tank—ideal for uninterrupted living. Interior and system upgrades include a new AC and heat pump, recently cleaned HVAC ducts with new registers and vents, and a gable attic fan to enhance ventilation and efficiency. Water, Power & Utilities: • Connected to both city water and a private well (new well pump installed) • City and well water lines extended to the rear shop • Irrigation system supplied by well water • Gas line connected to tankless water heater and porch BBQ grill. With extensive workshop space, resilient construction, and premium utility infrastructure, this property offers a rare opportunity for those seeking privacy, functionality, and energy independence in Lakeland. The expansive acreage creates endless opportunities for outdoor adventures. With room to roam and the tranquility of nature right outside your door, this property delivers the rare combination of seclusion and community. It’s more than just a home, it’s a private family haven designed for comfort, security, and lasting memories.
Share Property
Additional Information:
MLS Area: 33811 - Lakeland
Total Square Footage: 2,820
Price per Square Feet: $396.83
Total Floors: 1
Water: Public, Well
Construction: Vinyl Siding
Date Listed: 2026-02-24 00:00:00
Furnished: Unfurnished
Windows: Blinds
Parking: Driveway, Garage Door Opener
Garage Description: Y
Garage Spaces: 2
Attached Garage: Y
Flooring: Vinyl
Roof: Metal
Heating: Central
Cooling: Central Air
Fireplace: Y
Laundry: Electric Dryer Hookup, Inside, Other, Washer Hookup
Sewer: Septic Tank
Parcel ID: 23-29-21-141772
Map of 6400 Forestwood Drive, Lakeland, FL 33811
Listing Courtesy Of: Keller Williams Realty Smart 1
lbennett@kw.com
WORK WITH US
Get assistance in determining current property value, crafting a competitive offer, writing and negotiating a contract, and much more. Get in touch today!
Location
1201 6th Ave W. Suite 300
Bradenton, FL, 34205
Contact
THE WISZ TEAM 248-514-2579
 IDX information is provided exclusively for consumers’ personal, noncommercial use, that it may not be used for any purpose other than to identify prospective properties consumers may be interested in purchasing, and that the data is deemed reliable but is not guaranteed accurate by the MLS. The data relating to real estate for sale on this Website comes in part from the Broker Reciprocity Program (BR Program) of My Florida Regional MLS DBA Stellar MLS. The source of this real property information is the copyrighted and proprietary database compilation of the My Florida Regional MLS DBA Stellar MLS and © 2026. Information last refreshed: 2026-11-07 15:18:13

Our Web site Accessibility
We are committed to providing an accessible web site. If you have difficulty accessing content, have difficulty viewing a file on the web site, or notice any accessibility problems, please contact us to specify the nature of the accessibility issue and any assistive technology you use. We will strive to provide the content you need in the format you require.
We welcome your suggestions and comments about improving ongoing efforts to increase the accessibility of this web site.