636 Mariposa Street, Orlando, FL 32801
$857,500 - For Sale


Property Details
Price: $857,500
Sq Ft: 2,105
($407 per sqft)
Bedrooms: 3
Bathrooms: 3
Partial Baths: 1
City:Orlando
County:Orange
Type:Townhouse
Development:Brownstone/Thornton Park
Subdivision:Brownstone/Thornton Park
Acres:0.0300
Virtual Tour/Floorplan:View
Year Built:2016
Listing Number:O6433529
Status Code:A-Active
Taxes:$12,220.19
Tax Year: 2025
Garage: 2
/ Y
Furnishings: Unfurnished
Pets Allowed: Cats OK, Dogs OK
Total Recurring Fees: $650
Total Recurring Fee Frequency: 0.00
Calculate Your Payment
Scheduled Open Houses
2026-11-14 11:00 am - 2:00 pm
Equipment:
Built-In Oven
Cooktop
Dishwasher
Disposal
Dryer
Exhaust Fan
Microwave
Range Hood
Refrigerator
Tankless Water Heater
Washer
Water Filtration System
Wine Refrigerator
Interior Features:
Ceiling Fans(s)
Crown Molding
High Ceilings
Living Room/Dining Room Combo
Open Floorplan
Primary Bedroom Upstairs
Split Bedroom
Walk-In Closet(s)
Window Treatments
Exterior Features:
Awning(s)
Balcony
Outdoor Grill
Outdoor Kitchen
Sidewalk
View:
City
Financial Information:
Taxes: $12,220.19
Tax Year: 2025
Association Fee: $650.00
Association Fee Frequency: Monthly
Room Dimensions:
Laundry: Inside, Upper Level
Save Property
View Virtual Tour
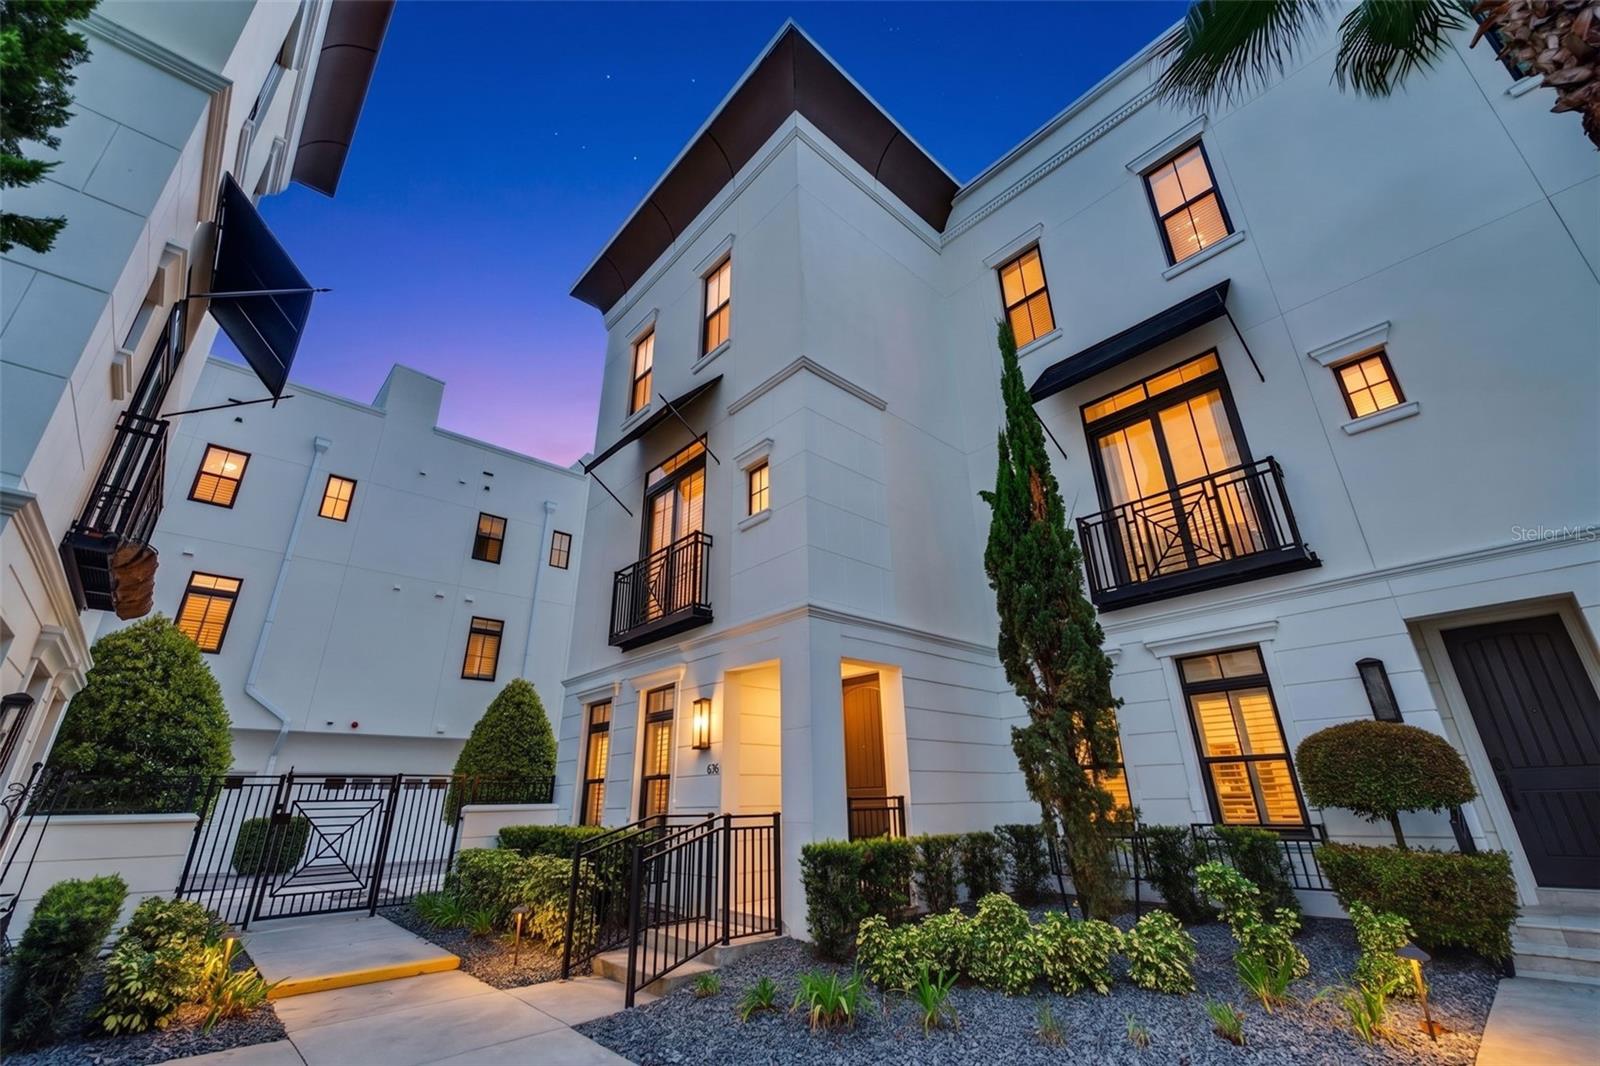
Welcome to the Brownstones at Thornton Park, where downtown living meets elevated style and privacy. This prime end-unit offers abundant natural light, a private setting, and an impressive array of upgrades throughout. The desirable “E” floor plan features three stories of living space plus a fully finished rooftop deck with sweeping views of downtown Orlando. The first floor includes a guest suite with en-suite bath and direct access to the two-car garage. The second floor offers an open-concept living and dining area, powder room, and beautifully upgraded chef’s kitchen featuring Thermador appliances, Cambria countertops, farmhouse sink, custom pantry, wine refrigerator, and pot-filler. Upstairs, the spacious owner’s suite offers dual closets and a luxurious bath with soaking tub, rain shower, and backlit LED mirrors, along with an additional bedroom and full bath. The rooftop terrace is an entertainer’s dream with a DCS grill, sink, six-person hot tub, 20-foot retractable awning, and plenty of space for dining or relaxing while taking in the city views. Additional highlights include fresh interior paint, hardwood floors, 10-foot ceilings, crown molding, plantation shutters, custom lighting, Minka-Aire fans, tankless hot water, central vacuum, and a two-car garage. Built in 2016, the Brownstones at Thornton Park is one of Orlando’s most desirable neighborhoods, just moments from premier dining, entertainment, parks, and everything downtown has to offer. A rare end-unit opportunity with exceptional light, privacy, luxury finishes, and rooftop living in the heart of Thornton Park. **SELLER IS OFFERING $10,000 CREDIT TOWARDS BUYER CLOSING COSTS
MLS Area: 32801 - Orlando
Total Square Footage: 2,524
Price per Square Feet: $407.36
Total Floors: 3
Water: Public
Construction: Block, Stucco, Frame
Date Listed: 2026-08-14 00:00:00
Private Spa: Y
Furnished: Unfurnished
Windows: Shutters, Wood Frames
Parking: Garage Faces Rear
Garage Description: Y
Garage Spaces: 2
Attached Garage: Y
Flooring: Hardwood, Tile
Roof: Membrane
Heating: Central
Cooling: Central Air
Laundry: Inside, Upper Level
Pets: Cats Ok, Dogs Ok
Sewer: Public Sewer
Parcel ID: 25-22-29-0969-0
Listing Courtesy Of: Orange Slice Properties
michelle@orangesliceproperties.com
Welcome to the Brownstones at Thornton Park, where downtown living meets elevated style and privacy. This prime end-unit offers abundant natural light, a private setting, and an impressive array of upgrades throughout. The desirable “E” floor plan features three stories of living space plus a fully finished rooftop deck with sweeping views of downtown Orlando. The first floor includes a guest suite with en-suite bath and direct access to the two-car garage. The second floor offers an open-concept living and dining area, powder room, and beautifully upgraded chef’s kitchen featuring Thermador appliances, Cambria countertops, farmhouse sink, custom pantry, wine refrigerator, and pot-filler. Upstairs, the spacious owner’s suite offers dual closets and a luxurious bath with soaking tub, rain shower, and backlit LED mirrors, along with an additional bedroom and full bath. The rooftop terrace is an entertainer’s dream with a DCS grill, sink, six-person hot tub, 20-foot retractable awning, and plenty of space for dining or relaxing while taking in the city views. Additional highlights include fresh interior paint, hardwood floors, 10-foot ceilings, crown molding, plantation shutters, custom lighting, Minka-Aire fans, tankless hot water, central vacuum, and a two-car garage. Built in 2016, the Brownstones at Thornton Park is one of Orlando’s most desirable neighborhoods, just moments from premier dining, entertainment, parks, and everything downtown has to offer. A rare end-unit opportunity with exceptional light, privacy, luxury finishes, and rooftop living in the heart of Thornton Park. **SELLER IS OFFERING $10,000 CREDIT TOWARDS BUYER CLOSING COSTS
Share Property
Additional Information:
MLS Area: 32801 - Orlando
Total Square Footage: 2,524
Price per Square Feet: $407.36
Total Floors: 3
Water: Public
Construction: Block, Stucco, Frame
Date Listed: 2026-08-14 00:00:00
Private Spa: Y
Furnished: Unfurnished
Windows: Shutters, Wood Frames
Parking: Garage Faces Rear
Garage Description: Y
Garage Spaces: 2
Attached Garage: Y
Flooring: Hardwood, Tile
Roof: Membrane
Heating: Central
Cooling: Central Air
Laundry: Inside, Upper Level
Pets: Cats Ok, Dogs Ok
Sewer: Public Sewer
Parcel ID: 25-22-29-0969-0
Map of 636 Mariposa Street, Orlando, FL 32801
Listing Courtesy Of: Orange Slice Properties
michelle@orangesliceproperties.com
WORK WITH US
Get assistance in determining current property value, crafting a competitive offer, writing and negotiating a contract, and much more. Get in touch today!
Location
1201 6th Ave W. Suite 300
Bradenton, FL, 34205
Contact
THE WISZ TEAM 248-514-2579
 IDX information is provided exclusively for consumers’ personal, noncommercial use, that it may not be used for any purpose other than to identify prospective properties consumers may be interested in purchasing, and that the data is deemed reliable but is not guaranteed accurate by the MLS. The data relating to real estate for sale on this Website comes in part from the Broker Reciprocity Program (BR Program) of My Florida Regional MLS DBA Stellar MLS. The source of this real property information is the copyrighted and proprietary database compilation of the My Florida Regional MLS DBA Stellar MLS and © 2026. Information last refreshed: 2026-11-10 20:23:52

Our Web site Accessibility
We are committed to providing an accessible web site. If you have difficulty accessing content, have difficulty viewing a file on the web site, or notice any accessibility problems, please contact us to specify the nature of the accessibility issue and any assistive technology you use. We will strive to provide the content you need in the format you require.
We welcome your suggestions and comments about improving ongoing efforts to increase the accessibility of this web site.