628 64Th Street, St Petersburg, FL 33710
$989,000 - For Sale


Property Details
Price: $989,000
Sq Ft: 2,811
($352 per sqft)
Bedrooms: 4
Bathrooms: 3
Partial Baths: 1
City:St Petersburg
County:Pinellas
Type:Single Family
Development:Eagle Crest
Subdivision:Eagle Crest
Acres:0.3500
Virtual Tour/Floorplan:View
Year Built:1956
Listing Number:TB8562423
Status Code:A-Active
Taxes:$7,031.76
Tax Year: 2025
Garage: 2
/ Y
Furnishings: Negotiable
Calculate Your Payment
Equipment:
Built-In Oven
Dishwasher
Disposal
Dryer
Electric Cooktop
Microwave
Range Hood
Refrigerator
Smart Appliances
Washer
Interior Features:
Ceiling Fans(s)
Dry Bar
Eat-in Kitchen
Kitchen/Family Room Combo
Primary Bedroom Main Floor
Stone Counters
Window Treatments
Exterior Features:
Sidewalk
View:
Pool
Financial Information:
Taxes: $7,031.76
Tax Year: 2025
Room Dimensions:
Laundry: Inside, Laundry Room
School Information:
Elementary School: Azalea Elementary-Pn
Middle School: Azalea Middle-Pn
Junior High: Azalea Middle-Pn
High School: Boca Ciega High-Pn
Save Property
View Virtual Tour
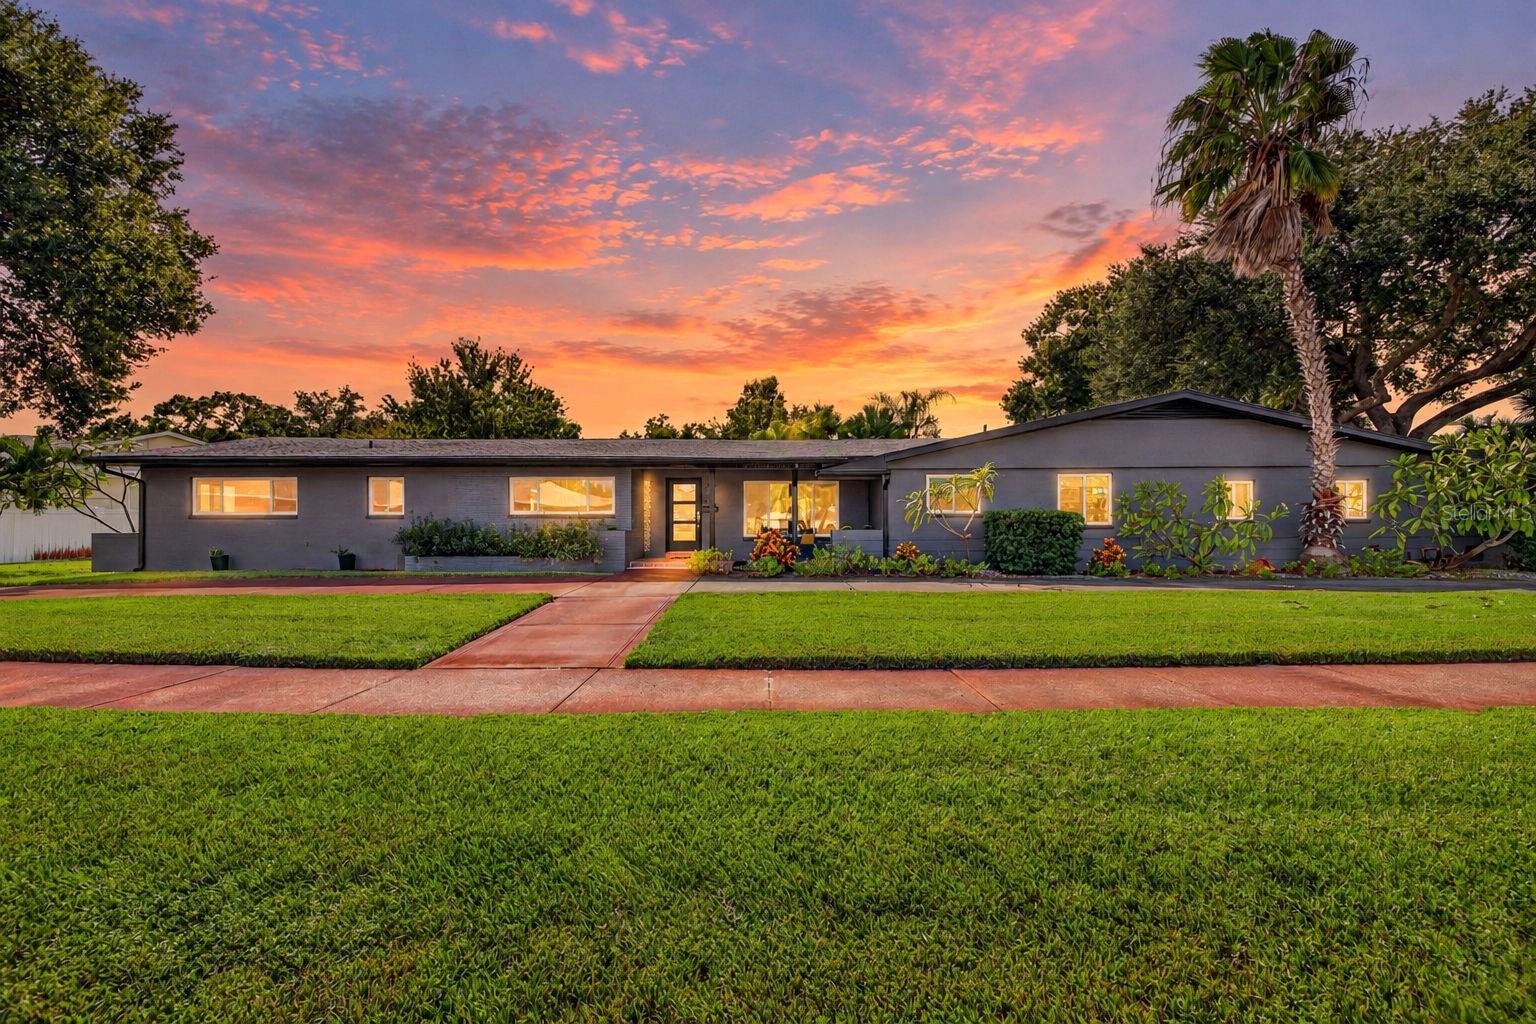
Some homes simply have more personality, more space, and more to offer. Nestled along the wide, winding brick streets of St. Petersburg's desirable Eagle Crest neighborhood, this sprawling ranch-style home sits on an exceptional oversized double lot, offering more than 2,800 square feet of living space and a rare combination of character, comfort, and modern innovation. From the moment you step inside, it's clear this is not another cookie-cutter renovation. Beautiful original hardwood floors, vibrant wallpaper, and distinctive design details bring warmth and personality to every room. With four bedrooms, three full bathrooms, a powder room, and two generous living areas, the floor plan offers plenty of room to gather, entertain, or simply spread out. An updated kitchen featuring Samsung Bespoke appliances pairs modern functionality with the home's unmistakable charm, while beautifully renovated bathrooms provide elevated finishes throughout. Beyond its personality, this home is seriously impressive when it comes to energy independence and storm preparedness. A substantial investment exceeding $75,000 in solar technology includes an extensive solar panel system and TWO backup batteries, designed to store energy and provide power even when the grid goes down. In fact, the system has been so productive that the current owners have received credits from the electric company for excess energy generated! Add in concrete block construction, impact-rated windows and doors, a 2019 roof, and a location in Flood Zone X with no history of flooding, and you have a home designed with peace of mind at the forefront. Outside, the oversized double lot truly sets this property apart. A spacious backyard offers the perfect balance of outdoor living, with a sparkling PebbleTec pool, expansive grassy areas for play, and a covered patio for relaxing or entertaining. Whether hosting weekend pool parties, enjoying quiet mornings outdoors, or gathering with friends and family, there's room for it all. With other major improvements including a new HVAC system (2024), impact-rated windows and doors (2025), solar panels and backup batteries (2025), and fresh exterior paint (2026), the big-ticket investments have already been made. All of this in Eagle Crest, a neighborhood beloved for its distinctive homes, generous lots, and charming brick-lined streets. Just blocks away from Central Avenue, 3 miles to Treasure Island's beaches, and 5 miles to downtown St Pete, this location checks all the boxes. A home with character you can't replicate, space that's increasingly hard to find in a superb location, and thoughtful upgrades that make everyday living extraordinary.
Building Description: Ranch
MLS Area: 33710 - St Pete/Crossroads
Total Square Footage: 4,080
Price per Square Feet: $351.83
Total Floors: 1
Water: Well
Construction: Block, Concrete
Date Listed: 2026-10-30 00:00:00
Pool: Y
Pool Description: In Ground
Furnished: Negotiable
Windows: Blinds, Storm Window(S), Window Treatments
Parking: Circular Driveway, Driveway, Garage Faces Side
Garage Description: Y
Garage Spaces: 2
Attached Garage: Y
Flooring: Tile, Vinyl, Wood
Roof: Shingle
Heating: Central
Cooling: Central Air
Security: Closed Circuit Camera(S), Security System
Laundry: Inside, Laundry Room
Sewer: Public Sewer
Lot Desc.: Irregular Lot, Sidewalk, Street Brick
Parcel ID: 17-31-16-23634-
Listing Courtesy Of: Michael Saunders & Company
christinecarvin@michaelsaunders.com
Some homes simply have more personality, more space, and more to offer. Nestled along the wide, winding brick streets of St. Petersburg's desirable Eagle Crest neighborhood, this sprawling ranch-style home sits on an exceptional oversized double lot, offering more than 2,800 square feet of living space and a rare combination of character, comfort, and modern innovation. From the moment you step inside, it's clear this is not another cookie-cutter renovation. Beautiful original hardwood floors, vibrant wallpaper, and distinctive design details bring warmth and personality to every room. With four bedrooms, three full bathrooms, a powder room, and two generous living areas, the floor plan offers plenty of room to gather, entertain, or simply spread out. An updated kitchen featuring Samsung Bespoke appliances pairs modern functionality with the home's unmistakable charm, while beautifully renovated bathrooms provide elevated finishes throughout. Beyond its personality, this home is seriously impressive when it comes to energy independence and storm preparedness. A substantial investment exceeding $75,000 in solar technology includes an extensive solar panel system and TWO backup batteries, designed to store energy and provide power even when the grid goes down. In fact, the system has been so productive that the current owners have received credits from the electric company for excess energy generated! Add in concrete block construction, impact-rated windows and doors, a 2019 roof, and a location in Flood Zone X with no history of flooding, and you have a home designed with peace of mind at the forefront. Outside, the oversized double lot truly sets this property apart. A spacious backyard offers the perfect balance of outdoor living, with a sparkling PebbleTec pool, expansive grassy areas for play, and a covered patio for relaxing or entertaining. Whether hosting weekend pool parties, enjoying quiet mornings outdoors, or gathering with friends and family, there's room for it all. With other major improvements including a new HVAC system (2024), impact-rated windows and doors (2025), solar panels and backup batteries (2025), and fresh exterior paint (2026), the big-ticket investments have already been made. All of this in Eagle Crest, a neighborhood beloved for its distinctive homes, generous lots, and charming brick-lined streets. Just blocks away from Central Avenue, 3 miles to Treasure Island's beaches, and 5 miles to downtown St Pete, this location checks all the boxes. A home with character you can't replicate, space that's increasingly hard to find in a superb location, and thoughtful upgrades that make everyday living extraordinary.
Share Property
Additional Information:
Building Description: Ranch
MLS Area: 33710 - St Pete/Crossroads
Total Square Footage: 4,080
Price per Square Feet: $351.83
Total Floors: 1
Water: Well
Construction: Block, Concrete
Date Listed: 2026-10-30 00:00:00
Pool: Y
Pool Description: In Ground
Furnished: Negotiable
Windows: Blinds, Storm Window(S), Window Treatments
Parking: Circular Driveway, Driveway, Garage Faces Side
Garage Description: Y
Garage Spaces: 2
Attached Garage: Y
Flooring: Tile, Vinyl, Wood
Roof: Shingle
Heating: Central
Cooling: Central Air
Security: Closed Circuit Camera(S), Security System
Laundry: Inside, Laundry Room
Sewer: Public Sewer
Lot Desc.: Irregular Lot, Sidewalk, Street Brick
Parcel ID: 17-31-16-23634-
Map of 628 64Th Street, St Petersburg, FL 33710
Listing Courtesy Of: Michael Saunders & Company
christinecarvin@michaelsaunders.com
WORK WITH US
Get assistance in determining current property value, crafting a competitive offer, writing and negotiating a contract, and much more. Get in touch today!
Location
1201 6th Ave W. Suite 300
Bradenton, FL, 34205
Contact
THE WISZ TEAM 248-514-2579
 IDX information is provided exclusively for consumers’ personal, noncommercial use, that it may not be used for any purpose other than to identify prospective properties consumers may be interested in purchasing, and that the data is deemed reliable but is not guaranteed accurate by the MLS. The data relating to real estate for sale on this Website comes in part from the Broker Reciprocity Program (BR Program) of My Florida Regional MLS DBA Stellar MLS. The source of this real property information is the copyrighted and proprietary database compilation of the My Florida Regional MLS DBA Stellar MLS and © 2026. Information last refreshed: 2026-11-07 06:17:59

Our Web site Accessibility
We are committed to providing an accessible web site. If you have difficulty accessing content, have difficulty viewing a file on the web site, or notice any accessibility problems, please contact us to specify the nature of the accessibility issue and any assistive technology you use. We will strive to provide the content you need in the format you require.
We welcome your suggestions and comments about improving ongoing efforts to increase the accessibility of this web site.