6241 Palomino Circle, Port Orange, FL 32127
$1,300,000 - For Sale


Property Details
Price: $1,300,000
Sq Ft: 3,970
($327 per sqft)
Bedrooms: 5
Bathrooms: 3
City:Port Orange
County:Volusia
Type:Single Family
Development:Spruce Creek Estates
Subdivision:Spruce Creekes Tates Un 02
Acres:1.0600
Year Built:1995
Listing Number:V4950643
Status Code:A-Active
Taxes:$1,282.00
Tax Year: 2025
Garage: 6
/ Y
Furnishings: Unfurnished
Pets Allowed: Yes
Calculate Your Payment
Equipment:
Cooktop
Dishwasher
Dryer
Electric Water Heater
Microwave
Refrigerator
Washer
Water Purifier
Water Softener
Interior Features:
Accessibility Features
Ceiling Fans(s)
Crown Molding
High Ceilings
Kitchen/Family Room Combo
Living Room/Dining Room Combo
Open Floorplan
Primary Bedroom Main Floor
Solid Wood Cabinets
Split Bedroom
Stone Counters
Thermostat
Tray Ceiling(s)
Walk-In Closet(s)
Window Treatments
Exterior Features:
Lighting
Private Entrance
Private Yard
Rain Gutters
RV Hookup
Financial Information:
Taxes: $1,282.00
Tax Year: 2025
Room Dimensions:
Laundry: Inside, Laundry Room
School Information:
Elementary School: Cypress Creek Elementary
Middle School: Creekside Middle
Junior High: Creekside Middle
High School: Spruce Creek High School
Save Property
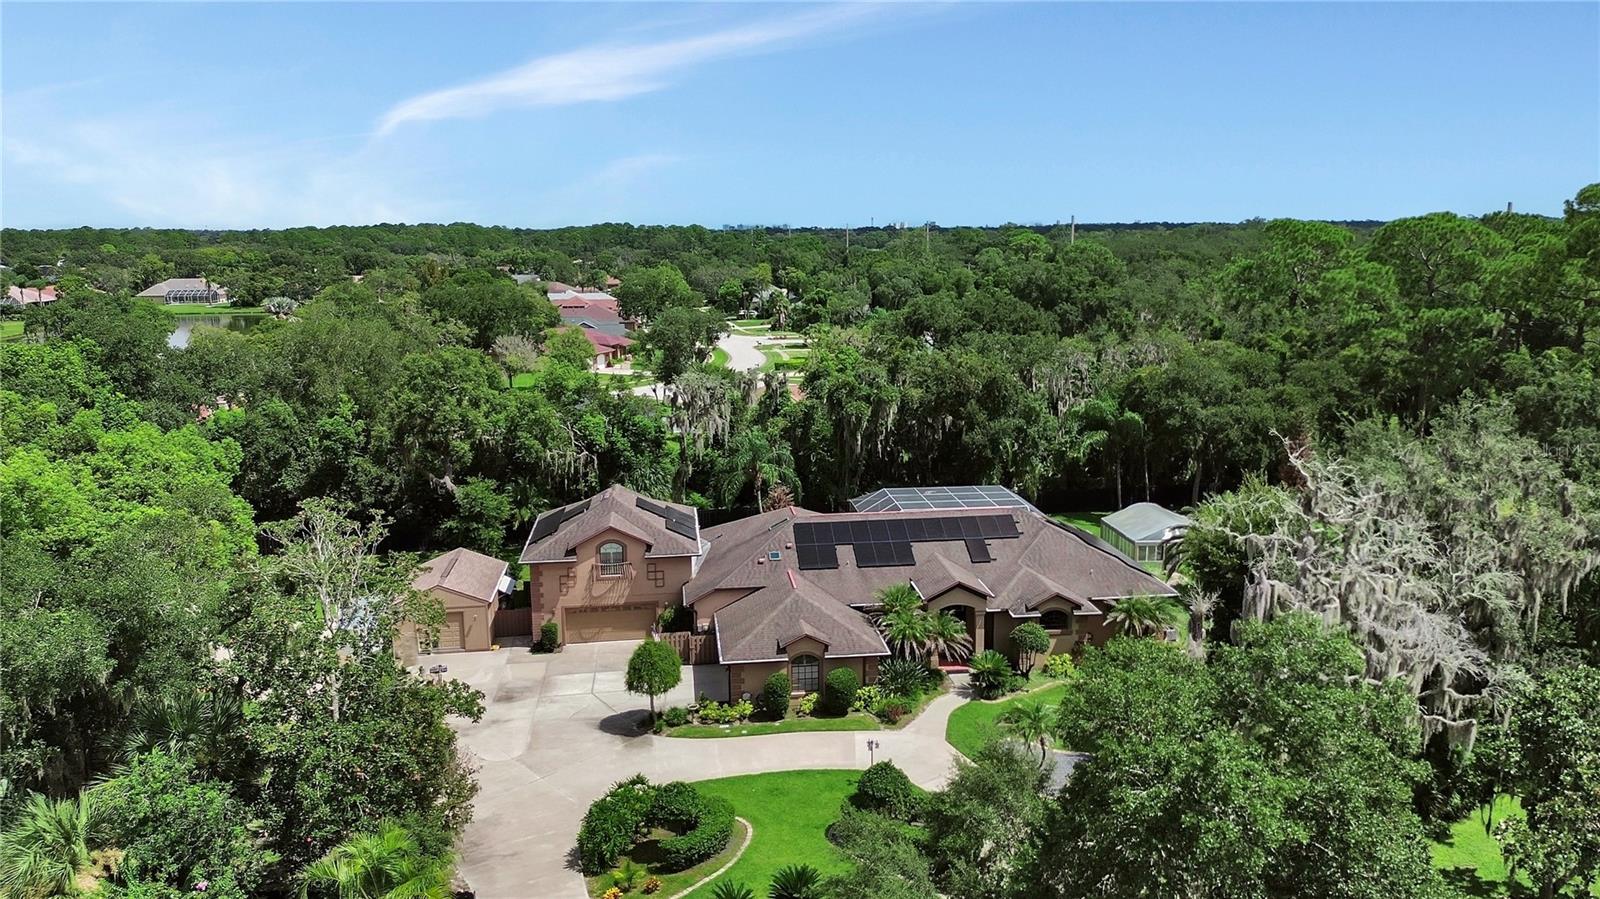
LUXURY ALL THE WAY! Welcome to 6241 Palomino Circle, an exceptional Port Orange residence offering five spacious bedrooms, three full bathrooms, multi-generational living possibilities, a spectacular heated waterfall pool, paid-off solar, and ample garage space.Beautiful new oversized ceramic tile flooring welcomes you into an expansive formal living and dining area large enough for a piano with plenty of room for entertaining, featuring upgraded lighting and chandeliers . Privately positioned off the main living area is the luxurious primary suite, featuring new ceramic tile and French doors opening to the covered lanai and waterfall pool. The remodeled primary bath offers a large jetted tub, oversized walk-in shower, and spacious double vanity. An adjacent bedroom, currently used as an office, also opens to the lanai and houses a security camera system that stays with the home.The huge kitchen features a center island, oversized breakfast bar, newer appliances, skylight, abundant cabinetry, and walk-in pantry with new frosted-glass door. A roomy utility/laundry room offers a sink, countertop workspace, and newer washer and dryer that remain. The kitchen overlooks a spacious family room with direct pool access, and newer lighting and fixtures enhance the main living areas.A separate wing provides wonderful in-law or multi-generational living potential, with a bedroom, full bath with shower, and enormous 13' x 28' bonus room/office with plantation shutters and private entrance, plus convenient access from a two-car garage. Upstairs are two additional spacious bedrooms and a full bathroom, creating another private area for family or guests.Garage space is exceptional! In addition to the two-car garage, there is an impressive 28' x 32' four-car tandem garage with plenty of workbench space—perfect for car enthusiasts, hobbies, a workshop, or storage ..Outside is your own private Florida retreat. The heated waterfall pool is surrounded by new Shark Coating decking and enclosed within a screened pool area. A huge 13' x 42' covered lanai provides outstanding space for outdoor dining, entertaining, and relaxing.Additional features include a large concrete RV driveway with two RV hookups, almost-new painted wood privacy fencing, zoned irrigation with a separate well for the sprinkler system, and a cross-fenced backyard area ideal for pets. The home also includes a RainSoft whole-house water system and water purification system and is connected to city water and city sewer.Best of all, the home is solar powered and the solar panels are completely PAID OFF! NEW ROOF IN 2015, ALL 3 AC UNITS REPLACED OVER PAST COUPLE OF YEARS, 2 WATER HEATERS 2023, SOLAR SYSTEM INSTALLED AND PAID OFF 2023. WHOLE HOUSE SURGE PROTECTION...NEW FENCE INSTALLED AND PAINTED 2022, EXTENSIVE RETILING OF HOME IN 2023, SHARK COATING ON ALL THE POOL DECKING IN 2026. GREENHOUSE 2022, NEW 16 X 24 WORKSHOP/GARAGE INSTALLED 2023. With five bedrooms, three baths, flexible multi-generational living, a heated waterfall pool, expansive lanai, extraordinary garage space, RV accommodations, paid-off solar, and numerous upgrades, 6241 Palomino Circle offers a combination of luxury, versatility, and amenities that is truly hard to find.
Building Description: Ranch
MLS Area: 32127 - Port Orange/Ponce Inlet/Daytona Beach
Total Square Footage: 5,903
Price per Square Feet: $327.46
Total Floors: 2
Water: Public
Construction: Block, Stucco
Date Listed: 2026-08-12 00:00:00
Pool: Y
Pool Description: Gunite, Heated, In Ground, Lighting, Pool Sweep, Screen Enclosure
Private Spa: Y
Furnished: Unfurnished
Windows: Skylight(S), Window Treatments
Parking: Garage Door Opener, Garage Faces Side, Oversized, Rv Access/Parking, Tandem
Garage Description: Y
Garage Spaces: 6
Attached Garage: Y
Flooring: Ceramic Tile, Epoxy, Laminate, Luxury Vinyl
Roof: Shingle
Heating: Central, Solar
Cooling: Central Air
Security: Security System, Security System Owned
Laundry: Inside, Laundry Room
Pets: Yes
Sewer: Public Sewer
Lot Desc.: Cul-De-Sac, City Limits, Landscaped, Oversized Lot, Private, Street Dead-End, Paved
Parcel ID: 6328-02-00-0460
Listing Courtesy Of: Watson Realty Corp
beckysingleton@watsonrealtycorp.com
LUXURY ALL THE WAY! Welcome to 6241 Palomino Circle, an exceptional Port Orange residence offering five spacious bedrooms, three full bathrooms, multi-generational living possibilities, a spectacular heated waterfall pool, paid-off solar, and ample garage space.Beautiful new oversized ceramic tile flooring welcomes you into an expansive formal living and dining area large enough for a piano with plenty of room for entertaining, featuring upgraded lighting and chandeliers . Privately positioned off the main living area is the luxurious primary suite, featuring new ceramic tile and French doors opening to the covered lanai and waterfall pool. The remodeled primary bath offers a large jetted tub, oversized walk-in shower, and spacious double vanity. An adjacent bedroom, currently used as an office, also opens to the lanai and houses a security camera system that stays with the home.The huge kitchen features a center island, oversized breakfast bar, newer appliances, skylight, abundant cabinetry, and walk-in pantry with new frosted-glass door. A roomy utility/laundry room offers a sink, countertop workspace, and newer washer and dryer that remain. The kitchen overlooks a spacious family room with direct pool access, and newer lighting and fixtures enhance the main living areas.A separate wing provides wonderful in-law or multi-generational living potential, with a bedroom, full bath with shower, and enormous 13' x 28' bonus room/office with plantation shutters and private entrance, plus convenient access from a two-car garage. Upstairs are two additional spacious bedrooms and a full bathroom, creating another private area for family or guests.Garage space is exceptional! In addition to the two-car garage, there is an impressive 28' x 32' four-car tandem garage with plenty of workbench space—perfect for car enthusiasts, hobbies, a workshop, or storage ..Outside is your own private Florida retreat. The heated waterfall pool is surrounded by new Shark Coating decking and enclosed within a screened pool area. A huge 13' x 42' covered lanai provides outstanding space for outdoor dining, entertaining, and relaxing.Additional features include a large concrete RV driveway with two RV hookups, almost-new painted wood privacy fencing, zoned irrigation with a separate well for the sprinkler system, and a cross-fenced backyard area ideal for pets. The home also includes a RainSoft whole-house water system and water purification system and is connected to city water and city sewer.Best of all, the home is solar powered and the solar panels are completely PAID OFF! NEW ROOF IN 2015, ALL 3 AC UNITS REPLACED OVER PAST COUPLE OF YEARS, 2 WATER HEATERS 2023, SOLAR SYSTEM INSTALLED AND PAID OFF 2023. WHOLE HOUSE SURGE PROTECTION...NEW FENCE INSTALLED AND PAINTED 2022, EXTENSIVE RETILING OF HOME IN 2023, SHARK COATING ON ALL THE POOL DECKING IN 2026. GREENHOUSE 2022, NEW 16 X 24 WORKSHOP/GARAGE INSTALLED 2023. With five bedrooms, three baths, flexible multi-generational living, a heated waterfall pool, expansive lanai, extraordinary garage space, RV accommodations, paid-off solar, and numerous upgrades, 6241 Palomino Circle offers a combination of luxury, versatility, and amenities that is truly hard to find.
Share Property
Additional Information:
Building Description: Ranch
MLS Area: 32127 - Port Orange/Ponce Inlet/Daytona Beach
Total Square Footage: 5,903
Price per Square Feet: $327.46
Total Floors: 2
Water: Public
Construction: Block, Stucco
Date Listed: 2026-08-12 00:00:00
Pool: Y
Pool Description: Gunite, Heated, In Ground, Lighting, Pool Sweep, Screen Enclosure
Private Spa: Y
Furnished: Unfurnished
Windows: Skylight(S), Window Treatments
Parking: Garage Door Opener, Garage Faces Side, Oversized, Rv Access/Parking, Tandem
Garage Description: Y
Garage Spaces: 6
Attached Garage: Y
Flooring: Ceramic Tile, Epoxy, Laminate, Luxury Vinyl
Roof: Shingle
Heating: Central, Solar
Cooling: Central Air
Security: Security System, Security System Owned
Laundry: Inside, Laundry Room
Pets: Yes
Sewer: Public Sewer
Lot Desc.: Cul-De-Sac, City Limits, Landscaped, Oversized Lot, Private, Street Dead-End, Paved
Parcel ID: 6328-02-00-0460
Map of 6241 Palomino Circle, Port Orange, FL 32127
Listing Courtesy Of: Watson Realty Corp
beckysingleton@watsonrealtycorp.com
WORK WITH US
Get assistance in determining current property value, crafting a competitive offer, writing and negotiating a contract, and much more. Get in touch today!
Location
1201 6th Ave W. Suite 300
Bradenton, FL, 34205
Contact
THE WISZ TEAM 248-514-2579
 IDX information is provided exclusively for consumers’ personal, noncommercial use, that it may not be used for any purpose other than to identify prospective properties consumers may be interested in purchasing, and that the data is deemed reliable but is not guaranteed accurate by the MLS. The data relating to real estate for sale on this Website comes in part from the Broker Reciprocity Program (BR Program) of My Florida Regional MLS DBA Stellar MLS. The source of this real property information is the copyrighted and proprietary database compilation of the My Florida Regional MLS DBA Stellar MLS and © 2026. Information last refreshed: 2026-11-04 17:52:58

Our Web site Accessibility
We are committed to providing an accessible web site. If you have difficulty accessing content, have difficulty viewing a file on the web site, or notice any accessibility problems, please contact us to specify the nature of the accessibility issue and any assistive technology you use. We will strive to provide the content you need in the format you require.
We welcome your suggestions and comments about improving ongoing efforts to increase the accessibility of this web site.