623 93Rd Street Sw, Gainesville, FL 32607
$3,500,000 - For Sale


Property Details
Price: $3,500,000
Sq Ft: 8,065
($434 per sqft)
Bedrooms: 5
Bathrooms: 6
Partial Baths: 1
City:Gainesville
County:Alachua
Type:Single Family
Development:Tomoca Hills
Subdivision:Tomoca Hills
Acres:6.8100
Virtual Tour/Floorplan:View
Year Built:1988
Listing Number:GC538310
Status Code:Active Under Contract
Taxes:$40,214.00
Tax Year: 2025
Garage: 3
/ Y
Furnishings: Unfurnished
Calculate Your Payment
Equipment:
Cooktop
Dishwasher
Disposal
Dryer
Electric Water Heater
Microwave
Refrigerator
Interior Features:
Ceiling Fans(s)
Crown Molding
High Ceilings
Primary Bedroom Main Floor
Split Bedroom
View:
Garden
Trees/Woods
Financial Information:
Taxes: $40,214.00
Tax Year: 2025
Room Dimensions:
Laundry: Laundry Room, Other
School Information:
Elementary School: Hidden Oak Elementary School-Al
Middle School: Kanapaha Middle School-Al
Junior High: Kanapaha Middle School-Al
High School: F. W. Buchholz High School-Al
Save Property
View Virtual Tour
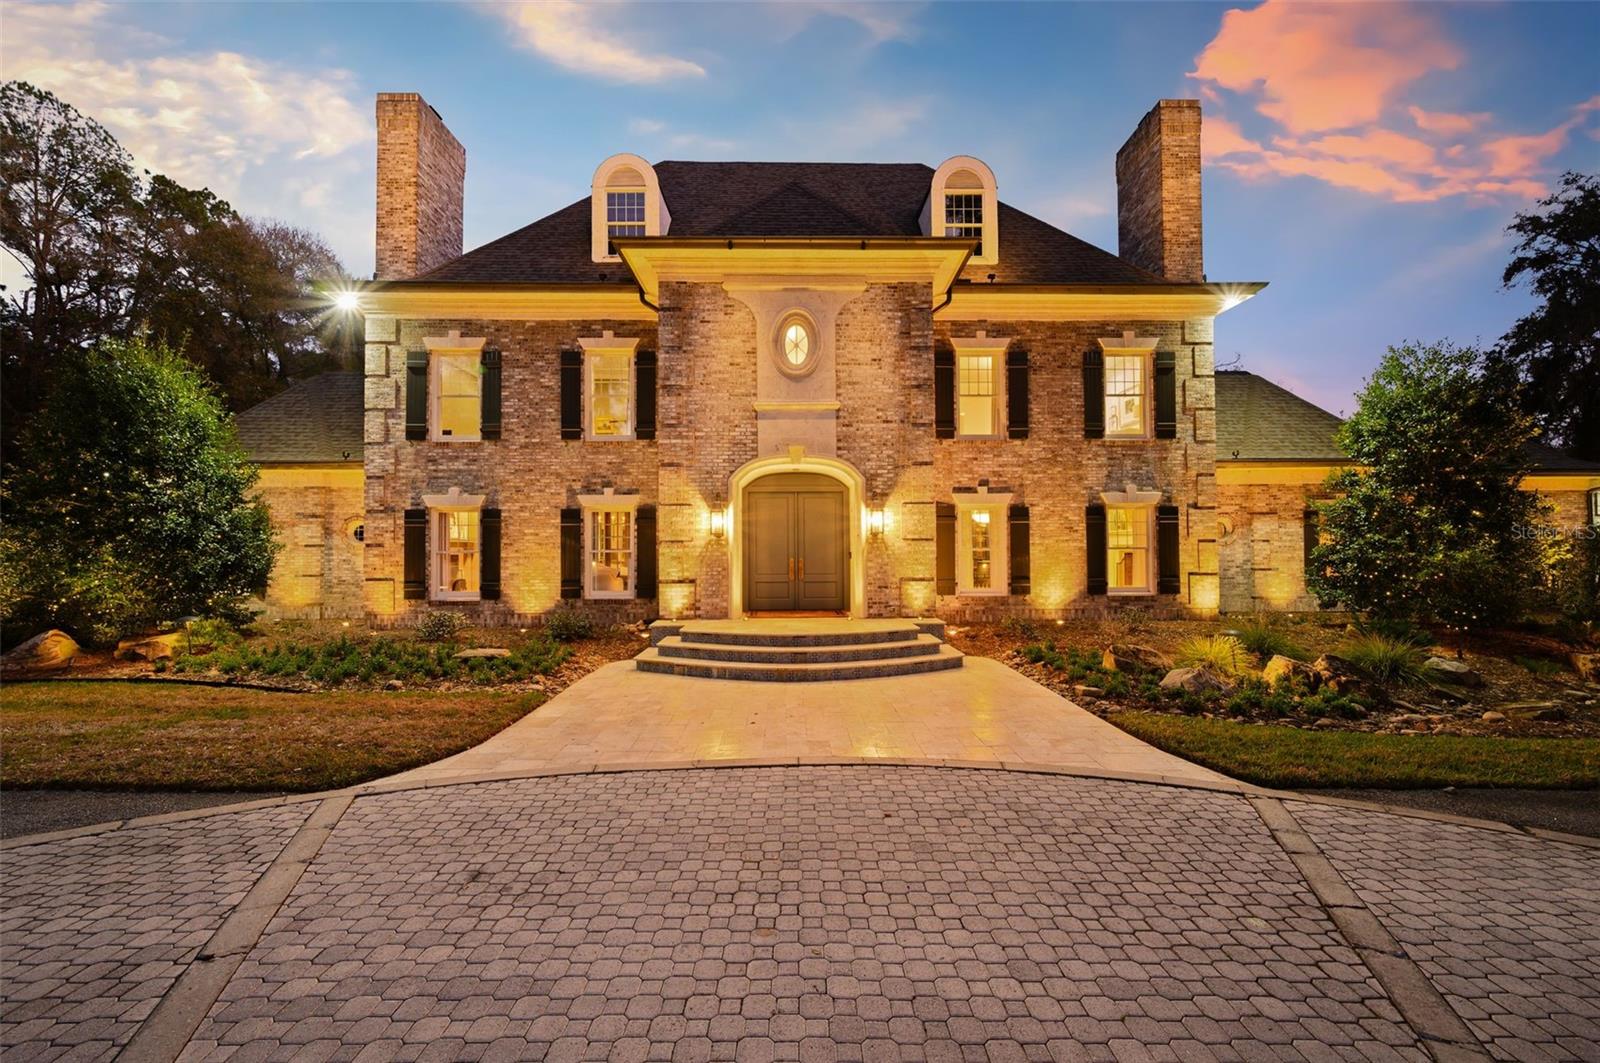
Under contract-accepting backup offers. Set on 6.81 secluded acres in the exclusive Tomoka Hills enclave, this extraordinary French Provincial estate offers a rare blend of privacy, elegance, and resort-style living. Exceptionally designed and spanning nearly 6,000 square feet in the main home and over 2000sf in the new guest house, the residence showcases a thoughtfully designed floor plan that flows effortlessly for both comfortable daily living and sophisticated entertaining. Remodeled by local custom builders, the home features impeccable craftsmanship and high-end custom details throughout, reflecting remarkable attention to fit and finish. The main residence includes four spacious bedroom suites, all en suite, along with 5.5 bathrooms. Inside, gorgeous hardwood floors unify the entire home while a dramatic two-story foyer with intricate woodwork welcomes guests and frames immediate views through French doors to the pool and completely private backyard. The first floor offers multiple gathering spaces, including a sitting room with fireplace, formal dining room that flows through a Butler's Pantry to the kitchen and a spacious family room with a nearby half bath and wine bar—ideal for entertaining. The luxurious primary wing serves as a private retreat, featuring a sitting room (or office), a spa-inspired bath with a free standing tub, separate marble vanities, and a large walk-in shower finished in Calacatta marble with rain shower head and multiple shower heads. A large dressing room with an extensive organizational closet system completes the suite. Designed with entertaining in mind, the formal dining room connects to the stunning chef’s kitchen through a separate butler’s pantry, providing the perfect space for catering prep and seamless hosting. Upstairs, a gracious landing with open-air balcony access leads to three additional private suites, plus a flexible bonus room with built ins. Adding tremendous value and versatility to the property is a newly constructed 2,100-square-foot detached guest house. This luxurious residence offers two bedrooms (one BR is currently used as a GYM with rubber mat flooring), one bathroom, a spacious living room, and a full high-end designer kitchen with premium finishes. Perfect for guests or extended stays, the guest house also features a large summer kitchen with motorized screens, creating a seamless indoor-outdoor living experience that flows beautifully to the resort-style pool area. With its designer finishes, spacious layout, and luxurious feel, this guest residence functions as a private retreat within the estate. This remarkable property combines refined European-inspired architecture, modern luxury updates, and expansive grounds, creating a truly exceptional estate setting located in a prime location in SW Gainesville.
Building Description: Other, Traditional
MLS Area: 32607 - Gainesville
Total Square Footage: 9,814
Price per Square Feet: $433.97
Water: Well
Construction: Brick, Frame
Date Listed: 2026-03-23 00:00:00
Pool: Y
Pool Description: In Ground
Furnished: Unfurnished
Windows: Shutters, Window Treatments
Parking: Circular Driveway, Garage Door Opener, Garage Faces Rear, Garage Faces Side, Other
Garage Description: Y
Garage Spaces: 3
Attached Garage: Y
Flooring: Tile, Wood
Roof: Shingle
Heating: Central, Electric, Propane
Cooling: Central Air
Fireplace: Y
Security: Security System
Laundry: Laundry Room, Other
Sewer: Septic Tank
Lot Desc.: Cul-De-Sac, Landscaped, Paved, Private
Parcel ID: 06660-010-002
Listing Courtesy Of: Bhgre Thomas Group
tiffany@thomasgrouprealty.com
Under contract-accepting backup offers. Set on 6.81 secluded acres in the exclusive Tomoka Hills enclave, this extraordinary French Provincial estate offers a rare blend of privacy, elegance, and resort-style living. Exceptionally designed and spanning nearly 6,000 square feet in the main home and over 2000sf in the new guest house, the residence showcases a thoughtfully designed floor plan that flows effortlessly for both comfortable daily living and sophisticated entertaining. Remodeled by local custom builders, the home features impeccable craftsmanship and high-end custom details throughout, reflecting remarkable attention to fit and finish. The main residence includes four spacious bedroom suites, all en suite, along with 5.5 bathrooms. Inside, gorgeous hardwood floors unify the entire home while a dramatic two-story foyer with intricate woodwork welcomes guests and frames immediate views through French doors to the pool and completely private backyard. The first floor offers multiple gathering spaces, including a sitting room with fireplace, formal dining room that flows through a Butler's Pantry to the kitchen and a spacious family room with a nearby half bath and wine bar—ideal for entertaining. The luxurious primary wing serves as a private retreat, featuring a sitting room (or office), a spa-inspired bath with a free standing tub, separate marble vanities, and a large walk-in shower finished in Calacatta marble with rain shower head and multiple shower heads. A large dressing room with an extensive organizational closet system completes the suite. Designed with entertaining in mind, the formal dining room connects to the stunning chef’s kitchen through a separate butler’s pantry, providing the perfect space for catering prep and seamless hosting. Upstairs, a gracious landing with open-air balcony access leads to three additional private suites, plus a flexible bonus room with built ins. Adding tremendous value and versatility to the property is a newly constructed 2,100-square-foot detached guest house. This luxurious residence offers two bedrooms (one BR is currently used as a GYM with rubber mat flooring), one bathroom, a spacious living room, and a full high-end designer kitchen with premium finishes. Perfect for guests or extended stays, the guest house also features a large summer kitchen with motorized screens, creating a seamless indoor-outdoor living experience that flows beautifully to the resort-style pool area. With its designer finishes, spacious layout, and luxurious feel, this guest residence functions as a private retreat within the estate. This remarkable property combines refined European-inspired architecture, modern luxury updates, and expansive grounds, creating a truly exceptional estate setting located in a prime location in SW Gainesville.
Share Property
Additional Information:
Building Description: Other, Traditional
MLS Area: 32607 - Gainesville
Total Square Footage: 9,814
Price per Square Feet: $433.97
Water: Well
Construction: Brick, Frame
Date Listed: 2026-03-23 00:00:00
Pool: Y
Pool Description: In Ground
Furnished: Unfurnished
Windows: Shutters, Window Treatments
Parking: Circular Driveway, Garage Door Opener, Garage Faces Rear, Garage Faces Side, Other
Garage Description: Y
Garage Spaces: 3
Attached Garage: Y
Flooring: Tile, Wood
Roof: Shingle
Heating: Central, Electric, Propane
Cooling: Central Air
Fireplace: Y
Security: Security System
Laundry: Laundry Room, Other
Sewer: Septic Tank
Lot Desc.: Cul-De-Sac, Landscaped, Paved, Private
Parcel ID: 06660-010-002
Map of 623 93Rd Street Sw, Gainesville, FL 32607
Listing Courtesy Of: Bhgre Thomas Group
tiffany@thomasgrouprealty.com
WORK WITH US
Get assistance in determining current property value, crafting a competitive offer, writing and negotiating a contract, and much more. Get in touch today!
Location
1201 6th Ave W. Suite 300
Bradenton, FL, 34205
Contact
THE WISZ TEAM 248-514-2579
 IDX information is provided exclusively for consumers’ personal, noncommercial use, that it may not be used for any purpose other than to identify prospective properties consumers may be interested in purchasing, and that the data is deemed reliable but is not guaranteed accurate by the MLS. The data relating to real estate for sale on this Website comes in part from the Broker Reciprocity Program (BR Program) of My Florida Regional MLS DBA Stellar MLS. The source of this real property information is the copyrighted and proprietary database compilation of the My Florida Regional MLS DBA Stellar MLS and © 2026. Information last refreshed: 2026-10-22 18:38:50

Our Web site Accessibility
We are committed to providing an accessible web site. If you have difficulty accessing content, have difficulty viewing a file on the web site, or notice any accessibility problems, please contact us to specify the nature of the accessibility issue and any assistive technology you use. We will strive to provide the content you need in the format you require.
We welcome your suggestions and comments about improving ongoing efforts to increase the accessibility of this web site.