620 Yorkshire Drive, Flagler Beach, FL 32136
$1,250,000 - For Sale


Property Details
Price: $1,250,000
Sq Ft: 2,918
($428 per sqft)
Bedrooms: 4
Bathrooms: 4
City:Flagler Beach
County:Flagler
Type:Single Family
Development:Not In Development
Subdivision:Morningside Sub
Acres:0.2200
Virtual Tour/Floorplan:View
Year Built:2018
Listing Number:FC321310
Status Code:A-Active
Taxes:$11,215.68
Tax Year: 2024
Garage: 2
/ Y
Furnishings: Unfurnished
Calculate Your Payment
Equipment:
Dishwasher
Disposal
Dryer
Microwave
Range
Refrigerator
Washer
Water Filtration System
Water Softener
Whole House R.O. System
Interior Features:
Ceiling Fans(s)
High Ceilings
Open Floorplan
Primary Bedroom Main Floor
Solid Surface Counters
Solid Wood Cabinets
Split Bedroom
Tray Ceiling(s)
Walk-In Closet(s)
Exterior Features:
Hurricane Shutters
Outdoor Shower
Private Mailbox
Rain Gutters
View:
Water
Waterfront Description:
Canal - Saltwater
Boathouse
Bridges - No Fixed Bridges
Lift
Minimum Wake Zone
Seawall - Concrete
View: Canal
Financial Information:
Taxes: $11,215.68
Tax Year: 2024
Room Dimensions:
Laundry: Inside, Laundry Room
School Information:
Elementary School: Old Kings Elementary
Middle School: Buddy Taylor Middle
Junior High: Buddy Taylor Middle
High School: Flagler-Palm Coast High
Save Property
View Virtual Tour
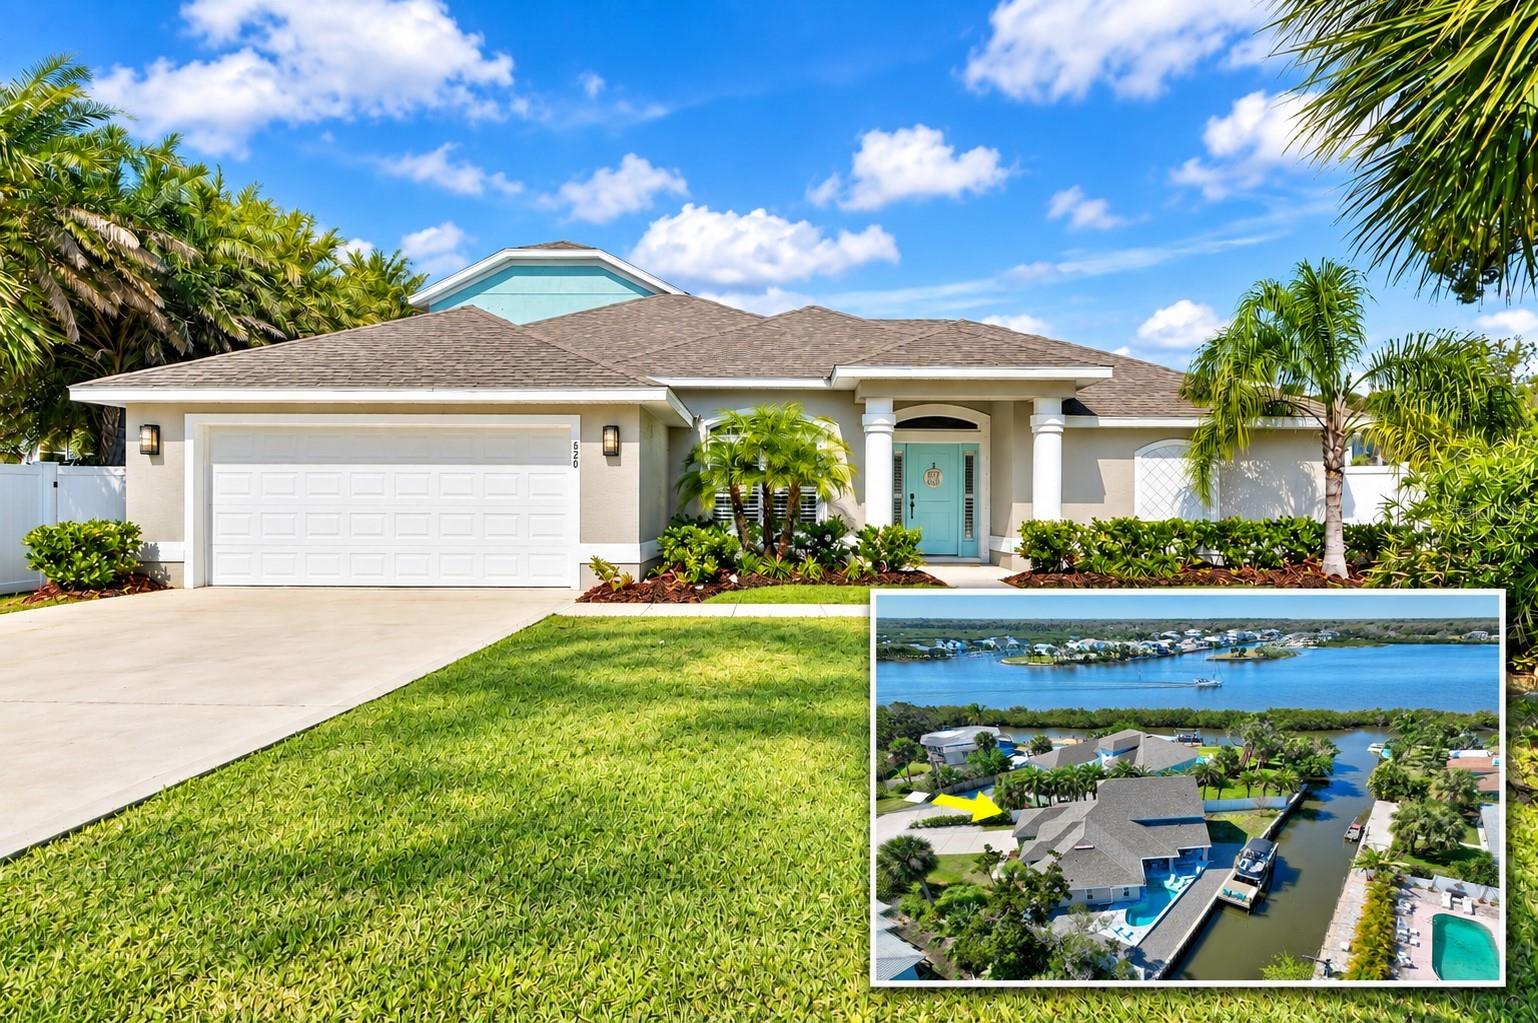
Welcome to the Flagler Beach lifestyle you’ve been dreaming of! Perfectly positioned on the golf-cart-friendly side of the bridge, this stunning 2018-built 4-bedroom with suite/loft/5th bedroom, 4-bath POOL & SPA home offers 125 feet of saltwater canal frontage, a private dock, and quick access to the Intracoastal Waterway—all just minutes from the beach, restaurants, and everything that makes Flagler Beach so special. With nearly 4,000 square feet under roof, this coastal retreat was designed for both everyday living and effortless entertaining. The spacious open floor plan features soaring ceilings, abundant natural light, plantation shutters, tile flooring throughout the main living areas, split bedrooms, formal living and dining spaces, and a comfortable family room located just off the kitchen. The generously sized kitchen offers plenty of cabinetry and gathering space, making it the heart of the home. All bedrooms—including the primary suite—are conveniently located on the first floor. Upstairs, a private bonus suite with its own full bathroom creates incredible flexibility. Use it as a guest retreat, media room, home office, or transform the space into a potential in-law suite or private living area for extended family. Step outside and experience what waterfront Flagler Beach living is all about. Your private backyard oasis features a heated pool and spa, covered lanai, private dock, and 8,000-lb boat lift—making it easy to be on the water whenever the mood strikes. Spend your days watching dolphins cruise the canal, fishing from your backyard, boating the Intracoastal, hopping on the golf cart for dinner or a ride around town, walking to the beach, or hosting friends for sunset cocktails by the pool. This isn’t simply a home—it’s the Flagler Beach lifestyle: boating, beach days, golf-cart rides, waterfront sunsets, and coastal living right outside your door. Don’t miss the opportunity to make this one-of-a-kind waterfront property your own. Schedule your private showing today!
Building Description: Florida
MLS Area: 32136 - Flagler Beach
Total Square Footage: 3,895
Price per Square Feet: $428.38
Total Floors: 2
Water: Public
Construction: Block, Stucco
Date Listed: 2026-09-09 00:00:00
Pool: Y
Pool Description: Gunite, Heated, In Ground, Salt Water
Private Spa: Y
Furnished: Unfurnished
Windows: Shutters
Parking: Oversized
Garage Description: Y
Garage Spaces: 2
Attached Garage: Y
Flooring: Carpet, Ceramic Tile
Roof: Shingle
Heating: Central
Cooling: Central Air
Laundry: Inside, Laundry Room
Sewer: Public Sewer
Lot Desc.: Cul-De-Sac, Flood Insurance Required, Flood Zone, City Limits, Oversized Lot
Parcel ID: 19-12-32-4550-0
Listing Courtesy Of: Tully Real Estate & Company
amandatullyrealtor@gmail.com
Welcome to the Flagler Beach lifestyle you’ve been dreaming of! Perfectly positioned on the golf-cart-friendly side of the bridge, this stunning 2018-built 4-bedroom with suite/loft/5th bedroom, 4-bath POOL & SPA home offers 125 feet of saltwater canal frontage, a private dock, and quick access to the Intracoastal Waterway—all just minutes from the beach, restaurants, and everything that makes Flagler Beach so special. With nearly 4,000 square feet under roof, this coastal retreat was designed for both everyday living and effortless entertaining. The spacious open floor plan features soaring ceilings, abundant natural light, plantation shutters, tile flooring throughout the main living areas, split bedrooms, formal living and dining spaces, and a comfortable family room located just off the kitchen. The generously sized kitchen offers plenty of cabinetry and gathering space, making it the heart of the home. All bedrooms—including the primary suite—are conveniently located on the first floor. Upstairs, a private bonus suite with its own full bathroom creates incredible flexibility. Use it as a guest retreat, media room, home office, or transform the space into a potential in-law suite or private living area for extended family. Step outside and experience what waterfront Flagler Beach living is all about. Your private backyard oasis features a heated pool and spa, covered lanai, private dock, and 8,000-lb boat lift—making it easy to be on the water whenever the mood strikes. Spend your days watching dolphins cruise the canal, fishing from your backyard, boating the Intracoastal, hopping on the golf cart for dinner or a ride around town, walking to the beach, or hosting friends for sunset cocktails by the pool. This isn’t simply a home—it’s the Flagler Beach lifestyle: boating, beach days, golf-cart rides, waterfront sunsets, and coastal living right outside your door. Don’t miss the opportunity to make this one-of-a-kind waterfront property your own. Schedule your private showing today!
Share Property
Additional Information:
Building Description: Florida
MLS Area: 32136 - Flagler Beach
Total Square Footage: 3,895
Price per Square Feet: $428.38
Total Floors: 2
Water: Public
Construction: Block, Stucco
Date Listed: 2026-09-09 00:00:00
Pool: Y
Pool Description: Gunite, Heated, In Ground, Salt Water
Private Spa: Y
Furnished: Unfurnished
Windows: Shutters
Parking: Oversized
Garage Description: Y
Garage Spaces: 2
Attached Garage: Y
Flooring: Carpet, Ceramic Tile
Roof: Shingle
Heating: Central
Cooling: Central Air
Laundry: Inside, Laundry Room
Sewer: Public Sewer
Lot Desc.: Cul-De-Sac, Flood Insurance Required, Flood Zone, City Limits, Oversized Lot
Parcel ID: 19-12-32-4550-0
Map of 620 Yorkshire Drive, Flagler Beach, FL 32136
Listing Courtesy Of: Tully Real Estate & Company
amandatullyrealtor@gmail.com
WORK WITH US
Get assistance in determining current property value, crafting a competitive offer, writing and negotiating a contract, and much more. Get in touch today!
Location
1201 6th Ave W. Suite 300
Bradenton, FL, 34205
Contact
THE WISZ TEAM 248-514-2579
 IDX information is provided exclusively for consumers’ personal, noncommercial use, that it may not be used for any purpose other than to identify prospective properties consumers may be interested in purchasing, and that the data is deemed reliable but is not guaranteed accurate by the MLS. The data relating to real estate for sale on this Website comes in part from the Broker Reciprocity Program (BR Program) of My Florida Regional MLS DBA Stellar MLS. The source of this real property information is the copyrighted and proprietary database compilation of the My Florida Regional MLS DBA Stellar MLS and © 2026. Information last refreshed: 2026-11-04 22:04:57

Our Web site Accessibility
We are committed to providing an accessible web site. If you have difficulty accessing content, have difficulty viewing a file on the web site, or notice any accessibility problems, please contact us to specify the nature of the accessibility issue and any assistive technology you use. We will strive to provide the content you need in the format you require.
We welcome your suggestions and comments about improving ongoing efforts to increase the accessibility of this web site.