6130 Grosvenor Shore Drive, Windermere, FL 34786
$2,950,000 - For Sale


Property Details
Price: $2,950,000
Sq Ft: 4,676
($631 per sqft)
Bedrooms: 4
Bathrooms: 4
Partial Baths: 1
City:Windermere
County:Orange
Type:Single Family
Development:Keenes Pointe
Subdivision:Keenes Pointe
Acres:0.5500
Virtual Tour/Floorplan:View
Year Built:2010
Listing Number:O6361099
Status Code:A-Active
Taxes:$24,891.58
Tax Year: 2024
Garage: 3
/ Y
Furnishings: Unfurnished
Pets Allowed: Yes
Total Recurring Fees: $283
Total Recurring Fee Frequency: 0.00
Calculate Your Payment
Equipment:
Dishwasher
Disposal
Dryer
Microwave
Range
Range Hood
Refrigerator
Washer
Interior Features:
Built-in Features
Coffered Ceiling(s)
Crown Molding
Eat-in Kitchen
Kitchen/Family Room Combo
Exterior Features:
Outdoor Kitchen
Amenities:
Clubhouse
Gated
Golf Course
Playground
Pool
Tennis Court(s)
Vehicle Restrictions
Financial Information:
Taxes: $24,891.58
Tax Year: 2024
Association Fee: $3,396.00
Association Fee Frequency: Annually
Room Dimensions:
Laundry: Laundry Room
School Information:
Elementary School: Windermere Elem
Middle School: Bridgewater Middle
Junior High: Bridgewater Middle
High School: Windermere High School
Save Property
View Virtual Tour
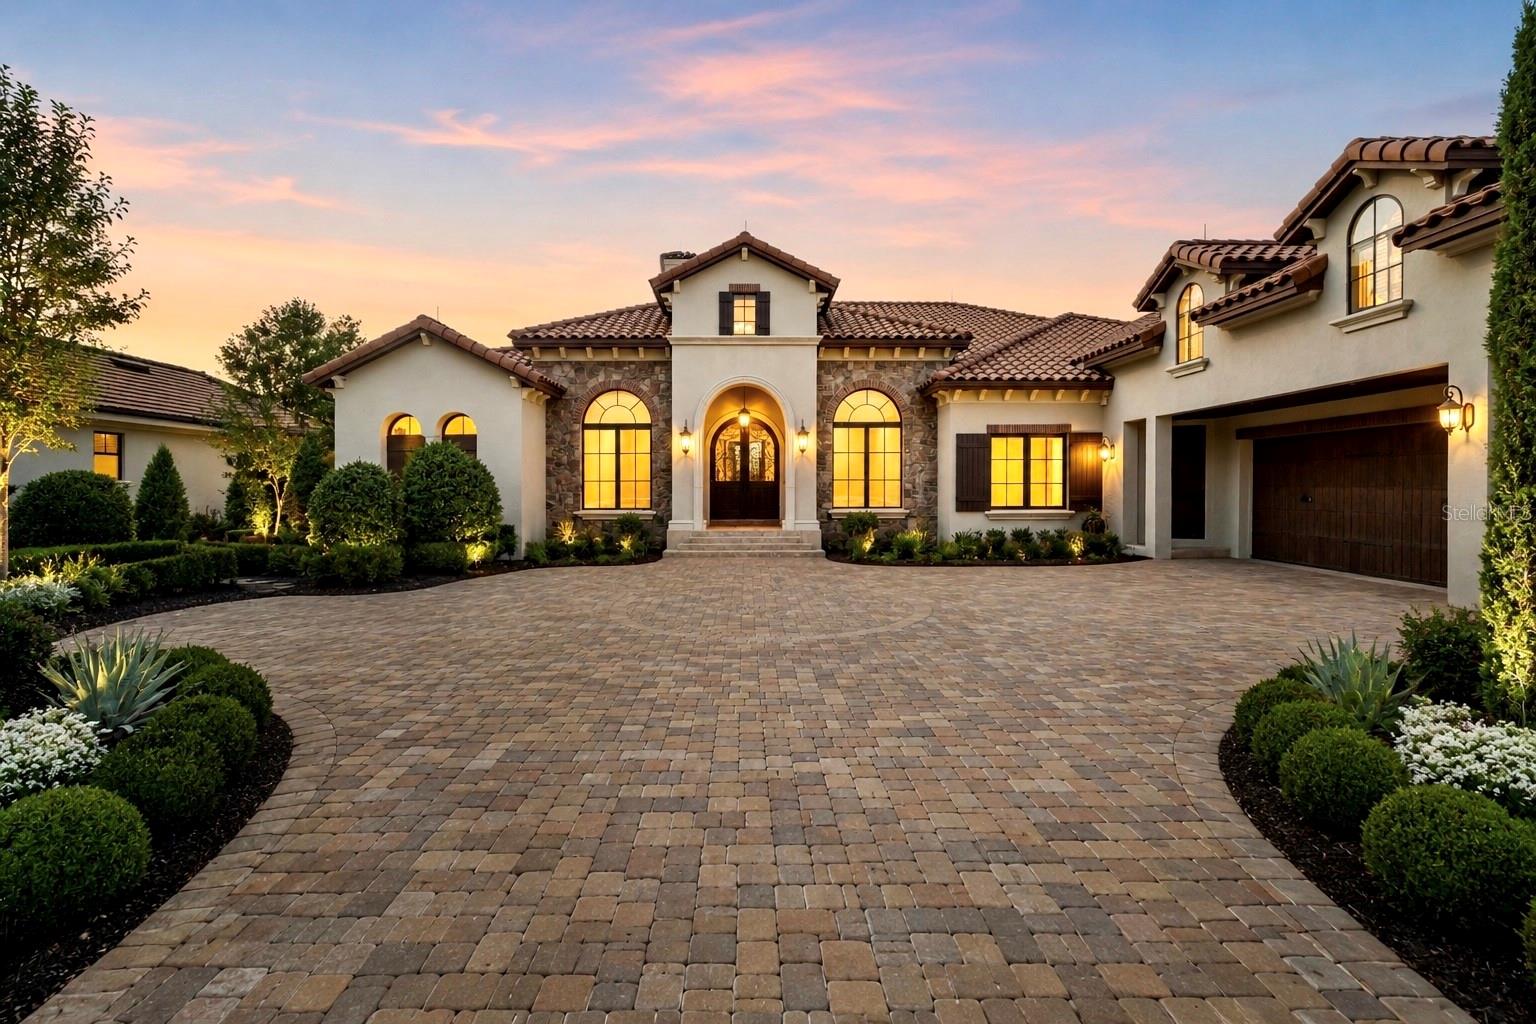
Virtually Staged. Exceptional Waterview Estate in Keenes Pointe / Resort-Style Outdoor Living. Located on a quiet cul-de-sac in the exclusive guard-gated community of Keenes Pointe, this custom Goehring & Morgan residence offers luxurious main-floor living paired with spectacular outdoor entertaining spaces and tranquil water views. Designed for both comfort and entertaining, the home features a heated saltwater pool with travertine decking, expansive covered lanai with automatic screens, summer kitchen, fire pit, fenced yard, and breathtaking sunset views. Inside, enjoy soaring ceilings, travertine flooring, custom millwork, 10-ft sliding doors, a wine cellar, hidden walk-in pantry, and a chef’s kitchen with Wolf 48” gas cooktop and custom cabinetry. The main-floor primary suite offers lanai access and a spa-inspired bath, while three additional bedroom suites are also conveniently located on the first floor. A spacious upstairs bonus/game room with full bar creates the perfect media, entertainment, or multigenerational flex space. Additional highlights include: • Oversized 3-car garage • 4 HVAC units + dehumidifier system • Updated pool equipment (2022) • Elevated garden shed + premium Vego garden beds • Office with custom built-ins Residents enjoy access to the Golden Bear Club lifestyle with golf, tennis, fitness, dining, Butler Chain lake access, and proximity to Windermere Prep, Disney, and Universal. Some photos have been virtually staged. Furnishings shown are for illustrative purposes only and are not included in the sale.
Building Description: Mediterranean
MLS Area: 34786 - Windermere
Total Square Footage: 7,638
Price per Square Feet: $630.88
Total Floors: 1
Water: Public
Construction: Block, Stucco
Date Listed: 2025-11-22 00:00:00
Pool: Y
Pool Description: Gunite, Heated, In Ground, Salt Water, Screen Enclosure
Furnished: Unfurnished
Parking: Driveway, Garage Faces Side
Garage Description: Y
Garage Spaces: 3
Attached Garage: Y
Flooring: Carpet, Laminate, Travertine
Roof: Tile
Heating: Central
Cooling: Central Air
Fireplace: Y
Laundry: Laundry Room
Pets: Yes
Sewer: Septic Tank
Parcel ID: 29-23-28-4083-0
Amenities: Clubhouse, Gated, Golf Course, Playground, Pool, Tennis Court(S), Vehicle Restrictions
Listing Courtesy Of: Douglas Elliman
diannadesboyaux@gmail.com
Virtually Staged. Exceptional Waterview Estate in Keenes Pointe / Resort-Style Outdoor Living. Located on a quiet cul-de-sac in the exclusive guard-gated community of Keenes Pointe, this custom Goehring & Morgan residence offers luxurious main-floor living paired with spectacular outdoor entertaining spaces and tranquil water views. Designed for both comfort and entertaining, the home features a heated saltwater pool with travertine decking, expansive covered lanai with automatic screens, summer kitchen, fire pit, fenced yard, and breathtaking sunset views. Inside, enjoy soaring ceilings, travertine flooring, custom millwork, 10-ft sliding doors, a wine cellar, hidden walk-in pantry, and a chef’s kitchen with Wolf 48” gas cooktop and custom cabinetry. The main-floor primary suite offers lanai access and a spa-inspired bath, while three additional bedroom suites are also conveniently located on the first floor. A spacious upstairs bonus/game room with full bar creates the perfect media, entertainment, or multigenerational flex space. Additional highlights include: • Oversized 3-car garage • 4 HVAC units + dehumidifier system • Updated pool equipment (2022) • Elevated garden shed + premium Vego garden beds • Office with custom built-ins Residents enjoy access to the Golden Bear Club lifestyle with golf, tennis, fitness, dining, Butler Chain lake access, and proximity to Windermere Prep, Disney, and Universal. Some photos have been virtually staged. Furnishings shown are for illustrative purposes only and are not included in the sale.
Share Property
Additional Information:
Building Description: Mediterranean
MLS Area: 34786 - Windermere
Total Square Footage: 7,638
Price per Square Feet: $630.88
Total Floors: 1
Water: Public
Construction: Block, Stucco
Date Listed: 2025-11-22 00:00:00
Pool: Y
Pool Description: Gunite, Heated, In Ground, Salt Water, Screen Enclosure
Furnished: Unfurnished
Parking: Driveway, Garage Faces Side
Garage Description: Y
Garage Spaces: 3
Attached Garage: Y
Flooring: Carpet, Laminate, Travertine
Roof: Tile
Heating: Central
Cooling: Central Air
Fireplace: Y
Laundry: Laundry Room
Pets: Yes
Sewer: Septic Tank
Parcel ID: 29-23-28-4083-0
Amenities: Clubhouse, Gated, Golf Course, Playground, Pool, Tennis Court(S), Vehicle Restrictions
Map of 6130 Grosvenor Shore Drive, Windermere, FL 34786
Listing Courtesy Of: Douglas Elliman
diannadesboyaux@gmail.com
WORK WITH US
Get assistance in determining current property value, crafting a competitive offer, writing and negotiating a contract, and much more. Get in touch today!
Location
1201 6th Ave W. Suite 300
Bradenton, FL, 34205
Contact
THE WISZ TEAM 248-514-2579
 IDX information is provided exclusively for consumers’ personal, noncommercial use, that it may not be used for any purpose other than to identify prospective properties consumers may be interested in purchasing, and that the data is deemed reliable but is not guaranteed accurate by the MLS. The data relating to real estate for sale on this Website comes in part from the Broker Reciprocity Program (BR Program) of My Florida Regional MLS DBA Stellar MLS. The source of this real property information is the copyrighted and proprietary database compilation of the My Florida Regional MLS DBA Stellar MLS and © 2026. Information last refreshed: 2026-10-23 13:58:02

Our Web site Accessibility
We are committed to providing an accessible web site. If you have difficulty accessing content, have difficulty viewing a file on the web site, or notice any accessibility problems, please contact us to specify the nature of the accessibility issue and any assistive technology you use. We will strive to provide the content you need in the format you require.
We welcome your suggestions and comments about improving ongoing efforts to increase the accessibility of this web site.