613 Regatta Way, Bradenton, FL 34208
$2,550,000 - For Sale


Property Details
Price: $2,550,000
Sq Ft: 3,959
($644 per sqft)
Bedrooms: 4
Bathrooms: 4
Partial Baths: 1
City:Bradenton
County:Manatee
Type:Single Family
Development:The Reserve At Harbour Walk
Subdivision:The Reserve At Harbour Walk
Acres:0.2400
Virtual Tour/Floorplan:View
Year Built:2017
Listing Number:A4704413
Status Code:A-Active
Taxes:$23,217.00
Tax Year: 2025
Garage: 3
/ Y
Furnishings: Furnished
Pets Allowed: Yes
Total Recurring Fees: $347
Total Recurring Fee Frequency: 0.00
Calculate Your Payment
Equipment:
Cooktop
Dishwasher
Disposal
Dryer
Microwave
Refrigerator
Tankless Water Heater
Washer
Interior Features:
Built-in Features
Ceiling Fans(s)
Central Vaccum
Coffered Ceiling(s)
Crown Molding
Eat-in Kitchen
Elevator
High Ceilings
Kitchen/Family Room Combo
Open Floorplan
Primary Bedroom Upstairs
Solid Wood Cabinets
Split Bedroom
Stone Counters
Thermostat
Tray Ceiling(s)
Window Treatments
Exterior Features:
Balcony
Lighting
Outdoor Kitchen
Rain Gutters
Sidewalk
View:
Pool
Water
Amenities:
Cable TV
Fence Restrictions
Gated
Park
Playground
Tennis Court(s)
Trail(s)
Vehicle Restrictions
Financial Information:
Taxes: $23,217.00
Tax Year: 2025
Association Fee: $1,112.00
Association Fee: $972.00
Association Fee Frequency: Semi-Annually
Association Fee Frequency: Semi-Annually
Room Dimensions:
Laundry: Laundry Room
Save Property
View Virtual Tour
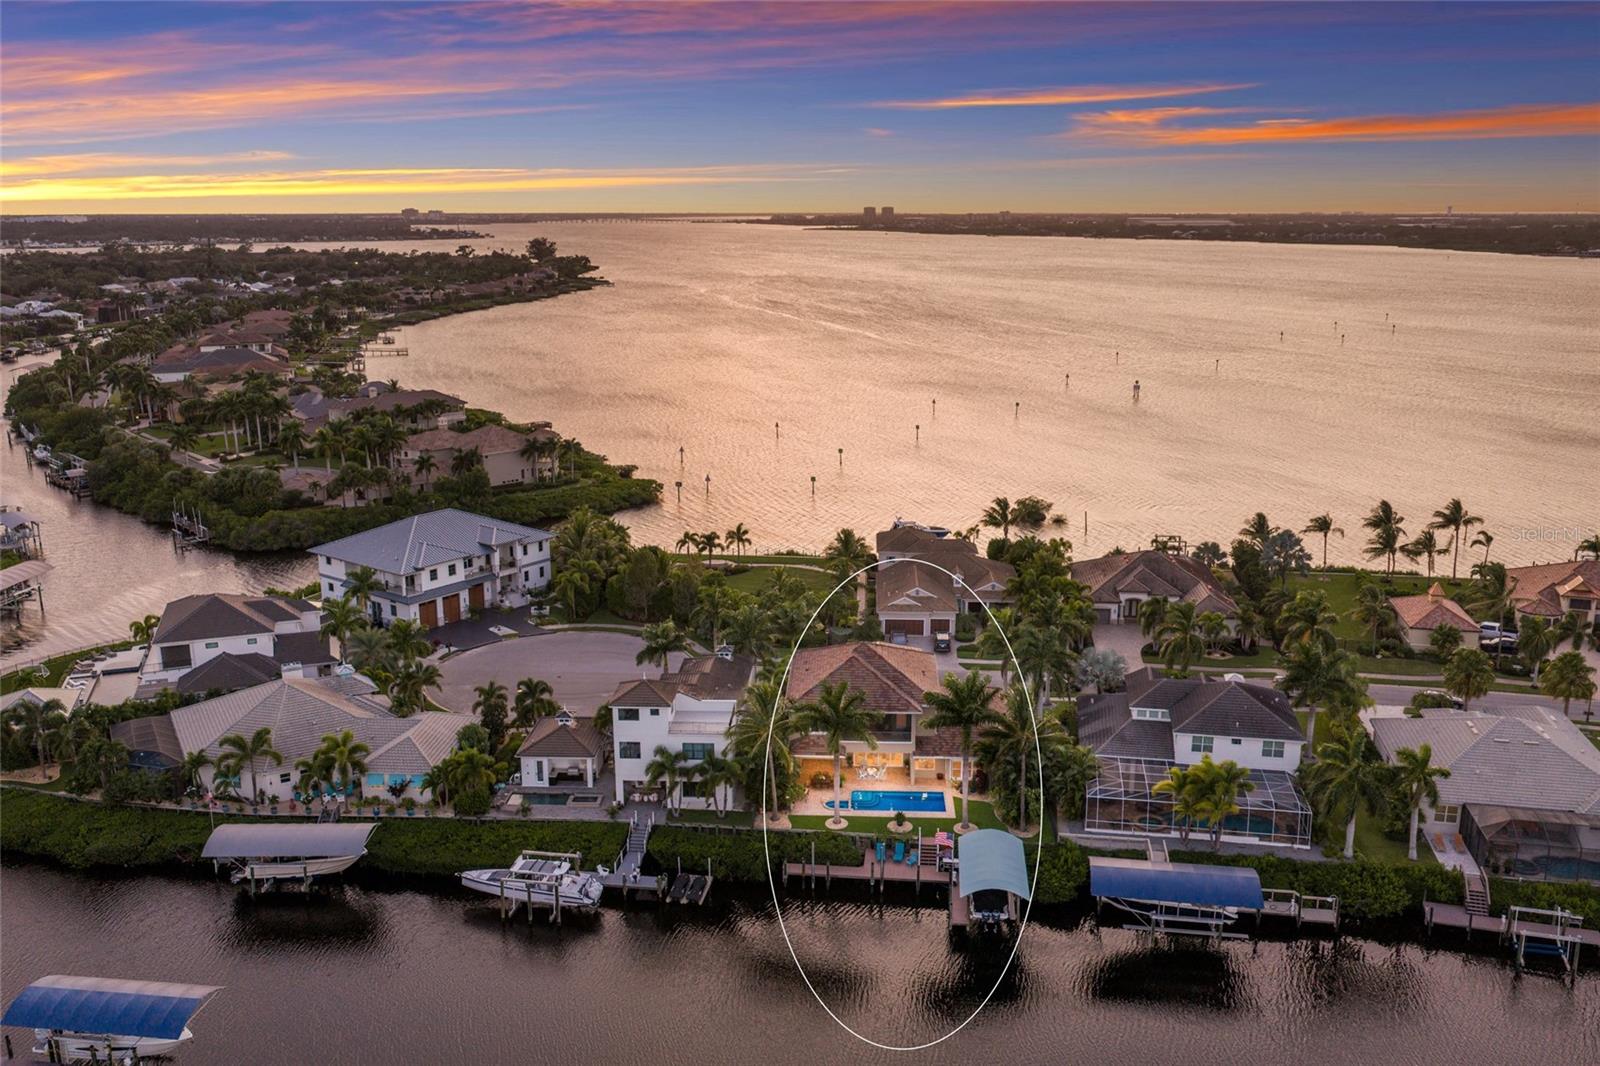
Very rare FLOOD ZONE X waterfront boating home, offered FURNISHED with a few exclusions! This home includes a 54-foot extended dock that is equipped with a covered 12,000-pound boat lift angled for easier docking and positioned along a deep saltwater canal with direct access to the Gulf and beyond. From the moment you enter, the home makes an impression with soaring 12-foot ceilings, generous proportions, and a thoughtfully designed open floor plan. At the heart of the residence is the spectacular gourmet chef’s kitchen, outfitted with Wolf and Sub-Zero appliances, abundant cabinetry and workspace, and a generous layout designed equally for everyday living and entertaining. With natural gas available throughout the community, the kitchen combines exceptional function with timeless style. The main level features a private guest suite with a walk-in closet and en-suite bath, currently configured as a sophisticated home office, while the spacious great room features dramatic high ceilings and a beautiful fireplace, creating an inviting gathering space that seamlessly connects to the outdoors. Expansive glass doors open completely to the remarkable waterfront lanai, where Florida living takes center stage. The island-inspired outdoor retreat features a sparkling pool and spa surrounded by low-maintenance artificial turf, along with a fully equipped outdoor kitchen—an ideal setting for everything from relaxed afternoons to unforgettable evenings with family and friends. An elevator provides effortless access to the second level, where the home continues to impress with an expansive bonus room, wet bar, study/loft, second laundry room, two private balconies, and three generously sized bedrooms, each with its own en-suite bathroom. The primary suite is a true private retreat, offering abundant space, a luxurious spa-inspired bathroom, a generous walk-in closet, and beautiful open-water views. Perhaps one of the home's most exceptional features is the opportunity to experience both sunrise and sunset from separate private balconies. Enjoy coffee as the morning sun rises over the water from the balcony off the primary suite, then end the day with a glass of wine while watching the sunset from the loft balcony on the opposite side of the home. It is a rare and remarkable feature that perfectly captures the magic of Florida waterfront living. Designed for both luxury and peace of mind, the residence includes HURRICANE-IMPACT WINDOWS & DOORS, high-end appliances, oversized three-car garages with Tesla power stations, and laundry facilities on both levels. Ideally located approximately two miles from I-75, this exceptional property offers convenient access to area beaches, acclaimed restaurants, shopping, entertainment, and three major airports. With no CDD fees and low HOA fees, this is a rare opportunity to own a custom waterfront estate in one of the area's premier boating communities—where sophisticated design, exceptional amenities, and a true Gulf Coast lifestyle come together.
Building Description: Custom, Florida, Key West
MLS Area: 34208 - Bradenton/Braden River
Total Square Footage: 6,133
Price per Square Feet: $644.10
Water: Public
Construction: Block, Stucco
Date Listed: 2026-09-18 00:00:00
Pool: Y
Pool Description: Gunite, Heated, In Ground, Lighting, Salt Water, Tile
Private Spa: Y
Furnished: Furnished
Windows: Storm Window(S), Window Treatments
Parking: Driveway, Electric Vehicle Charging Station(S), Garage Door Opener, Oversized, Garage
Garage Description: Y
Garage Spaces: 3
Attached Garage: Y
Flooring: Carpet, Tile, Travertine
Roof: Metal, Tile
Heating: Central, Electric
Cooling: Central Air
Fireplace: Y
Security: Gated Community, Security System, Smoke Detector(S)
Laundry: Laundry Room
Pets: Yes
Sewer: Public Sewer
Lot Desc.: Cul-De-Sac, City Limits, Sidewalk, Paved, Private
Parcel ID: 1080104709
Amenities: Cable Tv, Fence Restrictions, Gated, Park, Playground, Tennis Court(S), Trail(S), Vehicle Restrictions
Listing Courtesy Of: Michael Saunders & Company
sandidietrich@michaelsaunders.com
Very rare FLOOD ZONE X waterfront boating home, offered FURNISHED with a few exclusions! This home includes a 54-foot extended dock that is equipped with a covered 12,000-pound boat lift angled for easier docking and positioned along a deep saltwater canal with direct access to the Gulf and beyond. From the moment you enter, the home makes an impression with soaring 12-foot ceilings, generous proportions, and a thoughtfully designed open floor plan. At the heart of the residence is the spectacular gourmet chef’s kitchen, outfitted with Wolf and Sub-Zero appliances, abundant cabinetry and workspace, and a generous layout designed equally for everyday living and entertaining. With natural gas available throughout the community, the kitchen combines exceptional function with timeless style. The main level features a private guest suite with a walk-in closet and en-suite bath, currently configured as a sophisticated home office, while the spacious great room features dramatic high ceilings and a beautiful fireplace, creating an inviting gathering space that seamlessly connects to the outdoors. Expansive glass doors open completely to the remarkable waterfront lanai, where Florida living takes center stage. The island-inspired outdoor retreat features a sparkling pool and spa surrounded by low-maintenance artificial turf, along with a fully equipped outdoor kitchen—an ideal setting for everything from relaxed afternoons to unforgettable evenings with family and friends. An elevator provides effortless access to the second level, where the home continues to impress with an expansive bonus room, wet bar, study/loft, second laundry room, two private balconies, and three generously sized bedrooms, each with its own en-suite bathroom. The primary suite is a true private retreat, offering abundant space, a luxurious spa-inspired bathroom, a generous walk-in closet, and beautiful open-water views. Perhaps one of the home's most exceptional features is the opportunity to experience both sunrise and sunset from separate private balconies. Enjoy coffee as the morning sun rises over the water from the balcony off the primary suite, then end the day with a glass of wine while watching the sunset from the loft balcony on the opposite side of the home. It is a rare and remarkable feature that perfectly captures the magic of Florida waterfront living. Designed for both luxury and peace of mind, the residence includes HURRICANE-IMPACT WINDOWS & DOORS, high-end appliances, oversized three-car garages with Tesla power stations, and laundry facilities on both levels. Ideally located approximately two miles from I-75, this exceptional property offers convenient access to area beaches, acclaimed restaurants, shopping, entertainment, and three major airports. With no CDD fees and low HOA fees, this is a rare opportunity to own a custom waterfront estate in one of the area's premier boating communities—where sophisticated design, exceptional amenities, and a true Gulf Coast lifestyle come together.
Share Property
Additional Information:
Building Description: Custom, Florida, Key West
MLS Area: 34208 - Bradenton/Braden River
Total Square Footage: 6,133
Price per Square Feet: $644.10
Water: Public
Construction: Block, Stucco
Date Listed: 2026-09-18 00:00:00
Pool: Y
Pool Description: Gunite, Heated, In Ground, Lighting, Salt Water, Tile
Private Spa: Y
Furnished: Furnished
Windows: Storm Window(S), Window Treatments
Parking: Driveway, Electric Vehicle Charging Station(S), Garage Door Opener, Oversized, Garage
Garage Description: Y
Garage Spaces: 3
Attached Garage: Y
Flooring: Carpet, Tile, Travertine
Roof: Metal, Tile
Heating: Central, Electric
Cooling: Central Air
Fireplace: Y
Security: Gated Community, Security System, Smoke Detector(S)
Laundry: Laundry Room
Pets: Yes
Sewer: Public Sewer
Lot Desc.: Cul-De-Sac, City Limits, Sidewalk, Paved, Private
Parcel ID: 1080104709
Amenities: Cable Tv, Fence Restrictions, Gated, Park, Playground, Tennis Court(S), Trail(S), Vehicle Restrictions
Map of 613 Regatta Way, Bradenton, FL 34208
Listing Courtesy Of: Michael Saunders & Company
sandidietrich@michaelsaunders.com
WORK WITH US
Get assistance in determining current property value, crafting a competitive offer, writing and negotiating a contract, and much more. Get in touch today!
Location
1201 6th Ave W. Suite 300
Bradenton, FL, 34205
Contact
THE WISZ TEAM 248-514-2579
 IDX information is provided exclusively for consumers’ personal, noncommercial use, that it may not be used for any purpose other than to identify prospective properties consumers may be interested in purchasing, and that the data is deemed reliable but is not guaranteed accurate by the MLS. The data relating to real estate for sale on this Website comes in part from the Broker Reciprocity Program (BR Program) of My Florida Regional MLS DBA Stellar MLS. The source of this real property information is the copyrighted and proprietary database compilation of the My Florida Regional MLS DBA Stellar MLS and © 2026. Information last refreshed: 2026-10-26 07:49:49

Our Web site Accessibility
We are committed to providing an accessible web site. If you have difficulty accessing content, have difficulty viewing a file on the web site, or notice any accessibility problems, please contact us to specify the nature of the accessibility issue and any assistive technology you use. We will strive to provide the content you need in the format you require.
We welcome your suggestions and comments about improving ongoing efforts to increase the accessibility of this web site.