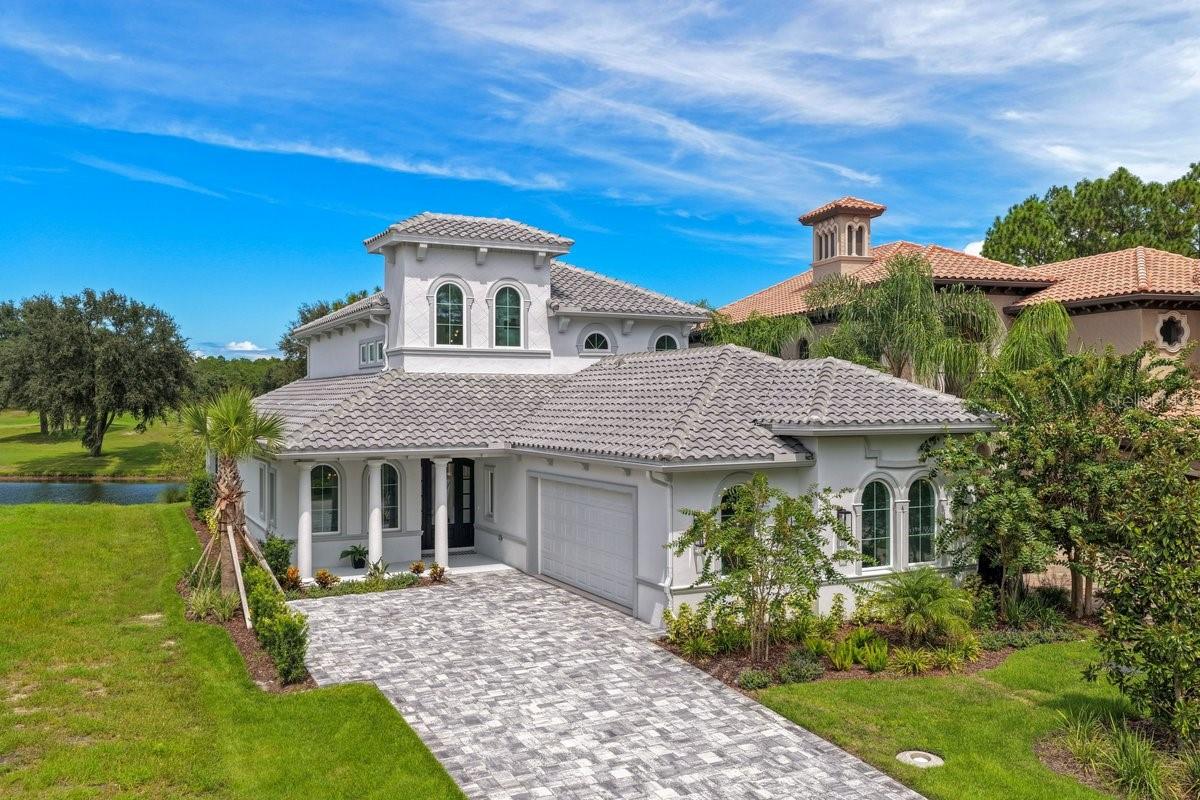
612 Mahogany Run, Palm Coast, FL 32137
$1,099,000 - For Sale


Property Details
Price: $1,099,000
Sq Ft: 3,041
($361 per sqft)
Bedrooms: 4
Bathrooms: 3
City:Palm Coast
County:Flagler
Type:Single Family
Development:Hammock Beach Golf Resort And Spa
Subdivision:Conservatory/Hammock Beach
Acres:0.1900
Virtual Tour/Floorplan:View
Year Built:2026
Listing Number:FC321194
Status Code:A-Active
Taxes:$1,581.20
Tax Year: 2025
Garage: 2
/ Y
Furnishings: Unfurnished
Pets Allowed: Cats OK, Dogs OK
Total Recurring Fees: $405
Total Recurring Fee Frequency: 0.00
Calculate Your Payment
Scheduled Open Houses
2026-11-07 11:00 am - 2:00 pm
Equipment:
Bar Fridge
Dishwasher
Disposal
Dryer
Electric Water Heater
Microwave
Range
Range Hood
Refrigerator
Washer
Interior Features:
Built-in Features
Ceiling Fans(s)
Eat-in Kitchen
High Ceilings
Kitchen/Family Room Combo
Open Floorplan
Primary Bedroom Main Floor
Solid Surface Counters
Solid Wood Cabinets
Stone Counters
Walk-In Closet(s)
Wet Bar
Exterior Features:
Balcony
Lighting
Permeable Paving
Private Mailbox
View:
Golf Course
Water
Waterfront Description:
Pond
View: Pond
Amenities:
Gated
Maintenance
Security
Financial Information:
Taxes: $1,581.20
Tax Year: 2025
Association Fee: $1,214.00
Association Fee Frequency: Quarterly
Room Dimensions:
Laundry: Inside, Laundry Room
School Information:
Elementary School: Old Kings Elementary
Middle School: Indian Trails Middle-Fc
Junior High: Indian Trails Middle-Fc
High School: Matanzas High
Save Property
View Virtual Tour
Included with the purchase, a Hammock Beach Beach Club membership invites you to embrace the resort-inspired lifestyle that makes this community so exceptional, with access to an array of amenities, including the clubhouse, golf, swimming pools, and fitness facilities. Even more appealing, approximately one year of membership dues will be paid, allowing you to begin enjoying the exclusive Hammock Beach/Conservatory lifestyle from day one. Why wait to build when your dream home is already here? Discover an extraordinary brand-new custom residence in The Conservatory at Hammock Beach, where timeless architecture, elevated craftsmanship, and breathtaking golf and water views come together in an exceptional setting. Perfectly positioned on one of the community’s most desirable lake-to-golf-course homesites overlooking Hole #6, this remarkable 3,041-square-foot residence offers four bedrooms and three bathrooms, with every detail thoughtfully curated to create a luxurious yet inviting coastal retreat. From the moment you arrive, the home makes a statement. A dramatic grand entry featuring a soaring clerestory and open-to-below design fills the space with natural light and creates an impressive sense of volume. Beautiful luxury LVP flooring extends throughout the main living spaces and bedrooms, while the open-concept design effortlessly brings together the living room, dining area, and spectacular chef’s kitchen—creating an elegant backdrop for intimate gatherings or unforgettable entertaining. The kitchen is truly the heart of this home, where exceptional materials meet impeccable design. Custom white oak cabinetry features soft-close dovetail drawers, decorative hardware, and integrated cabinet lighting, beautifully complemented by luxurious Taj Mahal quartzite countertops and premium GE Café appliances. A custom dry bar with bespoke shelving and a dedicated bar refrigerator provides the perfect finishing touch for entertaining and everyday indulgence. Wake each morning to sweeping golf and water views from the serene main level primary suite, designed as a private retreat from the world. The spa-inspired primary bath elevates everyday living with dual vanities and an extraordinary oversized walk-in shower featuring a freestanding soaking tub beautifully positioned within the enclosure. The main level also offers a refined library or private office, guest bedroom, full bath, and thoughtfully designed laundry room, providing exceptional flexibility for both everyday living and visiting guests. Upstairs, the experience continues with an expansive bonus room showcasing panoramic views across the golf course and lake. Step onto the private balcony, where a custom decorative railing frames the scenery and creates an idyllic setting for morning coffee, evening cocktails, or sunset gatherings. It is a space designed not simply to be enjoyed, but to be remembered. Throughout the residence, custom details reveal the level of thought and craftsmanship invested in the home, including built-out closet systems, custom stair lighting, elegant porcelain tile in every bathroom, and dedicated A/C systems for each level. A side-entry two-car garage completes the home with both style and functionality. Best of all, this is luxury without the burden of high-maintenance living. The HOA includes lawn care, irrigation, fiber-optic internet, and a manned security gate, allowing you to spend less time on upkeep and more time enjoying the lifestyle.
Building Description: Custom
MLS Area: 32137 - Palm Coast
Total Square Footage: 4,258
Price per Square Feet: $361.39
Water: Canal/Lake For Irrigation, Public
Construction: Block, Concrete, Stucco, Frame
Date Listed: 2026-09-10 00:00:00
Furnished: Unfurnished
Parking: Driveway, Garage Door Opener, Garage Faces Side
Garage Description: Y
Garage Spaces: 2
Attached Garage: Y
Flooring: Luxury Vinyl, Tile
Roof: Concrete, Tile
Heating: Central
Cooling: Central Air
Security: Gated Community, Security Gate, Smoke Detector(S)
Laundry: Inside, Laundry Room
Pets: Cats Ok, Dogs Ok
Sewer: Public Sewer
Lot Desc.: Paved
Parcel ID: 42-10-30-3210-0
Amenities: Gated, Maintenance, Security
Listing Courtesy Of: Coastal Gateway Real Estate Gr
anthony@flateam.com
Included with the purchase, a Hammock Beach Beach Club membership invites you to embrace the resort-inspired lifestyle that makes this community so exceptional, with access to an array of amenities, including the clubhouse, golf, swimming pools, and fitness facilities. Even more appealing, approximately one year of membership dues will be paid, allowing you to begin enjoying the exclusive Hammock Beach/Conservatory lifestyle from day one. Why wait to build when your dream home is already here? Discover an extraordinary brand-new custom residence in The Conservatory at Hammock Beach, where timeless architecture, elevated craftsmanship, and breathtaking golf and water views come together in an exceptional setting. Perfectly positioned on one of the community’s most desirable lake-to-golf-course homesites overlooking Hole #6, this remarkable 3,041-square-foot residence offers four bedrooms and three bathrooms, with every detail thoughtfully curated to create a luxurious yet inviting coastal retreat. From the moment you arrive, the home makes a statement. A dramatic grand entry featuring a soaring clerestory and open-to-below design fills the space with natural light and creates an impressive sense of volume. Beautiful luxury LVP flooring extends throughout the main living spaces and bedrooms, while the open-concept design effortlessly brings together the living room, dining area, and spectacular chef’s kitchen—creating an elegant backdrop for intimate gatherings or unforgettable entertaining. The kitchen is truly the heart of this home, where exceptional materials meet impeccable design. Custom white oak cabinetry features soft-close dovetail drawers, decorative hardware, and integrated cabinet lighting, beautifully complemented by luxurious Taj Mahal quartzite countertops and premium GE Café appliances. A custom dry bar with bespoke shelving and a dedicated bar refrigerator provides the perfect finishing touch for entertaining and everyday indulgence. Wake each morning to sweeping golf and water views from the serene main level primary suite, designed as a private retreat from the world. The spa-inspired primary bath elevates everyday living with dual vanities and an extraordinary oversized walk-in shower featuring a freestanding soaking tub beautifully positioned within the enclosure. The main level also offers a refined library or private office, guest bedroom, full bath, and thoughtfully designed laundry room, providing exceptional flexibility for both everyday living and visiting guests. Upstairs, the experience continues with an expansive bonus room showcasing panoramic views across the golf course and lake. Step onto the private balcony, where a custom decorative railing frames the scenery and creates an idyllic setting for morning coffee, evening cocktails, or sunset gatherings. It is a space designed not simply to be enjoyed, but to be remembered. Throughout the residence, custom details reveal the level of thought and craftsmanship invested in the home, including built-out closet systems, custom stair lighting, elegant porcelain tile in every bathroom, and dedicated A/C systems for each level. A side-entry two-car garage completes the home with both style and functionality. Best of all, this is luxury without the burden of high-maintenance living. The HOA includes lawn care, irrigation, fiber-optic internet, and a manned security gate, allowing you to spend less time on upkeep and more time enjoying the lifestyle.
Share Property
Additional Information:
Building Description: Custom
MLS Area: 32137 - Palm Coast
Total Square Footage: 4,258
Price per Square Feet: $361.39
Water: Canal/Lake For Irrigation, Public
Construction: Block, Concrete, Stucco, Frame
Date Listed: 2026-09-10 00:00:00
Furnished: Unfurnished
Parking: Driveway, Garage Door Opener, Garage Faces Side
Garage Description: Y
Garage Spaces: 2
Attached Garage: Y
Flooring: Luxury Vinyl, Tile
Roof: Concrete, Tile
Heating: Central
Cooling: Central Air
Security: Gated Community, Security Gate, Smoke Detector(S)
Laundry: Inside, Laundry Room
Pets: Cats Ok, Dogs Ok
Sewer: Public Sewer
Lot Desc.: Paved
Parcel ID: 42-10-30-3210-0
Amenities: Gated, Maintenance, Security
Map of 612 Mahogany Run, Palm Coast, FL 32137
Listing Courtesy Of: Coastal Gateway Real Estate Gr
anthony@flateam.com
WORK WITH US
Get assistance in determining current property value, crafting a competitive offer, writing and negotiating a contract, and much more. Get in touch today!
Location
1201 6th Ave W. Suite 300
Bradenton, FL, 34205
Contact
THE WISZ TEAM 248-514-2579
 IDX information is provided exclusively for consumers’ personal, noncommercial use, that it may not be used for any purpose other than to identify prospective properties consumers may be interested in purchasing, and that the data is deemed reliable but is not guaranteed accurate by the MLS. The data relating to real estate for sale on this Website comes in part from the Broker Reciprocity Program (BR Program) of My Florida Regional MLS DBA Stellar MLS. The source of this real property information is the copyrighted and proprietary database compilation of the My Florida Regional MLS DBA Stellar MLS and © 2026. Information last refreshed: 2026-11-05 23:02:39

Our Web site Accessibility
We are committed to providing an accessible web site. If you have difficulty accessing content, have difficulty viewing a file on the web site, or notice any accessibility problems, please contact us to specify the nature of the accessibility issue and any assistive technology you use. We will strive to provide the content you need in the format you require.
We welcome your suggestions and comments about improving ongoing efforts to increase the accessibility of this web site.