6101 Yeats Manor Drive, Tampa, FL 33616
$1,070,000 - For Sale


Property Details
Price: $1,070,000
Sq Ft: 2,350
($455 per sqft)
Bedrooms: 4
Bathrooms: 3
City:Tampa
County:Hillsborough
Type:Single Family
Development:Westshore Yacht Club
Subdivision:Westshore Yacht Club Ph 2
Acres:0.1600
Virtual Tour/Floorplan:View
Year Built:2013
Listing Number:TB8553172
Status Code:Active Under Contract
Taxes:$11,559.00
Tax Year: 2025
Garage: 2
/ Y
Furnishings: Unfurnished
Pets Allowed: Cats OK, Dogs OK
Total Recurring Fees: $786
Total Recurring Fee Frequency: 0.00
Calculate Your Payment
Equipment:
Dishwasher
Disposal
Dryer
Gas Water Heater
Microwave
Range
Refrigerator
Tankless Water Heater
Washer
Interior Features:
Built-in Features
Cathedral Ceiling(s)
Ceiling Fans(s)
Crown Molding
Eat-in Kitchen
High Ceilings
Open Floorplan
Primary Bedroom Main Floor
Solid Surface Counters
Solid Wood Cabinets
Split Bedroom
Stone Counters
Thermostat
Tray Ceiling(s)
Vaulted Ceiling(s)
Walk-In Closet(s)
Window Treatments
Exterior Features:
Private Entrance
Private Mailbox
Private Yard
Sidewalk
Amenities:
Cable TV
Clubhouse
Elevators
Fitness Center
Gated
Lobby Key Required
Park
Pool
Recreation Facilities
Sauna
Spa/Hot Tub
Financial Information:
Taxes: $11,559.00
Tax Year: 2025
Association Fee: $4,717.00
Association Fee Frequency: Semi-Annually
Association Fee Frequency: Semi-Annually
Room Dimensions:
Laundry: Inside, Laundry Room
Save Property
View Virtual Tour
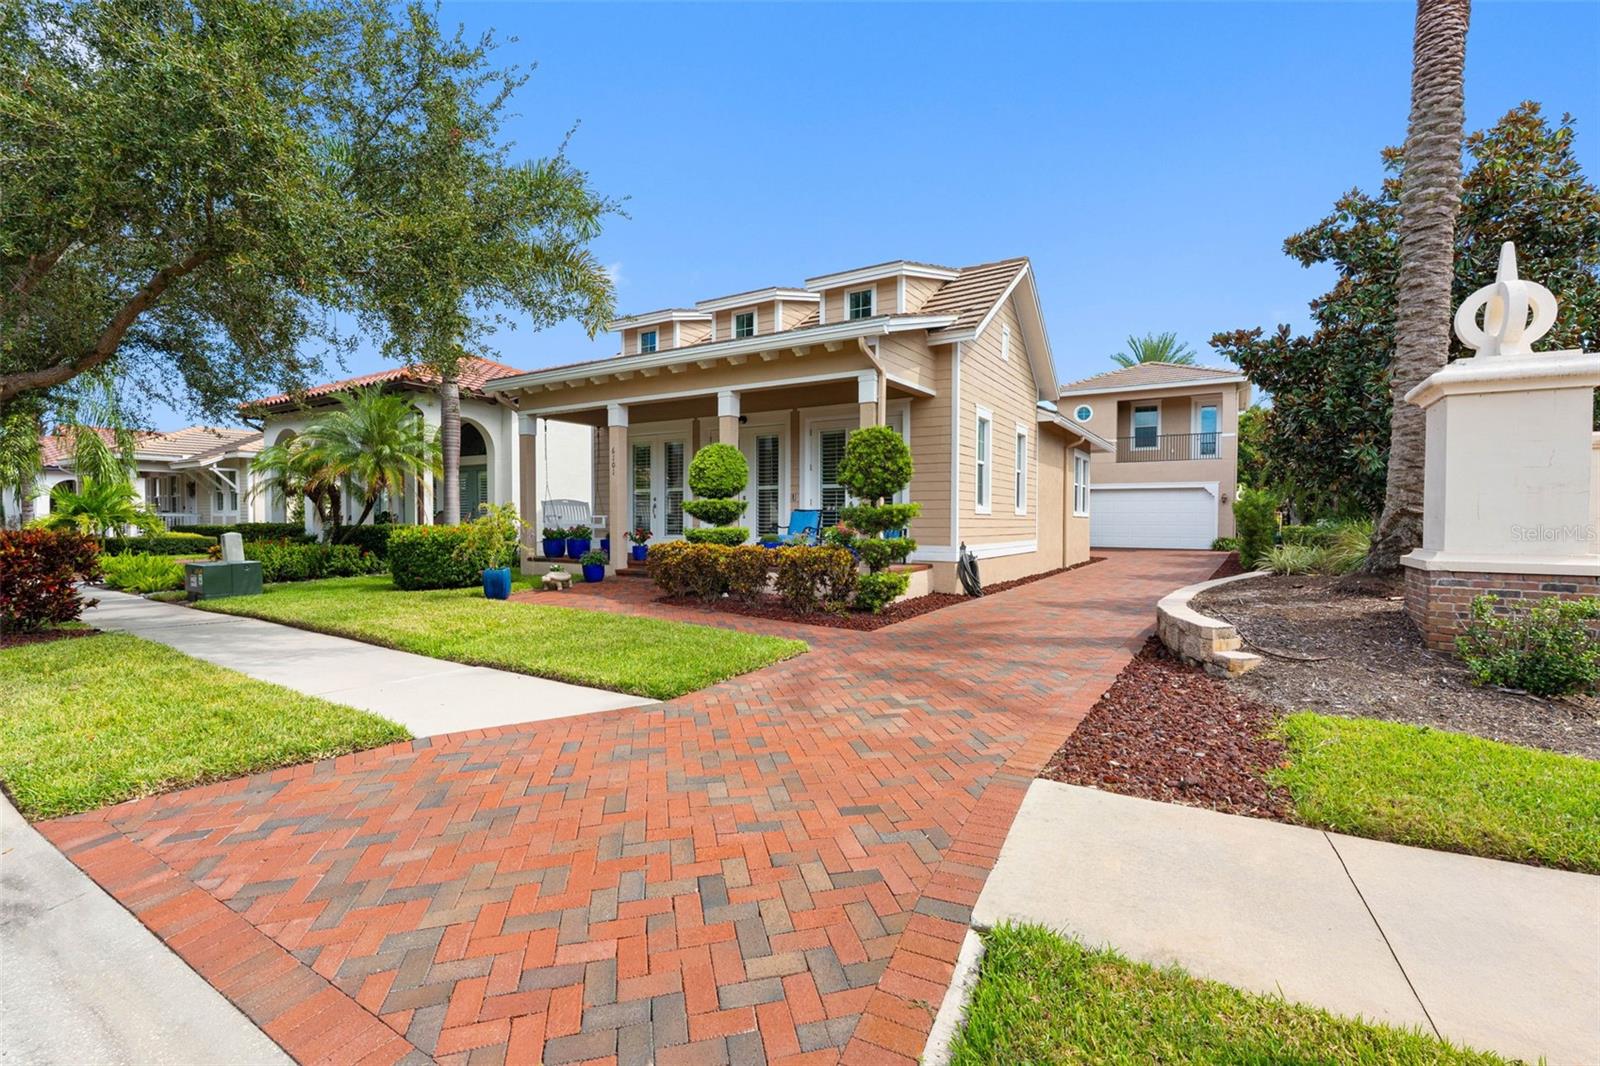
Under contract-accepting backup offers. Exceptional opportunity to purchase this immaculate 4 bedroom, 3 bath Craftsman style Bungalow with above garage “Retreat “ in Westshore Yacht Club. Positioned on a desirable corner lot the 2350 Square Foot residence is in pristine move in condition. Three sets of French doors open to the front verandah and huge 26 x 16 Ft living room highlighted by dramatic vaulted Cathedral ceilings, distinctive dormer windows and handsome built-in entertainment center. Neutral tone ceramic tile flooring throughout the main entertaining areas, Plantation Shutters, designer lighting and ceiling fans compliment the sun bathed open concept design. Enjoy the chef’s kitchen with gas cooktop, large center island, stainless steel appliances, granite countertops, breakfast bar, soft close cabinets/drawers with loads of storage plus adjoining dining area. Spacious primary bedroom with direct access to the rear lanai features Trey ceilings, en-suite bathroom, vanity with dual sinks, oval garden soaking bathtub, lavish tiled shower, water closet and large professionally outfitted walk-in closet. Both of the secondary bedrooms are spacious and share a full hallway bath plus there’s an adjacent laundry room including additional storage cabinets and full size washer/dryer. The above garage multi purpose 4th bedroom, at home office or guest/game room features a wet bar, en suite full bathroom, outfitted walk-in closet and private balcony. Solid block construction, hurricane impact windows, direct access two car garage, tankless water heater and beautifully landscaped back yard completely fenced in. Westshore Yacht Club is South Tampa's premier 24 hour guard gated waterfront community rich in amenities featuring the exclusive members only Bay Club and Marina, 149 boat slips, two resort style heated swimming pools, outside Tiki Bar, casual poolside or indoor dining, Compass Day Spa, 806 Sunset bar, state of the art fitness center, community and dog park plus exciting resident social functions. Conveniently located with easy access to downtown Tampa and St Petersburg, Westshore business and shopping district, Tampa International and MacDill Air Force Base and Bay Area beaches.
Building Description: Bungalow, Craftsman
MLS Area: 33616 - Tampa
Total Square Footage: 3,305
Price per Square Feet: $455.32
Total Floors: 2
Water: Public
Construction: Block
Date Listed: 2026-09-30 00:00:00
Pool Description: Gunite, Heated, In Ground
Furnished: Unfurnished
Windows: Blinds, Shutters, Window Treatments
Parking: Driveway, Garage Door Opener
Garage Description: Y
Garage Spaces: 2
Attached Garage: Y
Flooring: Ceramic Tile, Wood
Roof: Tile
Heating: Electric, Zoned
Cooling: Central Air, Zoned
Security: Gated Community, Security Gate, Smoke Detector(S)
Laundry: Inside, Laundry Room
Pets: Cats Ok, Dogs Ok
Sewer: Public Sewer
Lot Desc.: Corner Lot, City Limits, Near Marina, Sidewalk, Paved, Private
Parcel ID: A-08-30-18-86L-
Amenities: Cable Tv, Clubhouse, Elevators, Fitness Center, Gated, Lobby Key Required, Park, Pool, Recreation Facilities, Sauna, Spa/Hot Tub
Listing Courtesy Of: Home Locators Inc.
gary.simon@tampalocators.com
Under contract-accepting backup offers. Exceptional opportunity to purchase this immaculate 4 bedroom, 3 bath Craftsman style Bungalow with above garage “Retreat “ in Westshore Yacht Club. Positioned on a desirable corner lot the 2350 Square Foot residence is in pristine move in condition. Three sets of French doors open to the front verandah and huge 26 x 16 Ft living room highlighted by dramatic vaulted Cathedral ceilings, distinctive dormer windows and handsome built-in entertainment center. Neutral tone ceramic tile flooring throughout the main entertaining areas, Plantation Shutters, designer lighting and ceiling fans compliment the sun bathed open concept design. Enjoy the chef’s kitchen with gas cooktop, large center island, stainless steel appliances, granite countertops, breakfast bar, soft close cabinets/drawers with loads of storage plus adjoining dining area. Spacious primary bedroom with direct access to the rear lanai features Trey ceilings, en-suite bathroom, vanity with dual sinks, oval garden soaking bathtub, lavish tiled shower, water closet and large professionally outfitted walk-in closet. Both of the secondary bedrooms are spacious and share a full hallway bath plus there’s an adjacent laundry room including additional storage cabinets and full size washer/dryer. The above garage multi purpose 4th bedroom, at home office or guest/game room features a wet bar, en suite full bathroom, outfitted walk-in closet and private balcony. Solid block construction, hurricane impact windows, direct access two car garage, tankless water heater and beautifully landscaped back yard completely fenced in. Westshore Yacht Club is South Tampa's premier 24 hour guard gated waterfront community rich in amenities featuring the exclusive members only Bay Club and Marina, 149 boat slips, two resort style heated swimming pools, outside Tiki Bar, casual poolside or indoor dining, Compass Day Spa, 806 Sunset bar, state of the art fitness center, community and dog park plus exciting resident social functions. Conveniently located with easy access to downtown Tampa and St Petersburg, Westshore business and shopping district, Tampa International and MacDill Air Force Base and Bay Area beaches.
Share Property
Additional Information:
Building Description: Bungalow, Craftsman
MLS Area: 33616 - Tampa
Total Square Footage: 3,305
Price per Square Feet: $455.32
Total Floors: 2
Water: Public
Construction: Block
Date Listed: 2026-09-30 00:00:00
Pool Description: Gunite, Heated, In Ground
Furnished: Unfurnished
Windows: Blinds, Shutters, Window Treatments
Parking: Driveway, Garage Door Opener
Garage Description: Y
Garage Spaces: 2
Attached Garage: Y
Flooring: Ceramic Tile, Wood
Roof: Tile
Heating: Electric, Zoned
Cooling: Central Air, Zoned
Security: Gated Community, Security Gate, Smoke Detector(S)
Laundry: Inside, Laundry Room
Pets: Cats Ok, Dogs Ok
Sewer: Public Sewer
Lot Desc.: Corner Lot, City Limits, Near Marina, Sidewalk, Paved, Private
Parcel ID: A-08-30-18-86L-
Amenities: Cable Tv, Clubhouse, Elevators, Fitness Center, Gated, Lobby Key Required, Park, Pool, Recreation Facilities, Sauna, Spa/Hot Tub
Map of 6101 Yeats Manor Drive, Tampa, FL 33616
Listing Courtesy Of: Home Locators Inc.
gary.simon@tampalocators.com
WORK WITH US
Get assistance in determining current property value, crafting a competitive offer, writing and negotiating a contract, and much more. Get in touch today!
Location
1201 6th Ave W. Suite 300
Bradenton, FL, 34205
Contact
THE WISZ TEAM 248-514-2579
 IDX information is provided exclusively for consumers’ personal, noncommercial use, that it may not be used for any purpose other than to identify prospective properties consumers may be interested in purchasing, and that the data is deemed reliable but is not guaranteed accurate by the MLS. The data relating to real estate for sale on this Website comes in part from the Broker Reciprocity Program (BR Program) of My Florida Regional MLS DBA Stellar MLS. The source of this real property information is the copyrighted and proprietary database compilation of the My Florida Regional MLS DBA Stellar MLS and © 2026. Information last refreshed: 2026-11-06 00:56:42

Our Web site Accessibility
We are committed to providing an accessible web site. If you have difficulty accessing content, have difficulty viewing a file on the web site, or notice any accessibility problems, please contact us to specify the nature of the accessibility issue and any assistive technology you use. We will strive to provide the content you need in the format you require.
We welcome your suggestions and comments about improving ongoing efforts to increase the accessibility of this web site.