605 Orleans Avenue S, Tampa, FL 33606
$1,995,000 - Pending


Property Details
Price: $1,995,000
Sq Ft: 3,153
($633 per sqft)
Bedrooms: 4
Bathrooms: 3
Partial Baths: 1
City:Tampa
County:Hillsborough
Type:Single Family
Development:North Suburb Beautiful
Subdivision:North Suburb Beautiful
Acres:0.1500
Virtual Tour/Floorplan:View
Year Built:1921
Listing Number:A4700470
Status Code:Pending
Taxes:$25,097.64
Tax Year: 2025
Furnishings: Negotiable
Pets Allowed: Yes
Calculate Your Payment
Equipment:
Built-In Oven
Convection Oven
Dishwasher
Disposal
Dryer
Exhaust Fan
Gas Water Heater
Microwave
Other
Range
Range Hood
Refrigerator
Washer
Wine Refrigerator
Interior Features:
Built-in Features
Ceiling Fans(s)
Dry Bar
Eat-in Kitchen
High Ceilings
Primary Bedroom Upstairs
Solid Wood Cabinets
Stone Counters
Thermostat
Walk-In Closet(s)
Wet Bar
Window Treatments
Exterior Features:
Hurricane Shutters
Lighting
Rain Gutters
Sidewalk
Sprinkler Metered
Financial Information:
Taxes: $25,097.64
Tax Year: 2025
Room Dimensions:
Laundry: Laundry Room
School Information:
Elementary School: Gorrie-Hb
Middle School: Wilson-Hb
Junior High: Wilson-Hb
High School: Plant City-Hb
Save Property
View Virtual Tour
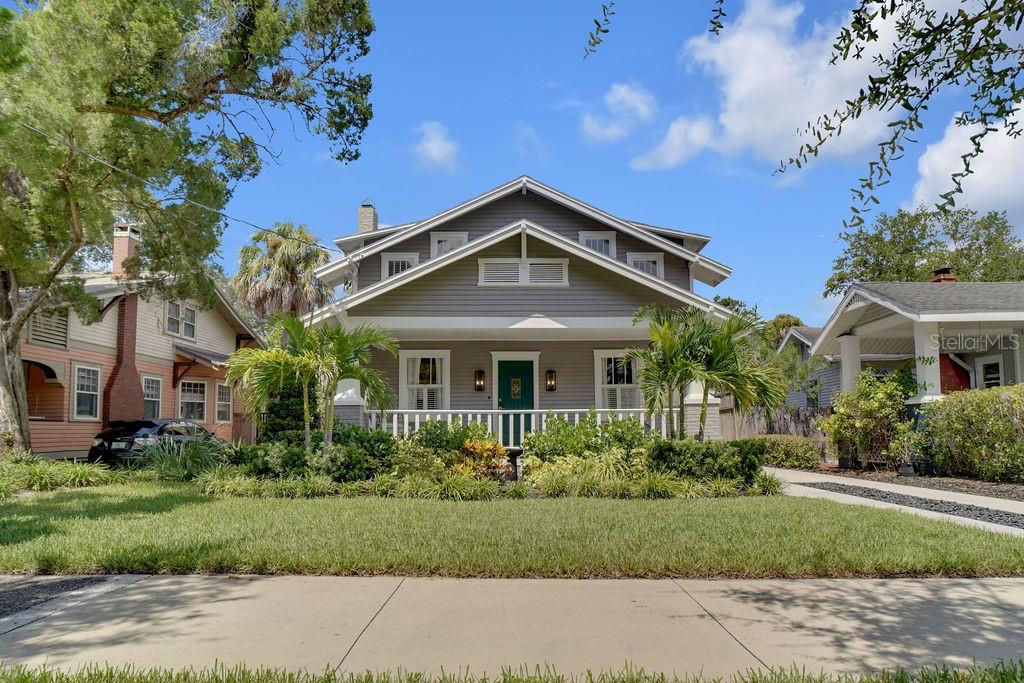
Welcome to this beautifully built Craftsman home in the heart of Hyde Park in Tampa, where this timeless and historic architectural home meets modern living. From the inviting front porch and newly updated landscape to the recently remodeled interior, this residence showcases quality craftsmanship, warm character, and beautiful finishes throughout the home. It features abundant natural light, spacious living, and sleeping areas along with walk-in closets in every bedroom. Located in one of Tampa's most desirable neighborhoods, this home is just minutes away from top-rated schools, boutique shopping, award-winning dining, vibrant nightlife, downtown Tampa, Tampa International Airport, and the gorgeous Gulf Coast world-famous beaches. Combining historic charm with an unbeatable South Tampa location, this exceptional property offers the perfect place to call home. The original heart of pine hardwood floors were refinished in 2024. Spray foam insulation was installed in the attic, first-floor trusses, and crawl space in 2024. The pool was refinished and the pump was replaced in 2025. A new ribbon driveway was expanded and installed in 2025. New landscaping and irrigation were installed in 2025. The kitchen, bathrooms, and laundry room were all remodeled in 2025 with custom cabinetry and new quartz countertops. The roof for the home and pool house/converted garage were replaced in 2026. New siding and moisture barrier was installed on the pool house in 2026. Both the home and pool were painted inside and out in 2026. New A/C ductwork was installed in the crawl space in 2026. Foundation stability beams were installed by the previous owner. For more information on work provided by licensed trades, please ask the listing agent. Included in the square footage of this property is the 323 sq. ft. pool house, which has a brand-new A/C window unit (2024).
Building Description: Craftsman
MLS Area: 33606 - Tampa / Davis Island/University Of Tampa
Total Square Footage: 3,515
Price per Square Feet: $632.73
Total Floors: 2
Water: Public
Construction: Wood Siding
Date Listed: 2026-07-27 00:00:00
Pool: Y
Pool Description: Heated, In Ground, Lighting
Furnished: Negotiable
Windows: Blinds, Rods, Shutters, Window Treatments, Wood Frames
Parking: Alley Access, Converted Garage, Driveway, On Street
Flooring: Tile, Travertine, Wood
Roof: Shingle
Heating: Central
Cooling: Central Air, Wall/Window Unit(S)
Fireplace: Y
Security: Smoke Detector(S)
Laundry: Laundry Room
Pets: Yes
Sewer: Public Sewer
Lot Desc.: Historic District
Parcel ID: A-23-29-18-4Sp-
Listing Courtesy Of: Coastal Living Realty Of Manat
mjmcnally25@yahoo.com
Welcome to this beautifully built Craftsman home in the heart of Hyde Park in Tampa, where this timeless and historic architectural home meets modern living. From the inviting front porch and newly updated landscape to the recently remodeled interior, this residence showcases quality craftsmanship, warm character, and beautiful finishes throughout the home. It features abundant natural light, spacious living, and sleeping areas along with walk-in closets in every bedroom. Located in one of Tampa's most desirable neighborhoods, this home is just minutes away from top-rated schools, boutique shopping, award-winning dining, vibrant nightlife, downtown Tampa, Tampa International Airport, and the gorgeous Gulf Coast world-famous beaches. Combining historic charm with an unbeatable South Tampa location, this exceptional property offers the perfect place to call home. The original heart of pine hardwood floors were refinished in 2024. Spray foam insulation was installed in the attic, first-floor trusses, and crawl space in 2024. The pool was refinished and the pump was replaced in 2025. A new ribbon driveway was expanded and installed in 2025. New landscaping and irrigation were installed in 2025. The kitchen, bathrooms, and laundry room were all remodeled in 2025 with custom cabinetry and new quartz countertops. The roof for the home and pool house/converted garage were replaced in 2026. New siding and moisture barrier was installed on the pool house in 2026. Both the home and pool were painted inside and out in 2026. New A/C ductwork was installed in the crawl space in 2026. Foundation stability beams were installed by the previous owner. For more information on work provided by licensed trades, please ask the listing agent. Included in the square footage of this property is the 323 sq. ft. pool house, which has a brand-new A/C window unit (2024).
Share Property
Additional Information:
Building Description: Craftsman
MLS Area: 33606 - Tampa / Davis Island/University Of Tampa
Total Square Footage: 3,515
Price per Square Feet: $632.73
Total Floors: 2
Water: Public
Construction: Wood Siding
Date Listed: 2026-07-27 00:00:00
Pool: Y
Pool Description: Heated, In Ground, Lighting
Furnished: Negotiable
Windows: Blinds, Rods, Shutters, Window Treatments, Wood Frames
Parking: Alley Access, Converted Garage, Driveway, On Street
Flooring: Tile, Travertine, Wood
Roof: Shingle
Heating: Central
Cooling: Central Air, Wall/Window Unit(S)
Fireplace: Y
Security: Smoke Detector(S)
Laundry: Laundry Room
Pets: Yes
Sewer: Public Sewer
Lot Desc.: Historic District
Parcel ID: A-23-29-18-4Sp-
Map of 605 Orleans Avenue S, Tampa, FL 33606
Listing Courtesy Of: Coastal Living Realty Of Manat
mjmcnally25@yahoo.com
WORK WITH US
Get assistance in determining current property value, crafting a competitive offer, writing and negotiating a contract, and much more. Get in touch today!
Location
1201 6th Ave W. Suite 300
Bradenton, FL, 34205
Contact
THE WISZ TEAM 248-514-2579
 IDX information is provided exclusively for consumers’ personal, noncommercial use, that it may not be used for any purpose other than to identify prospective properties consumers may be interested in purchasing, and that the data is deemed reliable but is not guaranteed accurate by the MLS. The data relating to real estate for sale on this Website comes in part from the Broker Reciprocity Program (BR Program) of My Florida Regional MLS DBA Stellar MLS. The source of this real property information is the copyrighted and proprietary database compilation of the My Florida Regional MLS DBA Stellar MLS and © 2026. Information last refreshed: 2026-10-30 03:32:58

Our Web site Accessibility
We are committed to providing an accessible web site. If you have difficulty accessing content, have difficulty viewing a file on the web site, or notice any accessibility problems, please contact us to specify the nature of the accessibility issue and any assistive technology you use. We will strive to provide the content you need in the format you require.
We welcome your suggestions and comments about improving ongoing efforts to increase the accessibility of this web site.