602 29Th Avenue, St Petersburg, FL 33704
$1,200,000 - For Sale


Property Details
Price: $1,200,000
Sq Ft: 2,285
($525 per sqft)
Bedrooms: 3
Bathrooms: 2
City:St Petersburg
County:Pinellas
Type:Single Family
Development:Clark And Butlers
Subdivision:Clark & Butlers Sub 1
Acres:0.1500
Virtual Tour/Floorplan:View
Year Built:1940
Listing Number:TB8550938
Status Code:Active Under Contract
Taxes:$11,107.25
Tax Year: 2025
Garage: 1
/ N
Furnishings: Partially
Calculate Your Payment
Equipment:
Convection Oven
Cooktop
Dishwasher
Disposal
Dryer
Kitchen Reverse Osmosis System
Microwave
Range
Range Hood
Refrigerator
Tankless Water Heater
Washer
Interior Features:
Built-in Features
Ceiling Fans(s)
Crown Molding
Primary Bedroom Upstairs
Solid Wood Cabinets
Stone Counters
Thermostat
Walk-In Closet(s)
Window Treatments
Exterior Features:
Garden
Lighting
Private Mailbox
Private Yard
Rain Gutters
Sprinkler Metered
Storage
Financial Information:
Taxes: $11,107.25
Tax Year: 2025
Room Dimensions:
Laundry: Inside, Laundry Room
School Information:
Elementary School: Woodlawn Elementary-Pn
Middle School: Meadowlawn Middle-Pn
Junior High: Meadowlawn Middle-Pn
High School: St. Petersburg High-Pn
Save Property
View Virtual Tour
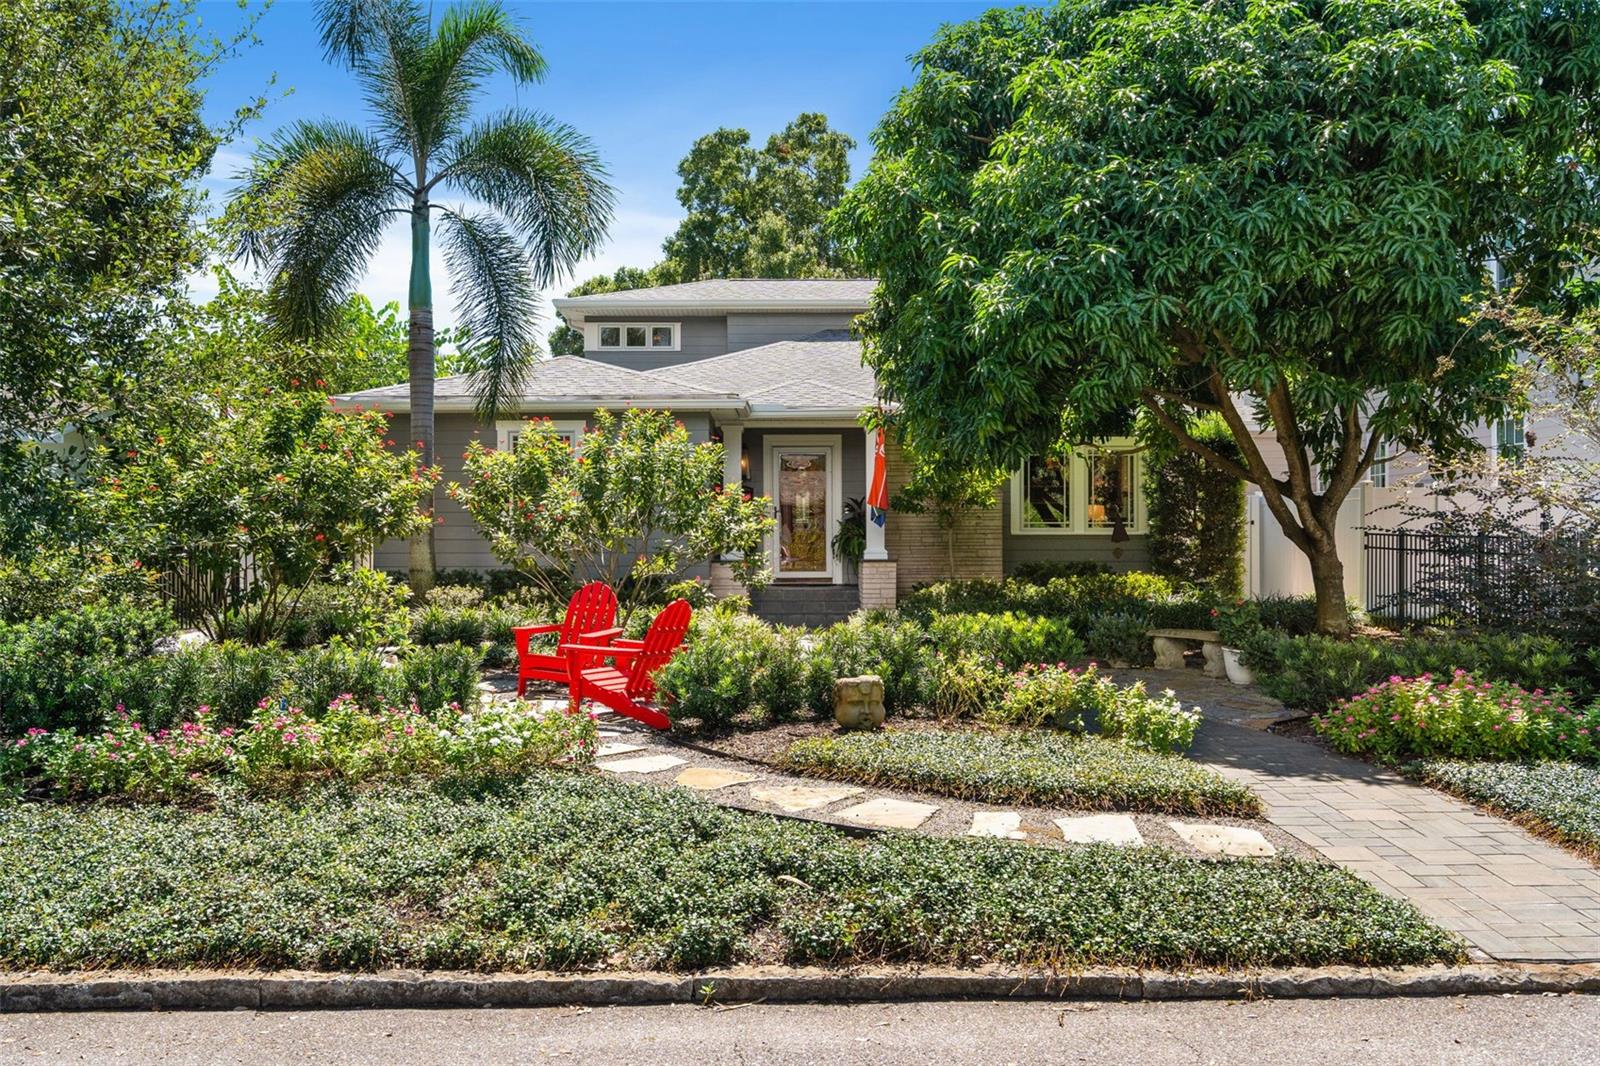
Under contract-accepting backup offers. If you’ve been waiting for a Crescent Heights home that has character, privacy, incredible outdoor space, and all the thoughtful details of a home that has been truly loved—this is the one to see. Tucked away on the exceptionally quiet 600 block of Crescent Heights, this special home has been owned, lived in, designed and remodeled with additional updates and continued improvements over the years. It has the rare combination of solid bones, beautiful character and thoughtful upgrades that make a house feel genuinely special. Inside, the home combines warmth, character and smart upgrades. The kitchen features Bosch appliances, including an induction cooktop, oven and dishwasher, plus a built-in Bosch steamer. The original tile in the downstairs bathroom adds a wonderful touch of history, while the downstairs bedroom features cedar-lined closets. An integrated sound system extends throughout the dining room, family room, entrance/bar area and back porch. The home's major systems and improvements add an exceptional level of comfort and peace of mind. A whole-house generator, impact hurricane windows throughout, whole-house water filtration and water softener, and a new HVAC system installed in 2023 provide the kind of upgrades you appreciate every day. The impact windows also make the home remarkably quiet inside. The front yard has its own charm, with admired landscaping designed for easy maintenance and a beautiful, mature mango tree that produces every year. The irrigation system runs from the property's own well. The backyard is one of the home's true treasures. A magnificent, healthy Laurel Oak creates wonderful shade and privacy, complemented by an octagonal Trex deck built in 2021 and a screened-in back porch added in 2021. It is the kind of outdoor space that makes you want to linger—morning coffee under the oak, dinner on the deck or a glass of wine on the porch at the end of the day. Storage is surprisingly generous, with attic space, an outdoor shed plus garage shelving. There is also additional parking for a second vehicle behind the garage. And then there is the location. Just a short walk to Crescent Lake Park and its beautiful walking and running trail, and perfectly positioned between Trader Joe's, Rolling Oats, Fresh Market, Violet Stone, Blush Tea Shop, Neighborhood Joe's, Harvey's and Jay Luigi's. Publix, Walgreens, CVS, Starbucks, Bank of America and other everyday conveniences are only minutes away. The neighborhood is part of the magic—quiet, friendly, diverse and welcoming, with wonderful neighbors who look out for one another. Whether you're a couple, family, single, dog owner, runner or someone who simply loves being able to walk to your favorite places, this location delivers. This is more than a house in Crescent Heights—it is a home that has been thoughtfully cared for, beautifully lived in and ready for its next chapter. --
MLS Area: 33704 - St Pete/Euclid
Total Square Footage: 2,495
Price per Square Feet: $525.16
Total Floors: 2
Water: Public
Construction: Frame, Wood Siding
Date Listed: 2026-10-01 00:00:00
Furnished: Partially
Garage Spaces: 1
Flooring: Tile, Wood
Roof: Shingle
Heating: Central, Heat Pump, Natural Gas
Cooling: Central Air
Fireplace: Y
Laundry: Inside, Laundry Room
Sewer: Public Sewer
Parcel ID: 07-31-17-15714-
Listing Courtesy Of: Re/Max Realty Unlimited
bebeocano@gmail.com
Under contract-accepting backup offers. If you’ve been waiting for a Crescent Heights home that has character, privacy, incredible outdoor space, and all the thoughtful details of a home that has been truly loved—this is the one to see. Tucked away on the exceptionally quiet 600 block of Crescent Heights, this special home has been owned, lived in, designed and remodeled with additional updates and continued improvements over the years. It has the rare combination of solid bones, beautiful character and thoughtful upgrades that make a house feel genuinely special. Inside, the home combines warmth, character and smart upgrades. The kitchen features Bosch appliances, including an induction cooktop, oven and dishwasher, plus a built-in Bosch steamer. The original tile in the downstairs bathroom adds a wonderful touch of history, while the downstairs bedroom features cedar-lined closets. An integrated sound system extends throughout the dining room, family room, entrance/bar area and back porch. The home's major systems and improvements add an exceptional level of comfort and peace of mind. A whole-house generator, impact hurricane windows throughout, whole-house water filtration and water softener, and a new HVAC system installed in 2023 provide the kind of upgrades you appreciate every day. The impact windows also make the home remarkably quiet inside. The front yard has its own charm, with admired landscaping designed for easy maintenance and a beautiful, mature mango tree that produces every year. The irrigation system runs from the property's own well. The backyard is one of the home's true treasures. A magnificent, healthy Laurel Oak creates wonderful shade and privacy, complemented by an octagonal Trex deck built in 2021 and a screened-in back porch added in 2021. It is the kind of outdoor space that makes you want to linger—morning coffee under the oak, dinner on the deck or a glass of wine on the porch at the end of the day. Storage is surprisingly generous, with attic space, an outdoor shed plus garage shelving. There is also additional parking for a second vehicle behind the garage. And then there is the location. Just a short walk to Crescent Lake Park and its beautiful walking and running trail, and perfectly positioned between Trader Joe's, Rolling Oats, Fresh Market, Violet Stone, Blush Tea Shop, Neighborhood Joe's, Harvey's and Jay Luigi's. Publix, Walgreens, CVS, Starbucks, Bank of America and other everyday conveniences are only minutes away. The neighborhood is part of the magic—quiet, friendly, diverse and welcoming, with wonderful neighbors who look out for one another. Whether you're a couple, family, single, dog owner, runner or someone who simply loves being able to walk to your favorite places, this location delivers. This is more than a house in Crescent Heights—it is a home that has been thoughtfully cared for, beautifully lived in and ready for its next chapter. --
Share Property
Additional Information:
MLS Area: 33704 - St Pete/Euclid
Total Square Footage: 2,495
Price per Square Feet: $525.16
Total Floors: 2
Water: Public
Construction: Frame, Wood Siding
Date Listed: 2026-10-01 00:00:00
Furnished: Partially
Garage Spaces: 1
Flooring: Tile, Wood
Roof: Shingle
Heating: Central, Heat Pump, Natural Gas
Cooling: Central Air
Fireplace: Y
Laundry: Inside, Laundry Room
Sewer: Public Sewer
Parcel ID: 07-31-17-15714-
Map of 602 29Th Avenue, St Petersburg, FL 33704
Listing Courtesy Of: Re/Max Realty Unlimited
bebeocano@gmail.com
WORK WITH US
Get assistance in determining current property value, crafting a competitive offer, writing and negotiating a contract, and much more. Get in touch today!
Location
1201 6th Ave W. Suite 300
Bradenton, FL, 34205
Contact
THE WISZ TEAM 248-514-2579
 IDX information is provided exclusively for consumers’ personal, noncommercial use, that it may not be used for any purpose other than to identify prospective properties consumers may be interested in purchasing, and that the data is deemed reliable but is not guaranteed accurate by the MLS. The data relating to real estate for sale on this Website comes in part from the Broker Reciprocity Program (BR Program) of My Florida Regional MLS DBA Stellar MLS. The source of this real property information is the copyrighted and proprietary database compilation of the My Florida Regional MLS DBA Stellar MLS and © 2026. Information last refreshed: 2026-11-05 05:00:53

Our Web site Accessibility
We are committed to providing an accessible web site. If you have difficulty accessing content, have difficulty viewing a file on the web site, or notice any accessibility problems, please contact us to specify the nature of the accessibility issue and any assistive technology you use. We will strive to provide the content you need in the format you require.
We welcome your suggestions and comments about improving ongoing efforts to increase the accessibility of this web site.