6007 Linneal Beach Drive, Apopka, FL 32703
$1,299,999 - For Sale


Property Details
Price: $1,299,999
Sq Ft: 2,196
($592 per sqft)
Bedrooms: 4
Bathrooms: 2
City:Apopka
County:Seminole
Type:Single Family
Development:Jansen
Subdivision:Jansen Subd
Acres:0.4600
Virtual Tour/Floorplan:View
Year Built:1965
Listing Number:O6375689
Status Code:A-Active
Taxes:$10,907.00
Tax Year: 2025
Garage: 2
/ Y
Furnishings: Furnished
Pets Allowed: Yes
Calculate Your Payment
Equipment:
Dishwasher
Disposal
Electric Water Heater
Range
Refrigerator
Tankless Water Heater
Interior Features:
Ceiling Fans(s)
Open Floorplan
Exterior Features:
Fire Pit
View:
Water
Waterfront Description:
Lake Front
Skiing Allowed
Bear Lake
View: Lake
Financial Information:
Taxes: $10,907.00
Tax Year: 2025
Room Dimensions:
Laundry: Laundry Room
School Information:
Elementary School: Bear Lake Elementary
Middle School: Teague Middle
Junior High: Teague Middle
High School: Lake Brantley High
Save Property
View Virtual Tour
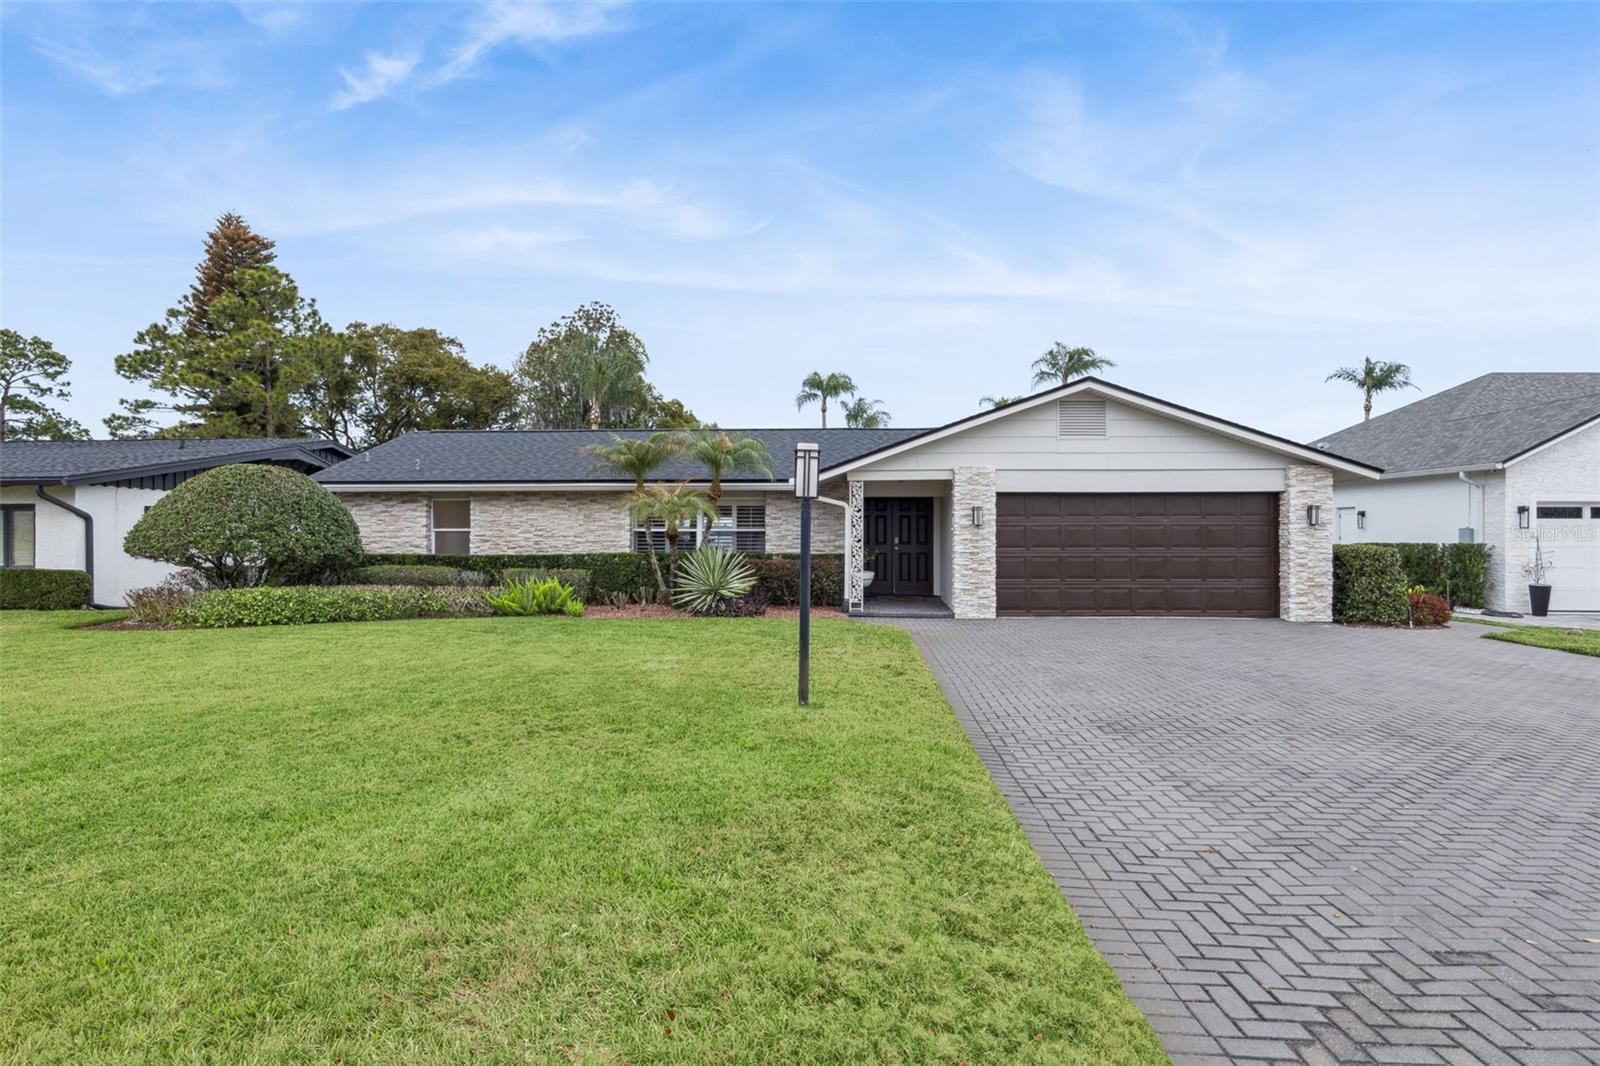
INCREDIBLE NEW PRICE! Fabulous Bear Lake Home with 85' of pristine waterfrontage and sweeping views of incredible 310-acre Bear Lake! Every inch of this home was tastefully decorated and it is DRESSED TO IMPRESS! 4 Bedrooms, two full bathrooms and a 2-car garage. Upgraded, extra-wide paved driveway. Meticulously maintained and manicured landscaping that leads you to a winding walkway to the water, after passing your welcoming firepit area. This has the look and the feel of a RESORT, complete with the swaying palm trees! Some other bells 'n whistles include: BRAND NEW ROOF (2026), BRAND NEW quartz countertops in the Kitchen & bathrooms, Fresh exterior paint, underground utilities for peace of mind during Florida storms, stainless steel appliances, TANKLESS water heater, newer indoor utility room, all new 6-panel interior doors & fixtures, updated wiring & plumbing, updated A/C & ductwork and more! The primary suite has a sitting area with two additional closets overlooking the covered lanai & lake frontage and could serve as a secluded office space or cozy reading nook. 3 additional bedrooms, all with walk-in closets, are located at the opposite side of the home from the primary suite for that enviable split-plan! The Living Room, with wood flooring and plantation shutters leads you to the casually elegant Dining space, with room for a large dining table. Serve your guests directly from the gorgeous kitchen with BRAND NEW quartz countertops, new sink & upgraded fixtures. The Kitchen also has a breakfast bar leading to an inviting Family Room, just steps from the new laundry room. The airy Florida Room is the best place to take in the waterfront views UNTIL you step outside onto your covered lanai! This is a great spot for entertaining, gathering and Al Fresco dining! You'll want to end your evening around the firepit, toasting THE GOOD LIFE! This cream-puff is MOVE-IN READY! Pack your bags, bring the boat and move right in!
Building Description: Florida, Traditional
MLS Area: 32703 - Apopka
Total Square Footage: 3,165
Price per Square Feet: $591.98
Water: Public
Construction: Block
Date Listed: 2026-03-05 00:00:00
Furnished: Furnished
Windows: Insulated Windows, Window Treatments
Parking: Driveway, Garage Door Opener
Garage Description: Y
Garage Spaces: 2
Attached Garage: Y
Flooring: Carpet, Ceramic Tile, Wood
Roof: Shingle
Heating: Central
Cooling: Central Air
Security: Secured Garage/Parking, Security System, Security System Owned
Laundry: Laundry Room
Pets: Yes
Sewer: Septic Tank
Lot Desc.: Paved
Parcel ID: 19-21-29-506-00
Listing Courtesy Of: Keller Williams Heritage Realty
kristinmazza@kw.com
INCREDIBLE NEW PRICE! Fabulous Bear Lake Home with 85' of pristine waterfrontage and sweeping views of incredible 310-acre Bear Lake! Every inch of this home was tastefully decorated and it is DRESSED TO IMPRESS! 4 Bedrooms, two full bathrooms and a 2-car garage. Upgraded, extra-wide paved driveway. Meticulously maintained and manicured landscaping that leads you to a winding walkway to the water, after passing your welcoming firepit area. This has the look and the feel of a RESORT, complete with the swaying palm trees! Some other bells 'n whistles include: BRAND NEW ROOF (2026), BRAND NEW quartz countertops in the Kitchen & bathrooms, Fresh exterior paint, underground utilities for peace of mind during Florida storms, stainless steel appliances, TANKLESS water heater, newer indoor utility room, all new 6-panel interior doors & fixtures, updated wiring & plumbing, updated A/C & ductwork and more! The primary suite has a sitting area with two additional closets overlooking the covered lanai & lake frontage and could serve as a secluded office space or cozy reading nook. 3 additional bedrooms, all with walk-in closets, are located at the opposite side of the home from the primary suite for that enviable split-plan! The Living Room, with wood flooring and plantation shutters leads you to the casually elegant Dining space, with room for a large dining table. Serve your guests directly from the gorgeous kitchen with BRAND NEW quartz countertops, new sink & upgraded fixtures. The Kitchen also has a breakfast bar leading to an inviting Family Room, just steps from the new laundry room. The airy Florida Room is the best place to take in the waterfront views UNTIL you step outside onto your covered lanai! This is a great spot for entertaining, gathering and Al Fresco dining! You'll want to end your evening around the firepit, toasting THE GOOD LIFE! This cream-puff is MOVE-IN READY! Pack your bags, bring the boat and move right in!
Share Property
Additional Information:
Building Description: Florida, Traditional
MLS Area: 32703 - Apopka
Total Square Footage: 3,165
Price per Square Feet: $591.98
Water: Public
Construction: Block
Date Listed: 2026-03-05 00:00:00
Furnished: Furnished
Windows: Insulated Windows, Window Treatments
Parking: Driveway, Garage Door Opener
Garage Description: Y
Garage Spaces: 2
Attached Garage: Y
Flooring: Carpet, Ceramic Tile, Wood
Roof: Shingle
Heating: Central
Cooling: Central Air
Security: Secured Garage/Parking, Security System, Security System Owned
Laundry: Laundry Room
Pets: Yes
Sewer: Septic Tank
Lot Desc.: Paved
Parcel ID: 19-21-29-506-00
Map of 6007 Linneal Beach Drive, Apopka, FL 32703
Listing Courtesy Of: Keller Williams Heritage Realty
kristinmazza@kw.com
WORK WITH US
Get assistance in determining current property value, crafting a competitive offer, writing and negotiating a contract, and much more. Get in touch today!
Location
1201 6th Ave W. Suite 300
Bradenton, FL, 34205
Contact
THE WISZ TEAM 248-514-2579
 IDX information is provided exclusively for consumers’ personal, noncommercial use, that it may not be used for any purpose other than to identify prospective properties consumers may be interested in purchasing, and that the data is deemed reliable but is not guaranteed accurate by the MLS. The data relating to real estate for sale on this Website comes in part from the Broker Reciprocity Program (BR Program) of My Florida Regional MLS DBA Stellar MLS. The source of this real property information is the copyrighted and proprietary database compilation of the My Florida Regional MLS DBA Stellar MLS and © 2026. Information last refreshed: 2026-11-04 13:36:43

Our Web site Accessibility
We are committed to providing an accessible web site. If you have difficulty accessing content, have difficulty viewing a file on the web site, or notice any accessibility problems, please contact us to specify the nature of the accessibility issue and any assistive technology you use. We will strive to provide the content you need in the format you require.
We welcome your suggestions and comments about improving ongoing efforts to increase the accessibility of this web site.