6004 Windham Place, Tampa, FL 33647
$3,000,000 - For Sale


Property Details
Price: $3,000,000
Sq Ft: 6,094
($492 per sqft)
Bedrooms: 5
Bathrooms: 5
Partial Baths: 1
City:Tampa
County:Hillsborough
Type:Single Family
Development:Tampa Palms 4A Unit 1 1St Add
Subdivision:Tampa Palms 4A Unit 1 1St Add
Acres:0.5100
Virtual Tour/Floorplan:View
Year Built:2009
Listing Number:TB8497159
Status Code:Active Under Contract
Taxes:$36,164.31
Tax Year: 2025
Garage: 4
/ Y
Furnishings: Unfurnished
Pets Allowed: Yes
Total Recurring Fees: $400
Total Recurring Fee Frequency: 0.00
Calculate Your Payment
Equipment:
Bar Fridge
Built-In Oven
Convection Oven
Dishwasher
Disposal
Dryer
Electric Water Heater
Exhaust Fan
Ice Maker
Microwave
Range Hood
Refrigerator
Tankless Water Heater
Washer
Water Filtration System
Water Purifier
Water Softener
Whole House R.O. System
Wine Refrigerator
Interior Features:
Built-in Features
Cathedral Ceiling(s)
Ceiling Fans(s)
Central Vaccum
Crown Molding
Dry Bar
Eat-in Kitchen
Elevator
High Ceilings
Kitchen/Family Room Combo
Open Floorplan
Pest Guard System
Solid Wood Cabinets
Split Bedroom
Stone Counters
Thermostat
Tray Ceiling(s)
Vaulted Ceiling(s)
Walk-In Closet(s)
Wet Bar
Exterior Features:
Balcony
Lighting
Outdoor Grill
Outdoor Kitchen
Outdoor Shower
Rain Gutters
View:
Golf Course
Trees/Woods
Financial Information:
Taxes: $36,164.31
Tax Year: 2025
Association Fee: $1,200.00
Association Fee Frequency: Quarterly
Room Dimensions:
Laundry: Inside, Laundry Room
School Information:
Elementary School: Tampa Palms-Hb
Middle School: Liberty-Hb
Junior High: Liberty-Hb
High School: Freedom-Hb
Save Property
View Virtual Tour
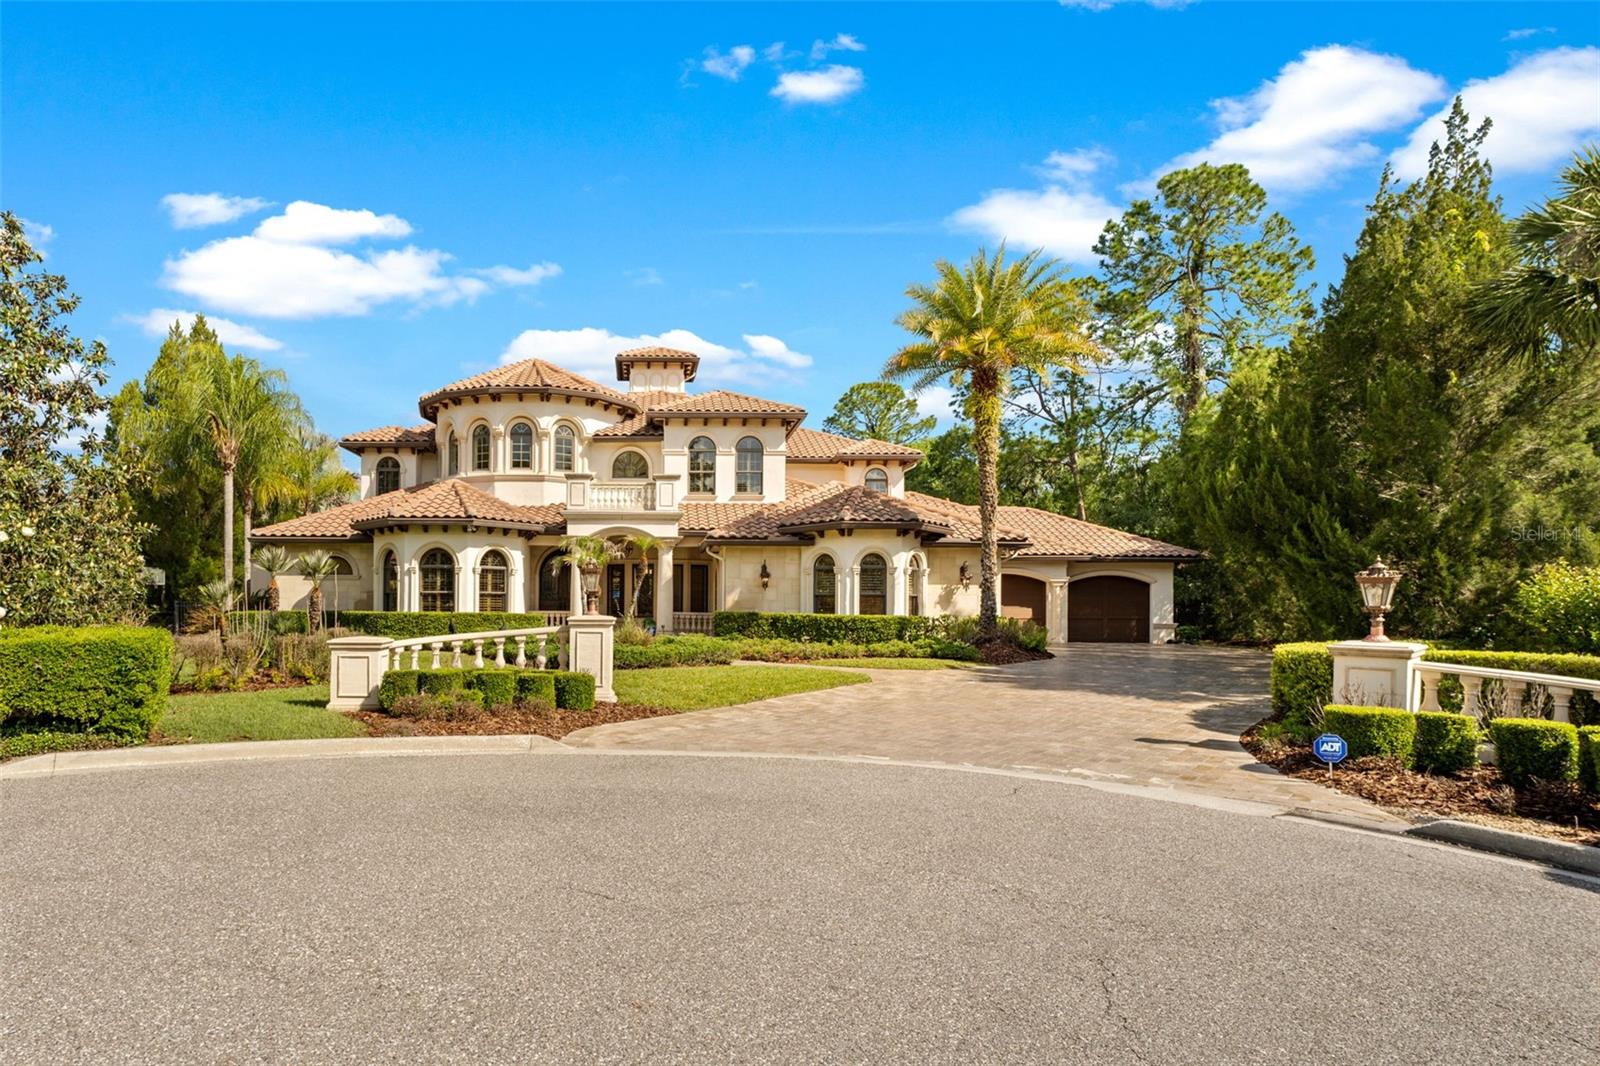
Under contract-accepting backup offers. Welcome to an exceptional GOLF COURSE–FRONT ESTATE in the prestigious, 24-HOUR GUARD-GATED community of THE RESERVE AT TAMPA PALMS, where timeless architecture meets a true RESORT-STYLE LIFESTYLE. Ideally positioned on the 4TH HOLE OF TAMPA PALMS GOLF & COUNTRY CLUB, this 5 BEDROOM, 5.5 BATHROOM residence with STUDY, THEATRE ROOM, GAME ROOM, and PRIVATE ELEVATOR offers an unparalleled combination of SPACE, LUXURY, and FUNCTIONALITY. From the moment you enter the 30+ FT SOARING FOYER with a custom chandelier, you are greeted by sweeping GOLF COURSE AND POOL VIEWS. The thoughtfully designed floor plan features formal living and dining spaces, an executive office with access to the primary suite, a FIRST-FLOOR GUEST SUITE WITH EN-SUITE BATH, and expansive ENTERTAINING AREAS. The GOURMET CHEF’S KITCHEN has been updated with quartz countertops, new lighting and fixtures, complemented by top-of-the-line appliances including a WOLF GAS RANGE with POT FILLER, DOUBLE OVENS, multiple refrigeration drawers, ice maker, warming drawers, TWO DISHWASHERS, and a BUILT-IN MIELE CAPPUCCINO/COFFEE BARISTA SYSTEM. A CLIMATE-CONTROLLED WINE ROOM/CELLAR adds a refined touch, creating the perfect space for both ENTERTAINING and everyday living. The primary suite offers a true PRIVATE RETREAT with a sitting area and a spa-inspired bathroom featuring a ROMAN-STYLE SHOWER, THERMASOL STEAM SYSTEM, dual vanities, and two custom CALIFORNIA WALK-IN CLOSETS. Upstairs, THREE EN-SUITE BEDROOMS provide comfort and privacy for guests, along with a SPACIOUS GAME ROOM and access to a newly updated BALCONY. Designed for both ENTERTAINMENT AND CONVENIENCE, the home includes a PRIVATE THEATRE ROOM, a WHOLE-HOME AUDIO SYSTEM, and SMART HOME TECHNOLOGY allowing control of lighting, climate, and media. Step outside to a true RESORT-STYLE OUTDOOR OASIS, fully reimagined with a HEATED INFINITY POOL AND SPA featuring a NEW PEBBLE-TEC FINISH, UPDATED LED LIGHTING, and a stunning golf course backdrop. The EXPANSIVE LANAI offers an OUTDOOR KITCHEN, FIREPLACE, TV LOUNGE, and TWO FIRE FEATURES WITH MODERN FIRE GLASS, along with BUILT-IN MISTING SYSTEMS for comfort during warm Florida summers and seamless indoor-outdoor living through FLEETWOOD MULTI-PANEL SLIDING DOORS. Additional recent upgrades include THREE HIGH-PERFORMANCE CARRIER INFINITY HVAC SYSTEMS, a NEW GENERAC GENERATOR WITH REMOTE MONITORING, NEW CARPET IN THE THEATRE ROOM, upgraded laundry with DOUBLE WASHER AND DRYER, and a garage equipped with LEVEL 2 EV CHARGING, CONNECTED DIRECT-DRIVE OPENER, and HURRICANE-RATED ACCESS DOOR. Additional features include plantation shutters, 8-foot solid wood doors, gas or wood burning FIREPLACE, integrated home automation, and enhanced lighting and audio systems throughout. Ideally located just minutes from I-75 AND I-275, USF, MOFFITT CANCER CENTER, and VA HOSPITAL, and a short drive to TAMPA INTERNATIONAL AIRPORT, premier shopping, dining, and entertainment, this home offers the perfect balance of luxury, location, and lifestyle. Schedule your private showing today!
Building Description: Mediterranean
MLS Area: 33647 - Tampa / Tampa Palms
Total Square Footage: 8,585
Price per Square Feet: $492.29
Total Floors: 2
Water: Public
Construction: Block, Stone, Stucco
Date Listed: 2026-04-17 00:00:00
Pool: Y
Pool Description: Auto Cleaner, Gunite, Heated, Infinity, Lighting, Outside Bath Access, Salt Water, Tile
Private Spa: Y
Furnished: Unfurnished
Windows: Blinds, Shutters
Parking: Driveway, Electric Vehicle Charging Station(S), Garage Door Opener, Garage Faces Side, Golf Cart Parking, Oversized, Garage
Garage Description: Y
Garage Spaces: 4
Attached Garage: Y
Flooring: Carpet, Marble, Travertine, Wood
Roof: Tile
Heating: Central, Electric
Cooling: Central Air, Zoned
Fireplace: Y
Security: Gated Community
Laundry: Inside, Laundry Room
Pets: Yes
Sewer: Public Sewer
Parcel ID: A-34-27-19-1E5-
Listing Courtesy Of: Bhhs Florida Properties Group
wlohr@bhhsflpg.com
Under contract-accepting backup offers. Welcome to an exceptional GOLF COURSE–FRONT ESTATE in the prestigious, 24-HOUR GUARD-GATED community of THE RESERVE AT TAMPA PALMS, where timeless architecture meets a true RESORT-STYLE LIFESTYLE. Ideally positioned on the 4TH HOLE OF TAMPA PALMS GOLF & COUNTRY CLUB, this 5 BEDROOM, 5.5 BATHROOM residence with STUDY, THEATRE ROOM, GAME ROOM, and PRIVATE ELEVATOR offers an unparalleled combination of SPACE, LUXURY, and FUNCTIONALITY. From the moment you enter the 30+ FT SOARING FOYER with a custom chandelier, you are greeted by sweeping GOLF COURSE AND POOL VIEWS. The thoughtfully designed floor plan features formal living and dining spaces, an executive office with access to the primary suite, a FIRST-FLOOR GUEST SUITE WITH EN-SUITE BATH, and expansive ENTERTAINING AREAS. The GOURMET CHEF’S KITCHEN has been updated with quartz countertops, new lighting and fixtures, complemented by top-of-the-line appliances including a WOLF GAS RANGE with POT FILLER, DOUBLE OVENS, multiple refrigeration drawers, ice maker, warming drawers, TWO DISHWASHERS, and a BUILT-IN MIELE CAPPUCCINO/COFFEE BARISTA SYSTEM. A CLIMATE-CONTROLLED WINE ROOM/CELLAR adds a refined touch, creating the perfect space for both ENTERTAINING and everyday living. The primary suite offers a true PRIVATE RETREAT with a sitting area and a spa-inspired bathroom featuring a ROMAN-STYLE SHOWER, THERMASOL STEAM SYSTEM, dual vanities, and two custom CALIFORNIA WALK-IN CLOSETS. Upstairs, THREE EN-SUITE BEDROOMS provide comfort and privacy for guests, along with a SPACIOUS GAME ROOM and access to a newly updated BALCONY. Designed for both ENTERTAINMENT AND CONVENIENCE, the home includes a PRIVATE THEATRE ROOM, a WHOLE-HOME AUDIO SYSTEM, and SMART HOME TECHNOLOGY allowing control of lighting, climate, and media. Step outside to a true RESORT-STYLE OUTDOOR OASIS, fully reimagined with a HEATED INFINITY POOL AND SPA featuring a NEW PEBBLE-TEC FINISH, UPDATED LED LIGHTING, and a stunning golf course backdrop. The EXPANSIVE LANAI offers an OUTDOOR KITCHEN, FIREPLACE, TV LOUNGE, and TWO FIRE FEATURES WITH MODERN FIRE GLASS, along with BUILT-IN MISTING SYSTEMS for comfort during warm Florida summers and seamless indoor-outdoor living through FLEETWOOD MULTI-PANEL SLIDING DOORS. Additional recent upgrades include THREE HIGH-PERFORMANCE CARRIER INFINITY HVAC SYSTEMS, a NEW GENERAC GENERATOR WITH REMOTE MONITORING, NEW CARPET IN THE THEATRE ROOM, upgraded laundry with DOUBLE WASHER AND DRYER, and a garage equipped with LEVEL 2 EV CHARGING, CONNECTED DIRECT-DRIVE OPENER, and HURRICANE-RATED ACCESS DOOR. Additional features include plantation shutters, 8-foot solid wood doors, gas or wood burning FIREPLACE, integrated home automation, and enhanced lighting and audio systems throughout. Ideally located just minutes from I-75 AND I-275, USF, MOFFITT CANCER CENTER, and VA HOSPITAL, and a short drive to TAMPA INTERNATIONAL AIRPORT, premier shopping, dining, and entertainment, this home offers the perfect balance of luxury, location, and lifestyle. Schedule your private showing today!
Share Property
Additional Information:
Building Description: Mediterranean
MLS Area: 33647 - Tampa / Tampa Palms
Total Square Footage: 8,585
Price per Square Feet: $492.29
Total Floors: 2
Water: Public
Construction: Block, Stone, Stucco
Date Listed: 2026-04-17 00:00:00
Pool: Y
Pool Description: Auto Cleaner, Gunite, Heated, Infinity, Lighting, Outside Bath Access, Salt Water, Tile
Private Spa: Y
Furnished: Unfurnished
Windows: Blinds, Shutters
Parking: Driveway, Electric Vehicle Charging Station(S), Garage Door Opener, Garage Faces Side, Golf Cart Parking, Oversized, Garage
Garage Description: Y
Garage Spaces: 4
Attached Garage: Y
Flooring: Carpet, Marble, Travertine, Wood
Roof: Tile
Heating: Central, Electric
Cooling: Central Air, Zoned
Fireplace: Y
Security: Gated Community
Laundry: Inside, Laundry Room
Pets: Yes
Sewer: Public Sewer
Parcel ID: A-34-27-19-1E5-
Map of 6004 Windham Place, Tampa, FL 33647
Listing Courtesy Of: Bhhs Florida Properties Group
wlohr@bhhsflpg.com
WORK WITH US
Get assistance in determining current property value, crafting a competitive offer, writing and negotiating a contract, and much more. Get in touch today!
Location
1201 6th Ave W. Suite 300
Bradenton, FL, 34205
Contact
THE WISZ TEAM 248-514-2579
 IDX information is provided exclusively for consumers’ personal, noncommercial use, that it may not be used for any purpose other than to identify prospective properties consumers may be interested in purchasing, and that the data is deemed reliable but is not guaranteed accurate by the MLS. The data relating to real estate for sale on this Website comes in part from the Broker Reciprocity Program (BR Program) of My Florida Regional MLS DBA Stellar MLS. The source of this real property information is the copyrighted and proprietary database compilation of the My Florida Regional MLS DBA Stellar MLS and © 2026. Information last refreshed: 2026-10-23 14:09:46

Our Web site Accessibility
We are committed to providing an accessible web site. If you have difficulty accessing content, have difficulty viewing a file on the web site, or notice any accessibility problems, please contact us to specify the nature of the accessibility issue and any assistive technology you use. We will strive to provide the content you need in the format you require.
We welcome your suggestions and comments about improving ongoing efforts to increase the accessibility of this web site.