6003 Cat Claw Lane, Bradenton, FL 34210
$1,950,000 - For Sale


Property Details
Price: $1,950,000
Sq Ft: 4,069
($479 per sqft)
Bedrooms: 4
Bathrooms: 5
City:Bradenton
County:Manatee
Type:Single Family
Development:Aqua Lagoon
Subdivision:Aqua Lagoon
Acres:0.2100
Virtual Tour/Floorplan:View
Year Built:2024
Listing Number:C7528028
Status Code:A-Active
Taxes:$18,826.77
Tax Year: 2025
Garage: 3
/ Y
Furnishings: Furnished
Pets Allowed: Cats OK, Dogs OK, Number Limit, Size Limit, Yes
Total Recurring Fees: $446
Total Recurring Fee Frequency: 0.00
Calculate Your Payment
Equipment:
Bar Fridge
Built-In Oven
Dishwasher
Dryer
Gas Water Heater
Ice Maker
Microwave
Refrigerator
Washer
Wine Refrigerator
Interior Features:
Built-in Features
Cathedral Ceiling(s)
Ceiling Fans(s)
Coffered Ceiling(s)
Eat-in Kitchen
High Ceilings
Kitchen/Family Room Combo
Open Floorplan
Primary Bedroom Upstairs
Solid Wood Cabinets
Stone Counters
Thermostat
Wet Bar
Window Treatments
Exterior Features:
Courtyard
Outdoor Grill
Private Entrance
Shade Shutter(s)
Sidewalk
Sliding Doors
Storage
View:
Park/Greenbelt
Pool
Financial Information:
Taxes: $18,826.77
Tax Year: 2025
Association Fee: $1,339.00
Association Fee Frequency: Quarterly
Room Dimensions:
Laundry: Gas Dryer Hookup, Inside, Laundry Room, Upper Level, Washer Hookup
School Information:
Elementary School: Sea Breeze Elementary
Middle School: W.d. Sugg Middle
Junior High: W.d. Sugg Middle
High School: Bayshore High
Save Property
View Virtual Tour
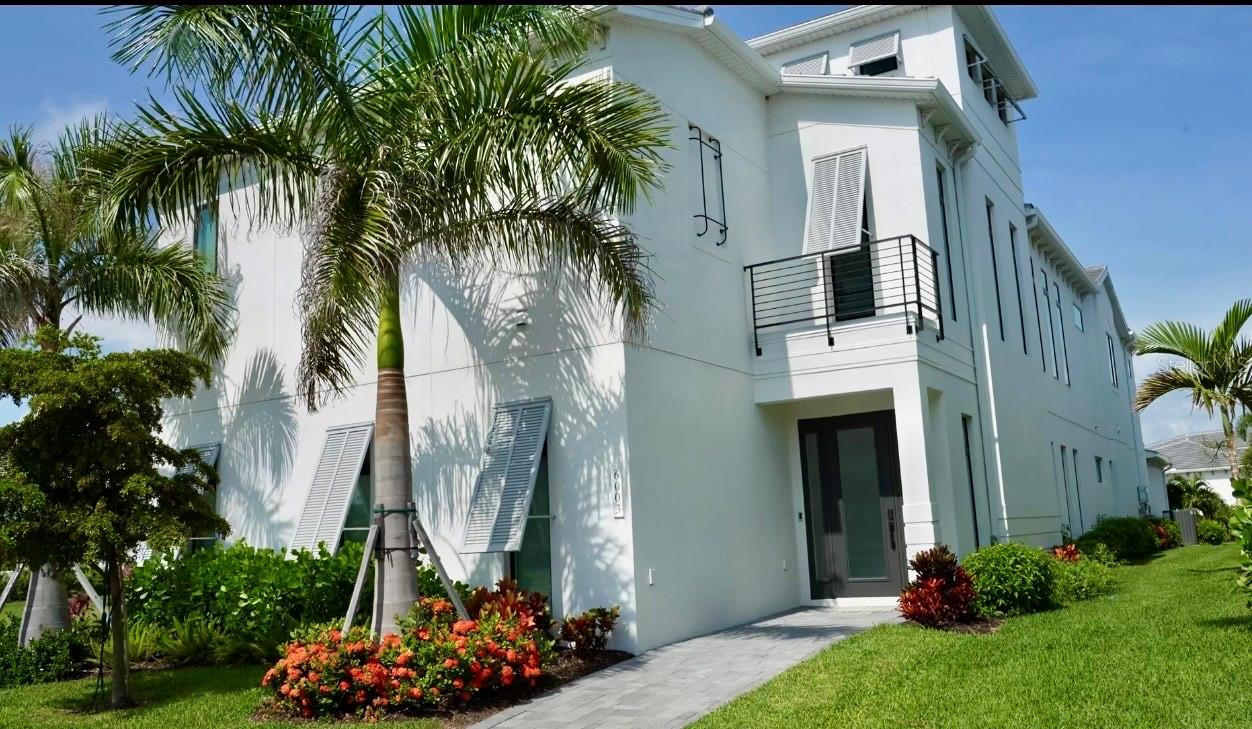
Experience coastal living in the popular Salt Meadow model by Medallion Homes, perfectly positioned in gated Aqua Lagoon community. Ideally located near IMG Academy, IMG Golf & Country Club, Anna Maria Island, Cortez Village, SRQ Airport, UTC Mall and St. Armands Circle, this furnished 4-bedroom, 5-bath residence offers a rare blend of comfort, and convenience. Thoughtfully expanded by a total of 16 feet, the home offers enhanced living space by 8 feet in the first floor dining room, upstairs den, pool courtyard, and by 8 feet in the oversized 3 car garage. The garage extension was designed with functionality in mind, allowing full driveway parking without parked vehicles encroaching over the alleyway. Additional gestures include heavy-duty wood shelving, a full size refrigerator/freezer, freestanding ice machine, a natural gas fueled, Generac whole home generator to ensure peace of mind during power outages. Every detail of this residence reflects craftmanship. Notable upgrades include a Scotsman sonic ice machine, wine and beverage cooler, and under-counter refrigerator in the dining bar area; an adjustable king-sized bed in the primary suite; and a dramatic $65,000 stairway upgrade featuring hardwood treads and glass walls in entry hall. Additional enhancements include exposed ceiling beams, upgraded front entry lighting, and custom window treatments throughout. The gourmet kitchen boasts added upper cabinetry, creating a stunning floor-to-ceiling cabinetry wall, while the primary bath impresses with floor-to-ceiling tile, dual rain heads, a handheld shower, and built-in shower bench. The first floor living room is appointed with a wall mounted television, sound bar, and SONOS surround sound system, complemented by a large, electric fireplace and mantle above for a warm and inviting atmosphere and a dedicated office with barn style doors that invite you into the perfect work place or study area, with built in cabinetry, shelving and storage. Further upgrades include decorative ceiling treatments in the primary bedroom and kitchen, keyless front and rear entry, a Ring security camera at the front door, and a beautifully designed second floor laundry room featuring a Speed Queen washer and dryer. The office offers custom floor -to-ceiling cabinetry with elegant barn-style double doors, providing both style and functionality. Lot specifically chosen for home to provide complete privacy in pool courtyard. No homes looking down on you, views are of open space across the front of home and left side of home! Outdoor living has furnished patio seating and a liquid propane, 12 burner, island barbecue grill complete with an additional back up tank, creating the perfect setting for relaxed entertaining. This remarkable home is a true showcase of luxury upgrades, thoughtful expansion, and timeless design in one of the area's most desirable gated communities. Walk or take a quick ride over to the 4 acre AQUA LAGOON pool and beach! Come see for yourself! LOCATION LOCATION LOCATION!
Building Description: Contemporary
MLS Area: 34210 - Bradenton
Total Square Footage: 5,230
Price per Square Feet: $479.23
Total Floors: 2
Water: Canal/Lake For Irrigation, Public
Construction: Block, Stucco
Date Listed: 2026-07-04 00:00:00
Pool: Y
Pool Description: Heated, In Ground, Salt Water
Furnished: Furnished
Windows: Double Pane Windows, Drapes, Energy Star Qualified Windows, Insulated Windows, Rods, Shades, Shutters, Window Treatments
Parking: Alley Access, Driveway, Garage Door Opener, Garage Faces Rear, Ground Level
Garage Description: Y
Garage Spaces: 3
Attached Garage: Y
Flooring: Tile
Roof: Concrete, Tile
Heating: Natural Gas
Cooling: Central Air
Fireplace: Y
Security: Gated Community, Smoke Detector(S)
Laundry: Gas Dryer Hookup, Inside, Laundry Room, Upper Level, Washer Hookup
Pets: Cats Ok, Dogs Ok, Number Limit, Size Limit, Yes
Sewer: Public Sewer
Lot Desc.: Landscaped, Level, Near Golf Course, Sidewalk, Paved, Private
Parcel ID: 6147127959
Listing Courtesy Of: Era Advantage Realty, Inc.
andysellsswfl@gmail.com
Experience coastal living in the popular Salt Meadow model by Medallion Homes, perfectly positioned in gated Aqua Lagoon community. Ideally located near IMG Academy, IMG Golf & Country Club, Anna Maria Island, Cortez Village, SRQ Airport, UTC Mall and St. Armands Circle, this furnished 4-bedroom, 5-bath residence offers a rare blend of comfort, and convenience. Thoughtfully expanded by a total of 16 feet, the home offers enhanced living space by 8 feet in the first floor dining room, upstairs den, pool courtyard, and by 8 feet in the oversized 3 car garage. The garage extension was designed with functionality in mind, allowing full driveway parking without parked vehicles encroaching over the alleyway. Additional gestures include heavy-duty wood shelving, a full size refrigerator/freezer, freestanding ice machine, a natural gas fueled, Generac whole home generator to ensure peace of mind during power outages. Every detail of this residence reflects craftmanship. Notable upgrades include a Scotsman sonic ice machine, wine and beverage cooler, and under-counter refrigerator in the dining bar area; an adjustable king-sized bed in the primary suite; and a dramatic $65,000 stairway upgrade featuring hardwood treads and glass walls in entry hall. Additional enhancements include exposed ceiling beams, upgraded front entry lighting, and custom window treatments throughout. The gourmet kitchen boasts added upper cabinetry, creating a stunning floor-to-ceiling cabinetry wall, while the primary bath impresses with floor-to-ceiling tile, dual rain heads, a handheld shower, and built-in shower bench. The first floor living room is appointed with a wall mounted television, sound bar, and SONOS surround sound system, complemented by a large, electric fireplace and mantle above for a warm and inviting atmosphere and a dedicated office with barn style doors that invite you into the perfect work place or study area, with built in cabinetry, shelving and storage. Further upgrades include decorative ceiling treatments in the primary bedroom and kitchen, keyless front and rear entry, a Ring security camera at the front door, and a beautifully designed second floor laundry room featuring a Speed Queen washer and dryer. The office offers custom floor -to-ceiling cabinetry with elegant barn-style double doors, providing both style and functionality. Lot specifically chosen for home to provide complete privacy in pool courtyard. No homes looking down on you, views are of open space across the front of home and left side of home! Outdoor living has furnished patio seating and a liquid propane, 12 burner, island barbecue grill complete with an additional back up tank, creating the perfect setting for relaxed entertaining. This remarkable home is a true showcase of luxury upgrades, thoughtful expansion, and timeless design in one of the area's most desirable gated communities. Walk or take a quick ride over to the 4 acre AQUA LAGOON pool and beach! Come see for yourself! LOCATION LOCATION LOCATION!
Share Property
Additional Information:
Building Description: Contemporary
MLS Area: 34210 - Bradenton
Total Square Footage: 5,230
Price per Square Feet: $479.23
Total Floors: 2
Water: Canal/Lake For Irrigation, Public
Construction: Block, Stucco
Date Listed: 2026-07-04 00:00:00
Pool: Y
Pool Description: Heated, In Ground, Salt Water
Furnished: Furnished
Windows: Double Pane Windows, Drapes, Energy Star Qualified Windows, Insulated Windows, Rods, Shades, Shutters, Window Treatments
Parking: Alley Access, Driveway, Garage Door Opener, Garage Faces Rear, Ground Level
Garage Description: Y
Garage Spaces: 3
Attached Garage: Y
Flooring: Tile
Roof: Concrete, Tile
Heating: Natural Gas
Cooling: Central Air
Fireplace: Y
Security: Gated Community, Smoke Detector(S)
Laundry: Gas Dryer Hookup, Inside, Laundry Room, Upper Level, Washer Hookup
Pets: Cats Ok, Dogs Ok, Number Limit, Size Limit, Yes
Sewer: Public Sewer
Lot Desc.: Landscaped, Level, Near Golf Course, Sidewalk, Paved, Private
Parcel ID: 6147127959
Map of 6003 Cat Claw Lane, Bradenton, FL 34210
Listing Courtesy Of: Era Advantage Realty, Inc.
andysellsswfl@gmail.com
WORK WITH US
Get assistance in determining current property value, crafting a competitive offer, writing and negotiating a contract, and much more. Get in touch today!
Location
1201 6th Ave W. Suite 300
Bradenton, FL, 34205
Contact
THE WISZ TEAM 248-514-2579
 IDX information is provided exclusively for consumers’ personal, noncommercial use, that it may not be used for any purpose other than to identify prospective properties consumers may be interested in purchasing, and that the data is deemed reliable but is not guaranteed accurate by the MLS. The data relating to real estate for sale on this Website comes in part from the Broker Reciprocity Program (BR Program) of My Florida Regional MLS DBA Stellar MLS. The source of this real property information is the copyrighted and proprietary database compilation of the My Florida Regional MLS DBA Stellar MLS and © 2026. Information last refreshed: 2026-10-30 08:36:17

Our Web site Accessibility
We are committed to providing an accessible web site. If you have difficulty accessing content, have difficulty viewing a file on the web site, or notice any accessibility problems, please contact us to specify the nature of the accessibility issue and any assistive technology you use. We will strive to provide the content you need in the format you require.
We welcome your suggestions and comments about improving ongoing efforts to increase the accessibility of this web site.