5956 Aqua Reserve Boulevard, New Port Richey, FL 34652
$1,250,000 - For Sale


Property Details
Price: $1,250,000
Sq Ft: 2,550
($490 per sqft)
Bedrooms: 3
Bathrooms: 2
Partial Baths: 2
City:New Port Richey
County:Pasco
Type:Townhouse
Development:Aqua Reserve
Subdivision:Aqua Reserve Townhomes
Acres:0.0300
Virtual Tour/Floorplan:View
Year Built:2025
Listing Number:TB8481395
Status Code:A-Active
Taxes:$0.00
Tax Year: 2025
Garage: 2
/ Y
Furnishings: Unfurnished
Pets Allowed: Breed Restrictions, Cats OK, Dogs OK
Total Recurring Fees: $739
Total Recurring Fee Frequency: 0.00
Calculate Your Payment
Equipment:
Built-In Oven
Convection Oven
Cooktop
Dishwasher
Dryer
Tankless Water Heater
Washer
Interior Features:
Eat-in Kitchen
Elevator
Open Floorplan
Primary Bedroom Upstairs
Split Bedroom
Walk-In Closet(s)
Wet Bar
Exterior Features:
Balcony
Lighting
Outdoor Kitchen
Rain Gutters
Sidewalk
Storage
Tennis Court(s)
View:
Pool
Trees/Woods
Water
Gulf/Ocean - Partial
Waterfront Description:
Canal - Saltwater
Assigned Boat Slip
No Wake Zone
Seawall - Concrete
View: Canal
Gulf/Ocean - Partial
Financial Information:
Tax Year: 2025
Association Fee: $639.00
Association Fee Frequency: Monthly
Room Dimensions:
Laundry: Gas Dryer Hookup, Washer Hookup
School Information:
Elementary School: Richey Elementary School
Middle School: Gulf Middle-Po
Junior High: Gulf Middle-Po
High School: Gulf High-Po
Save Property
View Virtual Tour
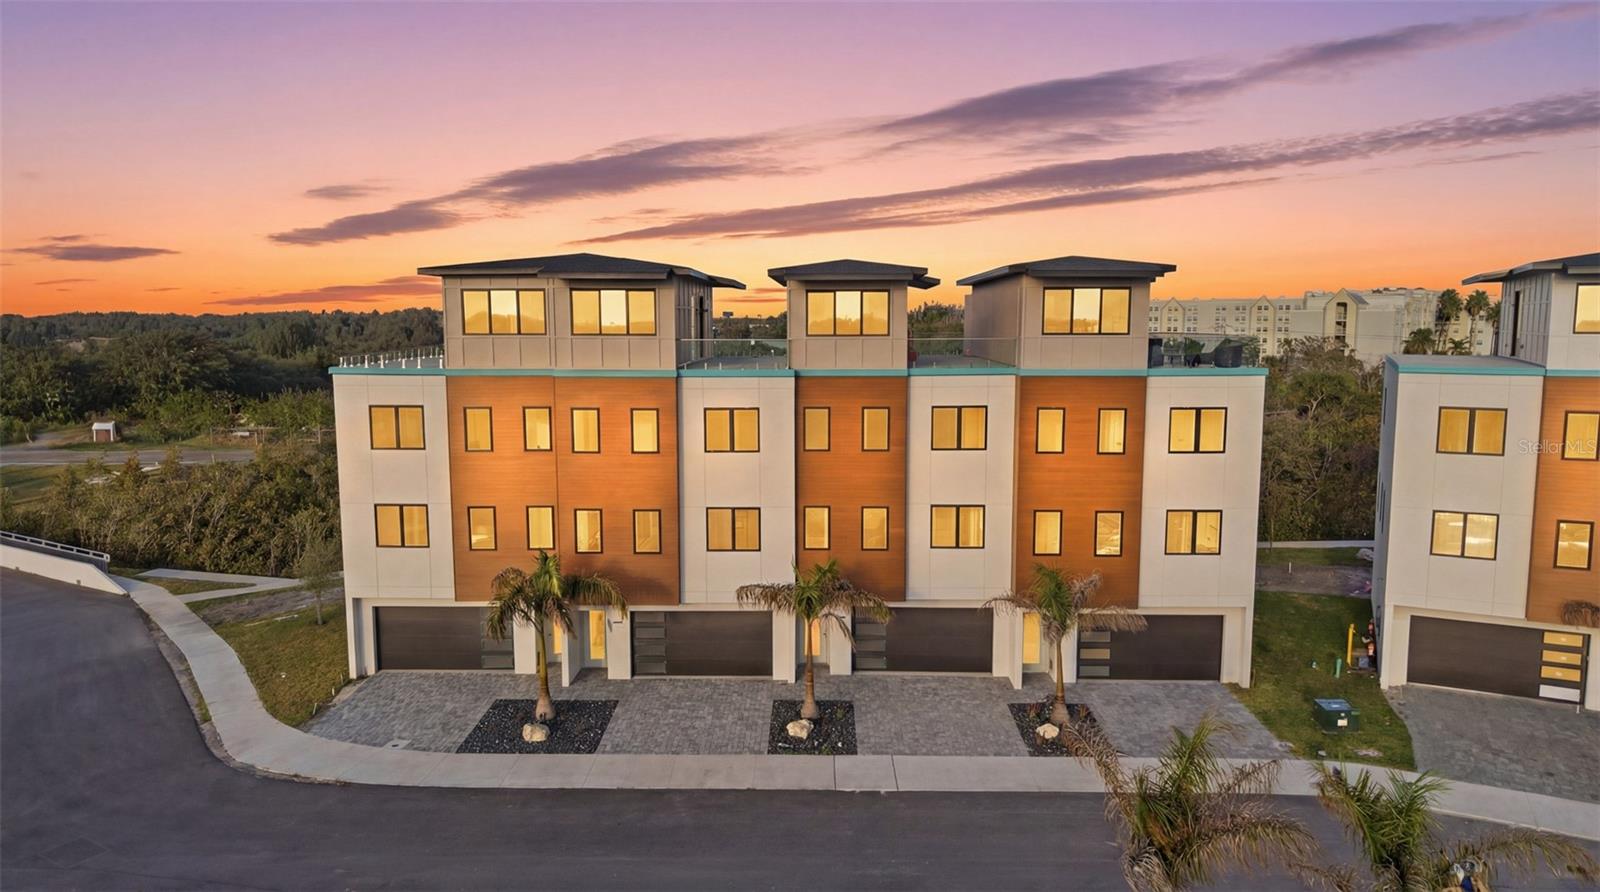
Virtually Staged. Under Construction. New Construction Introducing Aqua Reserve — a limited collection of just thirty-two boutique townhome residences within a private, gated waterfront community, each including a deeded boat slip, thoughtfully designed for those who value privacy, panoramic water views, and refined coastal living. A rare opportunity to enjoy a private deeded boat slip within an intimate boutique waterfront community. Positioned within the community to capture beautiful water vistas, this four-level architectural residence blends coastal elegance with the intimacy and prestige of boutique living. Every detail has been thoughtfully curated. Every finish intentionally selected. Every space designed so you can truly live beautifully. A private elevator services all four levels, while soaring ceilings and expansive windows frame sweeping water views, filling the residence with natural light and an effortless sense of calm. The main living level is both impressive and inviting, a space where refined entertaining and everyday luxury unfold seamlessly. The open-concept kitchen, dining, and living areas create a refined gathering space where conversations linger and sunsets become the backdrop to dinner parties. The chef’s kitchen features premium Thor gas appliances, Italian-imported wood cabinetry with soft-close technology, and a substantial Calacatta quartz waterfall island that serves as a stunning focal point for entertaining — the heart of the home where memories are made. A dedicated coffee bar and wet bar with wine beverage cooler enhance both function and elegance. The main level opens to a screened lanai, extending your living space outdoors in tranquil privacy — the perfect setting to enjoy coastal breezes, morning coffee, or peaceful evenings overlooking the water. The primary suite is a serene sanctuary, complete with a spacious walk-in closet and a spa-inspired bath designed for daily indulgence — your private retreat at the end of the day. On the fourth level, a well-appointed loft with wet bar transitions to a private rooftop terrace — your elevated retreat showcasing panoramic water views. Pre-plumbed for a gas outdoor kitchen, this rooftop sanctuary is designed for sunset gatherings, relaxed coastal evenings, and unforgettable waterfront moments. Built to exceptional standards, the residence features concrete block construction, impact-rated windows and doors, and enhanced sound-attenuating and fire-resistant construction, offering structural integrity aligned with its beauty. Designed for those who embrace life on the water, each residence includes a deeded boat slip with power and water connections, allowing owners to keep their vessel just steps from home. Owners will have the opportunity to select their individual boat slip location, available on a first-come basis as residences are secured. From your private slip, enjoy convenient boating access to the open waters of the Gulf, approximately 10 minutes by boat. Beyond your private residence, boutique resort-style amenities elevate everyday living: a designer pool with private cabanas and luxury loungers, elegant clubhouse with social lounges, state-of-the-art fitness center, pickleball court, outdoor kitchen and grilling areas, putting green, and a scenic walking trail perfect for peaceful sunset strolls. This is more than waterfront living, it is boutique coastal luxury at Aqua Reserve. Private. Elevated. Exceptional.
Building Description: Contemporary
MLS Area: 34652 - New Port Richey
Total Square Footage: 4,400
Price per Square Feet: $490.20
Water: Public
Construction: Block, Stucco, Frame
Date Listed: 2026-03-12 00:00:00
Furnished: Unfurnished
Windows: Insulated Windows, Storm Window(S)
Parking: Ground Level, Guest, Tandem
Garage Description: Y
Garage Spaces: 2
Attached Garage: Y
Flooring: Luxury Vinyl, Tile
Roof: Shingle
Heating: Electric
Cooling: Central Air, Zoned
Security: Gated Community
Laundry: Gas Dryer Hookup, Washer Hookup
Pets: Breed Restrictions, Cats Ok, Dogs Ok
Sewer: Public Sewer
Lot Desc.: Flood Insurance Required, Flood Zone, In County, Landscaped, Level, Sidewalk, Paved, Private
Parcel ID: 07-26-16-0510-0
Listing Courtesy Of: Coldwell Banker Realty
tina.conklin@cbrealty.com
Virtually Staged. Under Construction. New Construction Introducing Aqua Reserve — a limited collection of just thirty-two boutique townhome residences within a private, gated waterfront community, each including a deeded boat slip, thoughtfully designed for those who value privacy, panoramic water views, and refined coastal living. A rare opportunity to enjoy a private deeded boat slip within an intimate boutique waterfront community. Positioned within the community to capture beautiful water vistas, this four-level architectural residence blends coastal elegance with the intimacy and prestige of boutique living. Every detail has been thoughtfully curated. Every finish intentionally selected. Every space designed so you can truly live beautifully. A private elevator services all four levels, while soaring ceilings and expansive windows frame sweeping water views, filling the residence with natural light and an effortless sense of calm. The main living level is both impressive and inviting, a space where refined entertaining and everyday luxury unfold seamlessly. The open-concept kitchen, dining, and living areas create a refined gathering space where conversations linger and sunsets become the backdrop to dinner parties. The chef’s kitchen features premium Thor gas appliances, Italian-imported wood cabinetry with soft-close technology, and a substantial Calacatta quartz waterfall island that serves as a stunning focal point for entertaining — the heart of the home where memories are made. A dedicated coffee bar and wet bar with wine beverage cooler enhance both function and elegance. The main level opens to a screened lanai, extending your living space outdoors in tranquil privacy — the perfect setting to enjoy coastal breezes, morning coffee, or peaceful evenings overlooking the water. The primary suite is a serene sanctuary, complete with a spacious walk-in closet and a spa-inspired bath designed for daily indulgence — your private retreat at the end of the day. On the fourth level, a well-appointed loft with wet bar transitions to a private rooftop terrace — your elevated retreat showcasing panoramic water views. Pre-plumbed for a gas outdoor kitchen, this rooftop sanctuary is designed for sunset gatherings, relaxed coastal evenings, and unforgettable waterfront moments. Built to exceptional standards, the residence features concrete block construction, impact-rated windows and doors, and enhanced sound-attenuating and fire-resistant construction, offering structural integrity aligned with its beauty. Designed for those who embrace life on the water, each residence includes a deeded boat slip with power and water connections, allowing owners to keep their vessel just steps from home. Owners will have the opportunity to select their individual boat slip location, available on a first-come basis as residences are secured. From your private slip, enjoy convenient boating access to the open waters of the Gulf, approximately 10 minutes by boat. Beyond your private residence, boutique resort-style amenities elevate everyday living: a designer pool with private cabanas and luxury loungers, elegant clubhouse with social lounges, state-of-the-art fitness center, pickleball court, outdoor kitchen and grilling areas, putting green, and a scenic walking trail perfect for peaceful sunset strolls. This is more than waterfront living, it is boutique coastal luxury at Aqua Reserve. Private. Elevated. Exceptional.
Share Property
Additional Information:
Building Description: Contemporary
MLS Area: 34652 - New Port Richey
Total Square Footage: 4,400
Price per Square Feet: $490.20
Water: Public
Construction: Block, Stucco, Frame
Date Listed: 2026-03-12 00:00:00
Furnished: Unfurnished
Windows: Insulated Windows, Storm Window(S)
Parking: Ground Level, Guest, Tandem
Garage Description: Y
Garage Spaces: 2
Attached Garage: Y
Flooring: Luxury Vinyl, Tile
Roof: Shingle
Heating: Electric
Cooling: Central Air, Zoned
Security: Gated Community
Laundry: Gas Dryer Hookup, Washer Hookup
Pets: Breed Restrictions, Cats Ok, Dogs Ok
Sewer: Public Sewer
Lot Desc.: Flood Insurance Required, Flood Zone, In County, Landscaped, Level, Sidewalk, Paved, Private
Parcel ID: 07-26-16-0510-0
Map of 5956 Aqua Reserve Boulevard, New Port Richey, FL 34652
Listing Courtesy Of: Coldwell Banker Realty
tina.conklin@cbrealty.com
WORK WITH US
Get assistance in determining current property value, crafting a competitive offer, writing and negotiating a contract, and much more. Get in touch today!
Location
1201 6th Ave W. Suite 300
Bradenton, FL, 34205
Contact
THE WISZ TEAM 248-514-2579
 IDX information is provided exclusively for consumers’ personal, noncommercial use, that it may not be used for any purpose other than to identify prospective properties consumers may be interested in purchasing, and that the data is deemed reliable but is not guaranteed accurate by the MLS. The data relating to real estate for sale on this Website comes in part from the Broker Reciprocity Program (BR Program) of My Florida Regional MLS DBA Stellar MLS. The source of this real property information is the copyrighted and proprietary database compilation of the My Florida Regional MLS DBA Stellar MLS and © 2026. Information last refreshed: 2026-11-04 22:36:49

Our Web site Accessibility
We are committed to providing an accessible web site. If you have difficulty accessing content, have difficulty viewing a file on the web site, or notice any accessibility problems, please contact us to specify the nature of the accessibility issue and any assistive technology you use. We will strive to provide the content you need in the format you require.
We welcome your suggestions and comments about improving ongoing efforts to increase the accessibility of this web site.