5925 Mohr Road, Tampa, FL 33615
$949,000 - For Sale


Property Details
Price: $949,000
Sq Ft: 3,010
($315 per sqft)
Bedrooms: 4
Bathrooms: 3
Partial Baths: 1
City:Tampa
County:Hillsborough
Type:Single Family
Development:Eden Cove
Subdivision:Eden Cove Unit 2
Acres:0.4100
Virtual Tour/Floorplan:View
Year Built:2017
Listing Number:TB8547381
Status Code:A-Active
Taxes:$14,313.69
Tax Year: 2025
Garage: 3
/ Y
Furnishings: Unfurnished
Pets Allowed: Cats OK, Dogs OK
Total Recurring Fees: $83
Total Recurring Fee Frequency: 0.00
Calculate Your Payment
Equipment:
Built-In Oven
Cooktop
Dishwasher
Disposal
Dryer
Microwave
Range Hood
Washer
Wine Refrigerator
Interior Features:
Built-in Features
Ceiling Fans(s)
Eat-in Kitchen
High Ceilings
Kitchen/Family Room Combo
Open Floorplan
Primary Bedroom Main Floor
Solid Wood Cabinets
Split Bedroom
Stone Counters
Thermostat
Tray Ceiling(s)
Walk-In Closet(s)
Exterior Features:
Outdoor Kitchen
View:
Pool
Financial Information:
Taxes: $14,313.69
Tax Year: 2025
Association Fee: $1,000.00
Association Fee Frequency: Annually
Room Dimensions:
Laundry: Inside, Laundry Room
Save Property
View Virtual Tour
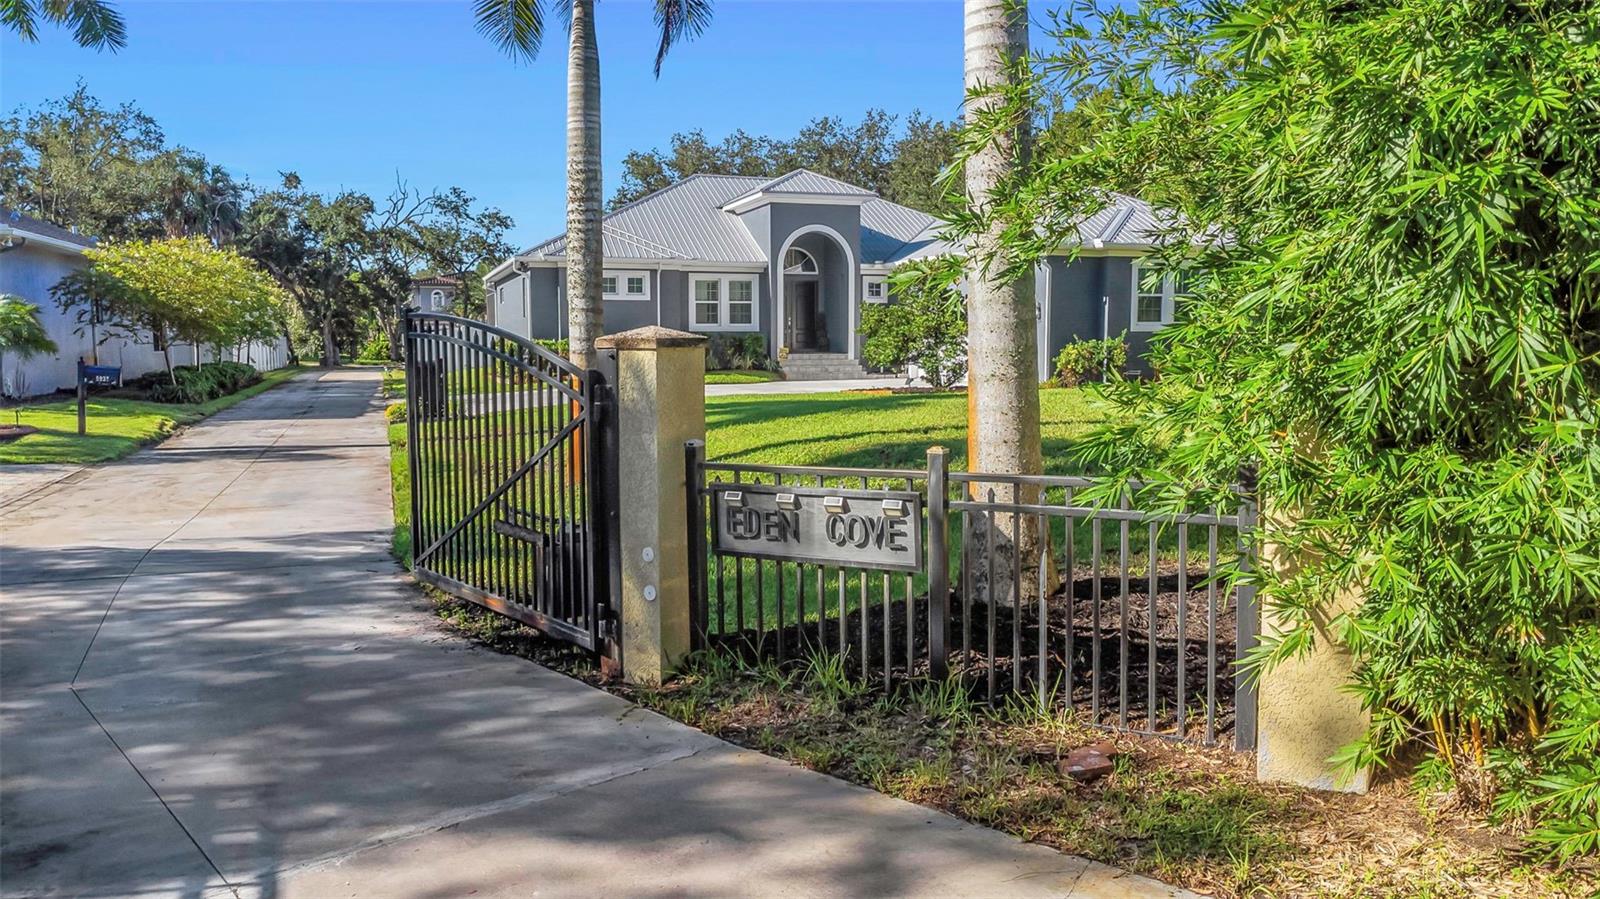
You're Not Buying a House; You're Creating a Lifestyle. This executive custom-built home sits in an exclusive gated community of just 4 homes on a private 0.41-acre lot with water access, offering 4 bedrooms, 3.5 baths, and 3,010 sq ft of thoughtfully designed living space. The great room is anchored by a custom electric fireplace, setting the tone for relaxed evenings at home. A separate study offers a quiet space to work from home. The kitchen features restaurant-quality appliances, a gas cooktop, a large walk-in pantry, and an enormous island, perfect for prepping meals and gathering with friends and family. Retreat to the oversized primary suite, a true escape with his and hers closets and a spa-like ensuite bath boasting a soaker tub and walk-through shower. Two additional guest suites have their own private ensuite bath. A large laundry room with ample storage adds everyday convenience. A 3-car garage with soaring 14-foot ceilings offers room for vehicles, storage, or a workshop. Step outside and cast a line, launch a kayak, or paddleboard right from the water access at your doorstep, then unwind in the oversized spa alongside the sparkling pool and brand-new outdoor kitchen — an entertainer's dream built for effortless Florida living. The huge backyard is ready for a game of football or letting the dog roam free. The proprietors, since ownership have painted interior and the exterior, added a new HVAC system, whole house generator, saltwater pool pump and heater and board and batten design in the living room... Yet for all its privacy, you're minutes from it all — just 20 minutes to the beach, and close to International Plaza & Bay Street, Tampa International Airport, Publix, Home Depot, World Renowned Healthcare and the acclaimed Berkeley Preparatory School. This is more than a home — it's the lifestyle you've been searching for. Schedule your private showing today!
Building Description: Ranch
MLS Area: 33615 - Tampa / Town And Country
Total Square Footage: 4,414
Price per Square Feet: $315.28
Total Floors: 1
Water: Public
Construction: Block, Concrete, Stucco
Date Listed: 2026-09-11 00:00:00
Pool: Y
Pool Description: In Ground
Furnished: Unfurnished
Windows: Storm Window(S)
Garage Description: Y
Garage Spaces: 3
Attached Garage: Y
Flooring: Tile
Roof: Metal
Heating: Central, Electric
Cooling: Central Air
Fireplace: Y
Security: Gated Community
Laundry: Inside, Laundry Room
Pets: Cats Ok, Dogs Ok
Sewer: Septic Tank
Lot Desc.: Corner Lot, Flood Insurance Required, Flood Zone, In County, Landscaped
Parcel ID: U-34-28-17-A1K-
Listing Courtesy Of: Charles Rutenberg Realty Inc
samhage2@gmail.com
You're Not Buying a House; You're Creating a Lifestyle. This executive custom-built home sits in an exclusive gated community of just 4 homes on a private 0.41-acre lot with water access, offering 4 bedrooms, 3.5 baths, and 3,010 sq ft of thoughtfully designed living space. The great room is anchored by a custom electric fireplace, setting the tone for relaxed evenings at home. A separate study offers a quiet space to work from home. The kitchen features restaurant-quality appliances, a gas cooktop, a large walk-in pantry, and an enormous island, perfect for prepping meals and gathering with friends and family. Retreat to the oversized primary suite, a true escape with his and hers closets and a spa-like ensuite bath boasting a soaker tub and walk-through shower. Two additional guest suites have their own private ensuite bath. A large laundry room with ample storage adds everyday convenience. A 3-car garage with soaring 14-foot ceilings offers room for vehicles, storage, or a workshop. Step outside and cast a line, launch a kayak, or paddleboard right from the water access at your doorstep, then unwind in the oversized spa alongside the sparkling pool and brand-new outdoor kitchen — an entertainer's dream built for effortless Florida living. The huge backyard is ready for a game of football or letting the dog roam free. The proprietors, since ownership have painted interior and the exterior, added a new HVAC system, whole house generator, saltwater pool pump and heater and board and batten design in the living room... Yet for all its privacy, you're minutes from it all — just 20 minutes to the beach, and close to International Plaza & Bay Street, Tampa International Airport, Publix, Home Depot, World Renowned Healthcare and the acclaimed Berkeley Preparatory School. This is more than a home — it's the lifestyle you've been searching for. Schedule your private showing today!
Share Property
Additional Information:
Building Description: Ranch
MLS Area: 33615 - Tampa / Town And Country
Total Square Footage: 4,414
Price per Square Feet: $315.28
Total Floors: 1
Water: Public
Construction: Block, Concrete, Stucco
Date Listed: 2026-09-11 00:00:00
Pool: Y
Pool Description: In Ground
Furnished: Unfurnished
Windows: Storm Window(S)
Garage Description: Y
Garage Spaces: 3
Attached Garage: Y
Flooring: Tile
Roof: Metal
Heating: Central, Electric
Cooling: Central Air
Fireplace: Y
Security: Gated Community
Laundry: Inside, Laundry Room
Pets: Cats Ok, Dogs Ok
Sewer: Septic Tank
Lot Desc.: Corner Lot, Flood Insurance Required, Flood Zone, In County, Landscaped
Parcel ID: U-34-28-17-A1K-
Map of 5925 Mohr Road, Tampa, FL 33615
Listing Courtesy Of: Charles Rutenberg Realty Inc
samhage2@gmail.com
WORK WITH US
Get assistance in determining current property value, crafting a competitive offer, writing and negotiating a contract, and much more. Get in touch today!
Location
1201 6th Ave W. Suite 300
Bradenton, FL, 34205
Contact
THE WISZ TEAM 248-514-2579
 IDX information is provided exclusively for consumers’ personal, noncommercial use, that it may not be used for any purpose other than to identify prospective properties consumers may be interested in purchasing, and that the data is deemed reliable but is not guaranteed accurate by the MLS. The data relating to real estate for sale on this Website comes in part from the Broker Reciprocity Program (BR Program) of My Florida Regional MLS DBA Stellar MLS. The source of this real property information is the copyrighted and proprietary database compilation of the My Florida Regional MLS DBA Stellar MLS and © 2026. Information last refreshed: 2026-11-07 22:46:37

Our Web site Accessibility
We are committed to providing an accessible web site. If you have difficulty accessing content, have difficulty viewing a file on the web site, or notice any accessibility problems, please contact us to specify the nature of the accessibility issue and any assistive technology you use. We will strive to provide the content you need in the format you require.
We welcome your suggestions and comments about improving ongoing efforts to increase the accessibility of this web site.