5916 6Th Street S, Tampa, FL 33611
$1,174,900 - For Sale


Property Details
Price: $1,174,900
Sq Ft: 3,165
($371 per sqft)
Bedrooms: 4
Bathrooms: 3
Partial Baths: 1
City:Tampa
County:Hillsborough
Type:Single Family
Development:Daniels A D Resub Of Lt 16 Bl
Subdivision:Daniels A D Resub Of Lt 16 Bl
Acres:0.2000
Virtual Tour/Floorplan:View
Year Built:2006
Listing Number:TB8539095
Status Code:Active Under Contract
Taxes:$8,389.19
Tax Year: 2025
Garage: 2
/ Y
Furnishings: Turnkey
Calculate Your Payment
Equipment:
Built-In Oven
Convection Oven
Cooktop
Dishwasher
Disposal
Exhaust Fan
Ice Maker
Microwave
Range
Range Hood
Refrigerator
Interior Features:
Built-in Features
Ceiling Fans(s)
Crown Molding
Eat-in Kitchen
High Ceilings
Kitchen/Family Room Combo
Open Floorplan
Primary Bedroom Upstairs
Solid Surface Counters
Solid Wood Cabinets
Stone Counters
Tray Ceiling(s)
Vaulted Ceiling(s)
Walk-In Closet(s)
Exterior Features:
Lighting
Rain Gutters
Sprinkler Metered
View:
Garden
Financial Information:
Taxes: $8,389.19
Tax Year: 2025
Room Dimensions:
Laundry: Inside, Upper Level
School Information:
Elementary School: Chiaramonte-Hb
Middle School: Madison-Hb
Junior High: Madison-Hb
High School: Robinson-Hb
Save Property
View Virtual Tour
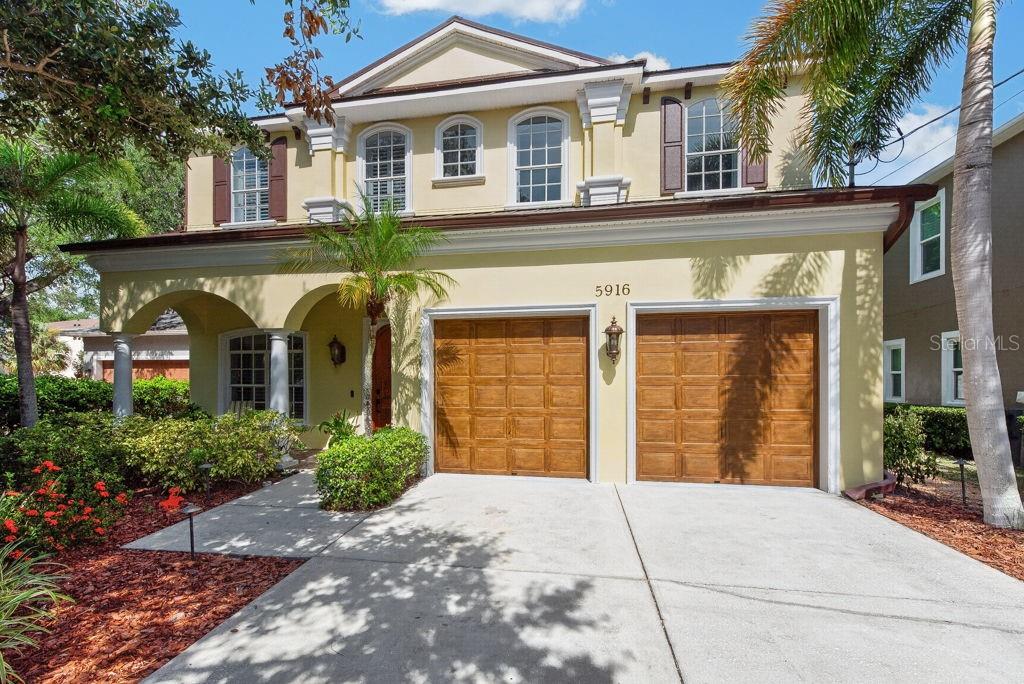
Under contract-accepting backup offers. Tucked into the heart of South Tampa, 5916 S. 6th Street pairs timeless character with thoughtful updates and a backyard that feels like a private tropical retreat. This beautifully maintained 4-bedroom, 3.5-bath home offers 3,165 square feet of inviting living space, an attached 2-car garage, and the kind of indoor-outdoor lifestyle that makes Florida living so appealing. Natural light moves easily through the home, highlighting rich hardwood flooring throughout the main living areas and newer luxury vinyl plank flooring upstairs. The spacious floor plan is designed to feel connected without sacrificing comfort, with generous gathering spaces that work equally well for everyday living, entertaining, or hosting a full house. The kitchen overlooks the main living areas, keeping everything connected from casual dinners to weekend get-togethers. The primary suite offers a quiet escape with generous proportions and an oversized walk-in closet, while three additional bedrooms and updated bathrooms provide plenty of flexibility for family, guests, a home office, or hobby space. Abundant storage throughout the home adds another layer of everyday functionality. Outside is where this property truly sets itself apart. The 150-foot-deep lot spans approximately 8,700 square feet and has been transformed into a lush botanical oasis featuring more than 50 varieties of tropical flora, mature palms, landscape lighting, irrigation, and fruit-producing avocado and papaya trees. At the center of it all is an inground swimming pool and jacuzzi surrounded by an expansive screened enclosure with newly replaced screens—creating a private setting for morning coffee, afternoon swims, outdoor dining, and relaxed evenings year-round. Major updates add confidence and convenience, including a new 40-year metal roof, fresh exterior paint, newer upstairs flooring, and the rescreened pool enclosure. A 14-foot grade elevation and historically low home insurance further complement the home's practical appeal. The oversized driveway provides parking for four additional vehicles beyond the attached 2-car garage. The location puts some of South Tampa's best amenities within easy reach. Bayshore Boulevard, Ballast Point Park, Gadsden Park, MacDill 48 Park, MacDill Air Force Base, Tampa Yacht & Country Club, neighborhood dining, downtown Tampa, and Tampa International Airport are all conveniently accessible. Nearby favorites include SOG Café and Mad Dogs & Englishmen, while the planned Interbay Commons development is expected to bring additional retail, fitness, education, and residential options to the area. Spacious, private, updated, and surrounded by mature tropical landscaping, this is a South Tampa property with personality—offering room to live comfortably, space to entertain, and a backyard experience that is increasingly hard to find.
MLS Area: 33611 - Tampa
Total Square Footage: 4,040
Price per Square Feet: $371.22
Total Floors: 2
Water: Public
Construction: Block, Stucco
Date Listed: 2026-08-14 00:00:00
Pool: Y
Pool Description: Auto Cleaner, Child Safety Fence, Gunite, Heated, In Ground, Lighting, Pool Sweep, Salt Water, Screen Enclosure, Self Cleaning
Private Spa: Y
Furnished: Turnkey
Windows: Insulated Windows, Solar Screens
Parking: Driveway, Garage Door Opener, Guest, Parking Pad
Garage Description: Y
Garage Spaces: 2
Attached Garage: Y
Flooring: Hardwood, Luxury Vinyl
Roof: Shingle
Heating: Central
Cooling: Central Air
Security: Closed Circuit Camera(S), Security System
Laundry: Inside, Upper Level
Sewer: Public Sewer
Lot Desc.: Near Marina
Parcel ID: A-10-30-18-3Zz-
Listing Courtesy Of: Lpt Realty Llc
info@theduncanduo.com
Under contract-accepting backup offers. Tucked into the heart of South Tampa, 5916 S. 6th Street pairs timeless character with thoughtful updates and a backyard that feels like a private tropical retreat. This beautifully maintained 4-bedroom, 3.5-bath home offers 3,165 square feet of inviting living space, an attached 2-car garage, and the kind of indoor-outdoor lifestyle that makes Florida living so appealing. Natural light moves easily through the home, highlighting rich hardwood flooring throughout the main living areas and newer luxury vinyl plank flooring upstairs. The spacious floor plan is designed to feel connected without sacrificing comfort, with generous gathering spaces that work equally well for everyday living, entertaining, or hosting a full house. The kitchen overlooks the main living areas, keeping everything connected from casual dinners to weekend get-togethers. The primary suite offers a quiet escape with generous proportions and an oversized walk-in closet, while three additional bedrooms and updated bathrooms provide plenty of flexibility for family, guests, a home office, or hobby space. Abundant storage throughout the home adds another layer of everyday functionality. Outside is where this property truly sets itself apart. The 150-foot-deep lot spans approximately 8,700 square feet and has been transformed into a lush botanical oasis featuring more than 50 varieties of tropical flora, mature palms, landscape lighting, irrigation, and fruit-producing avocado and papaya trees. At the center of it all is an inground swimming pool and jacuzzi surrounded by an expansive screened enclosure with newly replaced screens—creating a private setting for morning coffee, afternoon swims, outdoor dining, and relaxed evenings year-round. Major updates add confidence and convenience, including a new 40-year metal roof, fresh exterior paint, newer upstairs flooring, and the rescreened pool enclosure. A 14-foot grade elevation and historically low home insurance further complement the home's practical appeal. The oversized driveway provides parking for four additional vehicles beyond the attached 2-car garage. The location puts some of South Tampa's best amenities within easy reach. Bayshore Boulevard, Ballast Point Park, Gadsden Park, MacDill 48 Park, MacDill Air Force Base, Tampa Yacht & Country Club, neighborhood dining, downtown Tampa, and Tampa International Airport are all conveniently accessible. Nearby favorites include SOG Café and Mad Dogs & Englishmen, while the planned Interbay Commons development is expected to bring additional retail, fitness, education, and residential options to the area. Spacious, private, updated, and surrounded by mature tropical landscaping, this is a South Tampa property with personality—offering room to live comfortably, space to entertain, and a backyard experience that is increasingly hard to find.
Share Property
Additional Information:
MLS Area: 33611 - Tampa
Total Square Footage: 4,040
Price per Square Feet: $371.22
Total Floors: 2
Water: Public
Construction: Block, Stucco
Date Listed: 2026-08-14 00:00:00
Pool: Y
Pool Description: Auto Cleaner, Child Safety Fence, Gunite, Heated, In Ground, Lighting, Pool Sweep, Salt Water, Screen Enclosure, Self Cleaning
Private Spa: Y
Furnished: Turnkey
Windows: Insulated Windows, Solar Screens
Parking: Driveway, Garage Door Opener, Guest, Parking Pad
Garage Description: Y
Garage Spaces: 2
Attached Garage: Y
Flooring: Hardwood, Luxury Vinyl
Roof: Shingle
Heating: Central
Cooling: Central Air
Security: Closed Circuit Camera(S), Security System
Laundry: Inside, Upper Level
Sewer: Public Sewer
Lot Desc.: Near Marina
Parcel ID: A-10-30-18-3Zz-
Map of 5916 6Th Street S, Tampa, FL 33611
Listing Courtesy Of: Lpt Realty Llc
info@theduncanduo.com
WORK WITH US
Get assistance in determining current property value, crafting a competitive offer, writing and negotiating a contract, and much more. Get in touch today!
Location
1201 6th Ave W. Suite 300
Bradenton, FL, 34205
Contact
THE WISZ TEAM 248-514-2579
 IDX information is provided exclusively for consumers’ personal, noncommercial use, that it may not be used for any purpose other than to identify prospective properties consumers may be interested in purchasing, and that the data is deemed reliable but is not guaranteed accurate by the MLS. The data relating to real estate for sale on this Website comes in part from the Broker Reciprocity Program (BR Program) of My Florida Regional MLS DBA Stellar MLS. The source of this real property information is the copyrighted and proprietary database compilation of the My Florida Regional MLS DBA Stellar MLS and © 2026. Information last refreshed: 2026-11-05 13:49:15

Our Web site Accessibility
We are committed to providing an accessible web site. If you have difficulty accessing content, have difficulty viewing a file on the web site, or notice any accessibility problems, please contact us to specify the nature of the accessibility issue and any assistive technology you use. We will strive to provide the content you need in the format you require.
We welcome your suggestions and comments about improving ongoing efforts to increase the accessibility of this web site.