5890 124Th Way Sw, Archer, FL 32618
$2,283,912 - For Sale


Property Details
Price: $2,283,912
Sq Ft: 4,571
($500 per sqft)
Bedrooms: 5
Bathrooms: 5
Partial Baths: 2
City:Archer
County:Alachua
Type:Single Family
Development:Flint Rock Agrihood
Subdivision:Flint Rock Agrihood Ph 1 Pb 37 Pg 51
Acres:1.0200
Virtual Tour/Floorplan:View
Year Built:2027
Listing Number:GC544323
Status Code:A-Active
Taxes:$5,914.81
Tax Year: 2025
Garage: 3
/ Y
Furnishings: Unfurnished
Pets Allowed: Breed Restrictions
Total Recurring Fees: $320
Total Recurring Fee Frequency: 0.00
Calculate Your Payment
Equipment:
Bar Fridge
Dishwasher
Exhaust Fan
Gas Cooktop
Microwave
Range
Refrigerator
Tankless Water Heater
Wine Refrigerator
Interior Features:
Built-in Features
Ceiling Fans(s)
Crown Molding
High Ceilings
In Wall Pest System
Open Floorplan
Primary Bedroom Main Floor
Solid Surface Counters
Split Bedroom
Walk-In Closet(s)
Exterior Features:
Fire Pit
Amenities:
Clubhouse
Financial Information:
Taxes: $5,914.81
Tax Year: 2025
Association Fee: $320.00
Association Fee Frequency: Monthly
Room Dimensions:
Laundry: Laundry Room
Save Property
View Virtual Tour
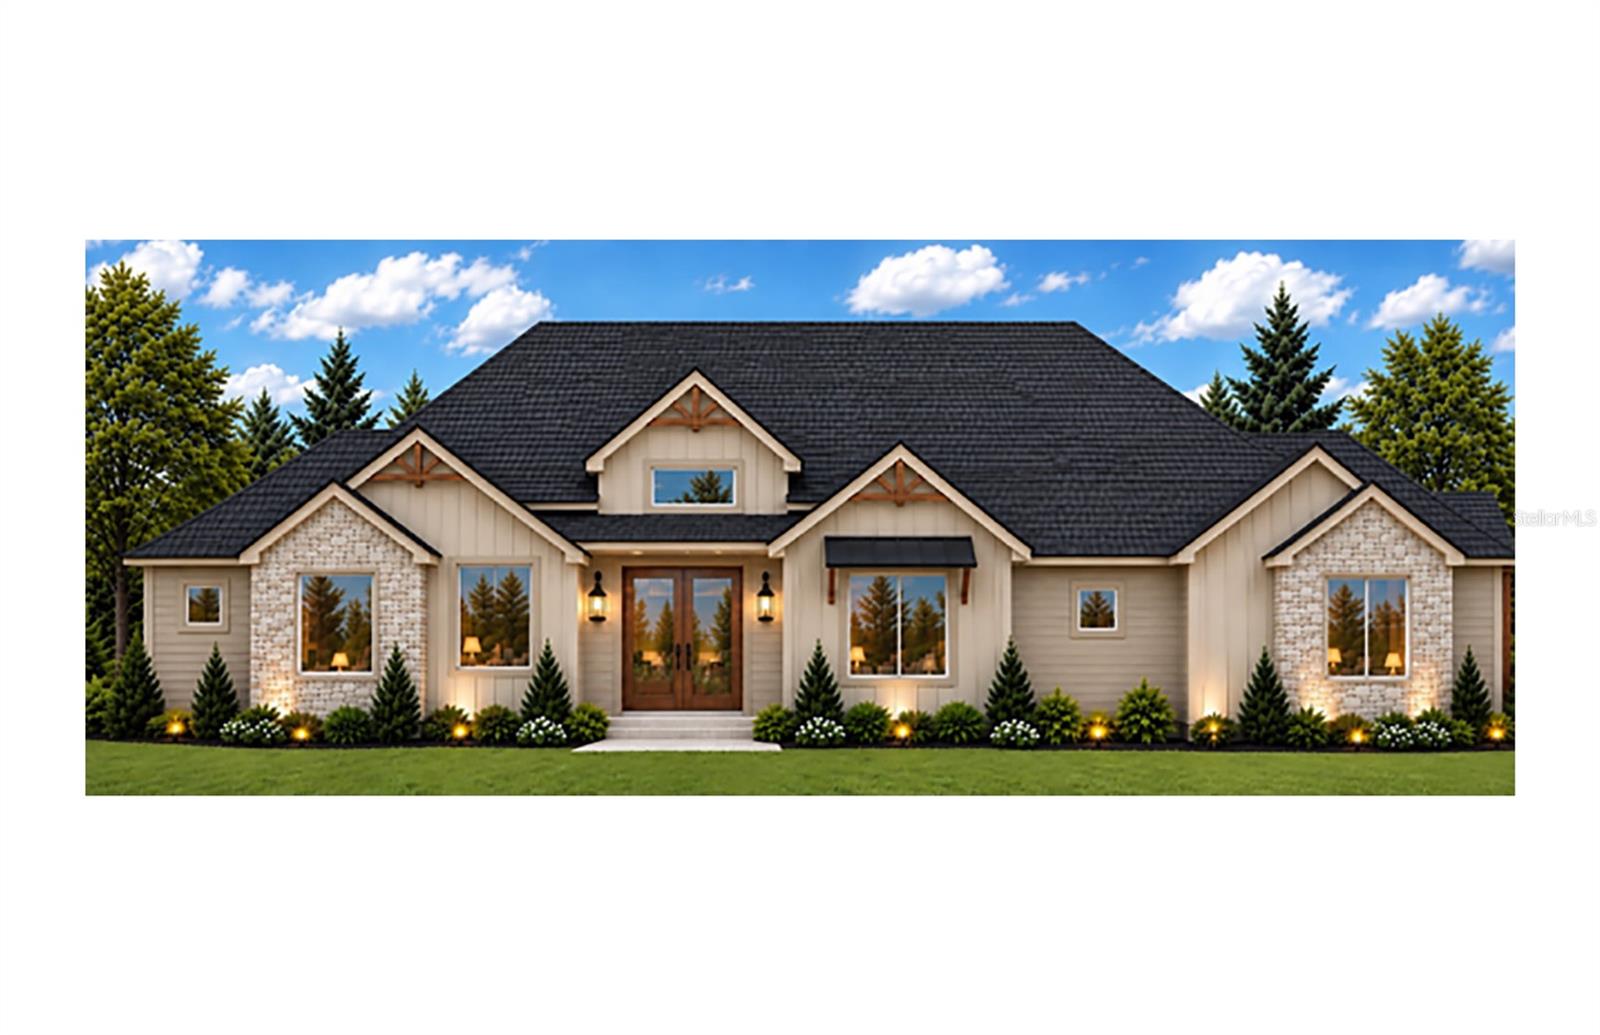
Under Construction. Discover this stunning 4,571-square-foot 2027 Parade Home by Wilde Custom Home Builder, an exceptional builder with over 50 years of custom home building experience. Located in the gated Flint Rock Agrihood community in SW Gainesville, this home combines luxury finishes with exceptional indoor-outdoor living. The spacious great room and outdoor living area features vaulted ceilings with exposed beams and impressive 16' x 10' sliding glass doors overlooking the outdoor living area. Additional architectural details include 8-foot interior doors and tongue-and-groove wood ceilings on both porches. The gourmet kitchen features a 48-inch built-in refrigerator, 48-inch gas range, two dishwashers, 45-inch ledge sink, and a separate beverage bar with wine cooler. A perfect touch for entertaining. The luxurious primary suite includes a skylight, freestanding soaking tub, oversized walk-through shower with multiple showerheads, and spacious closets with wood shelving. An in-law suite with a private porch and exterior entrance offers an oversized bedroom and bathroom including double vanities, spacious shower and walk-in closet. Additional highlights include a functional drop zone with a home command center, and spacious laundry room with two built-in washers and two dryers. Designed for comfort and efficiency, the home features spray foam insulation, two high-performance HVAC systems with four climate zones, and an oversized three-car garage with 8-foot-tall doors. The outdoor retreat features a screen-enclosed saltwater pool, elevated spillover spa, travertine decking, summer kitchen, and a sunken firepit lounge. Architectural renderings showcasing the home's planned materials, finishes, and design details are available. Flint Rock Agrihood offers over 250 acres of shared green space, 2.5 miles of walking trails, a clubhouse, event barn, community garden, and more. Experience luxury living and superior craftsmanship in this one-of-a-kind Parade Home.
MLS Area: 32618 - Archer
Total Square Footage: 6,302
Price per Square Feet: $499.65
Water: Well
Construction: Hardi Plank Type
Date Listed: 2026-10-22 00:00:00
Pool: Y
Pool Description: In Ground, Heated, Lighting, Pool Alarm, Salt Water
Private Spa: Y
Furnished: Unfurnished
Windows: Skylight(S)
Garage Description: Y
Garage Spaces: 3
Attached Garage: Y
Flooring: Ceramic Tile, Luxury Vinyl
Roof: Shingle
Heating: Central, Electric
Cooling: Central Air, Zoned
Fireplace: Y
Laundry: Laundry Room
Pets: Breed Restrictions
Sewer: Septic Tank
Parcel ID: 04490-010-026
Amenities: Clubhouse
Listing Courtesy Of: Coldwell Banker M.m. Parrish Realtors
jeff@jquig.com
Under Construction. Discover this stunning 4,571-square-foot 2027 Parade Home by Wilde Custom Home Builder, an exceptional builder with over 50 years of custom home building experience. Located in the gated Flint Rock Agrihood community in SW Gainesville, this home combines luxury finishes with exceptional indoor-outdoor living. The spacious great room and outdoor living area features vaulted ceilings with exposed beams and impressive 16' x 10' sliding glass doors overlooking the outdoor living area. Additional architectural details include 8-foot interior doors and tongue-and-groove wood ceilings on both porches. The gourmet kitchen features a 48-inch built-in refrigerator, 48-inch gas range, two dishwashers, 45-inch ledge sink, and a separate beverage bar with wine cooler. A perfect touch for entertaining. The luxurious primary suite includes a skylight, freestanding soaking tub, oversized walk-through shower with multiple showerheads, and spacious closets with wood shelving. An in-law suite with a private porch and exterior entrance offers an oversized bedroom and bathroom including double vanities, spacious shower and walk-in closet. Additional highlights include a functional drop zone with a home command center, and spacious laundry room with two built-in washers and two dryers. Designed for comfort and efficiency, the home features spray foam insulation, two high-performance HVAC systems with four climate zones, and an oversized three-car garage with 8-foot-tall doors. The outdoor retreat features a screen-enclosed saltwater pool, elevated spillover spa, travertine decking, summer kitchen, and a sunken firepit lounge. Architectural renderings showcasing the home's planned materials, finishes, and design details are available. Flint Rock Agrihood offers over 250 acres of shared green space, 2.5 miles of walking trails, a clubhouse, event barn, community garden, and more. Experience luxury living and superior craftsmanship in this one-of-a-kind Parade Home.
Share Property
Additional Information:
MLS Area: 32618 - Archer
Total Square Footage: 6,302
Price per Square Feet: $499.65
Water: Well
Construction: Hardi Plank Type
Date Listed: 2026-10-22 00:00:00
Pool: Y
Pool Description: In Ground, Heated, Lighting, Pool Alarm, Salt Water
Private Spa: Y
Furnished: Unfurnished
Windows: Skylight(S)
Garage Description: Y
Garage Spaces: 3
Attached Garage: Y
Flooring: Ceramic Tile, Luxury Vinyl
Roof: Shingle
Heating: Central, Electric
Cooling: Central Air, Zoned
Fireplace: Y
Laundry: Laundry Room
Pets: Breed Restrictions
Sewer: Septic Tank
Parcel ID: 04490-010-026
Amenities: Clubhouse
Map of 5890 124Th Way Sw, Archer, FL 32618
Listing Courtesy Of: Coldwell Banker M.m. Parrish Realtors
jeff@jquig.com
WORK WITH US
Get assistance in determining current property value, crafting a competitive offer, writing and negotiating a contract, and much more. Get in touch today!
Location
1201 6th Ave W. Suite 300
Bradenton, FL, 34205
Contact
THE WISZ TEAM 248-514-2579
 IDX information is provided exclusively for consumers’ personal, noncommercial use, that it may not be used for any purpose other than to identify prospective properties consumers may be interested in purchasing, and that the data is deemed reliable but is not guaranteed accurate by the MLS. The data relating to real estate for sale on this Website comes in part from the Broker Reciprocity Program (BR Program) of My Florida Regional MLS DBA Stellar MLS. The source of this real property information is the copyrighted and proprietary database compilation of the My Florida Regional MLS DBA Stellar MLS and © 2026. Information last refreshed: 2026-10-27 01:52:41

Our Web site Accessibility
We are committed to providing an accessible web site. If you have difficulty accessing content, have difficulty viewing a file on the web site, or notice any accessibility problems, please contact us to specify the nature of the accessibility issue and any assistive technology you use. We will strive to provide the content you need in the format you require.
We welcome your suggestions and comments about improving ongoing efforts to increase the accessibility of this web site.