5852 Cachette De Riviera Court, New Port Richey, FL 34655
$999,900 - For Sale




Property Details
Price: $999,900
Sq Ft: 3,046
($328 per sqft)
Bedrooms: 4
Bathrooms: 3
City:New Port Richey
County:Pasco
Type:Single Family
Development:Riviera
Subdivision:Riviera
Acres:1.4700
Virtual Tour/Floorplan:View
Year Built:2001
Listing Number:TB8516694
Status Code:A-Active
Taxes:$6,544.00
Tax Year: 2025
Garage: 4
/ Y
Furnishings: Unfurnished
Pets Allowed: Yes
Total Recurring Fees: $202
Total Recurring Fee Frequency: 0.00
Calculate Your Payment
Equipment:
Cooktop
Dishwasher
Disposal
Dryer
Electric Water Heater
Microwave
Range
Refrigerator
Washer
Interior Features:
Ceiling Fans(s)
Eat-in Kitchen
High Ceilings
Kitchen/Family Room Combo
Open Floorplan
Primary Bedroom Main Floor
Solid Wood Cabinets
Split Bedroom
Stone Counters
Tray Ceiling(s)
Walk-In Closet(s)
Exterior Features:
Rain Gutters
View:
Water
Waterfront Description:
Pond
River Front
Boat Ramp - Private
Anclote River
View: Pond
River
Amenities:
Gated
Financial Information:
Taxes: $6,544.00
Tax Year: 2025
Association Fee: $605.00
Association Fee Frequency: Quarterly
Room Dimensions:
Laundry: Inside, Laundry Room
School Information:
Elementary School: Trinity Oaks Elementary
Middle School: Seven Springs Middle-Po
Junior High: Seven Springs Middle-Po
High School: J.w. Mitchell High-Po
Save Property
View Virtual Tour
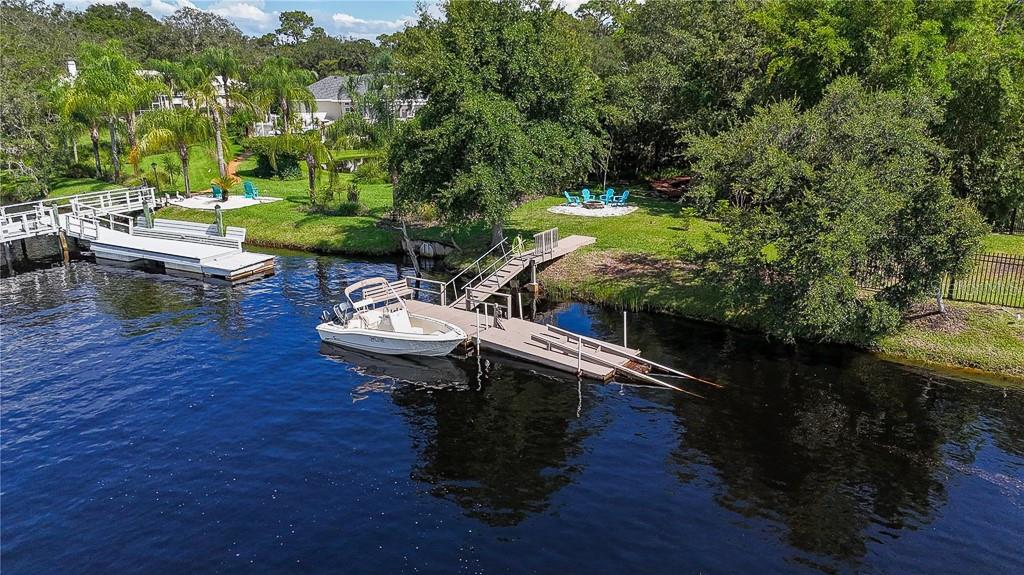
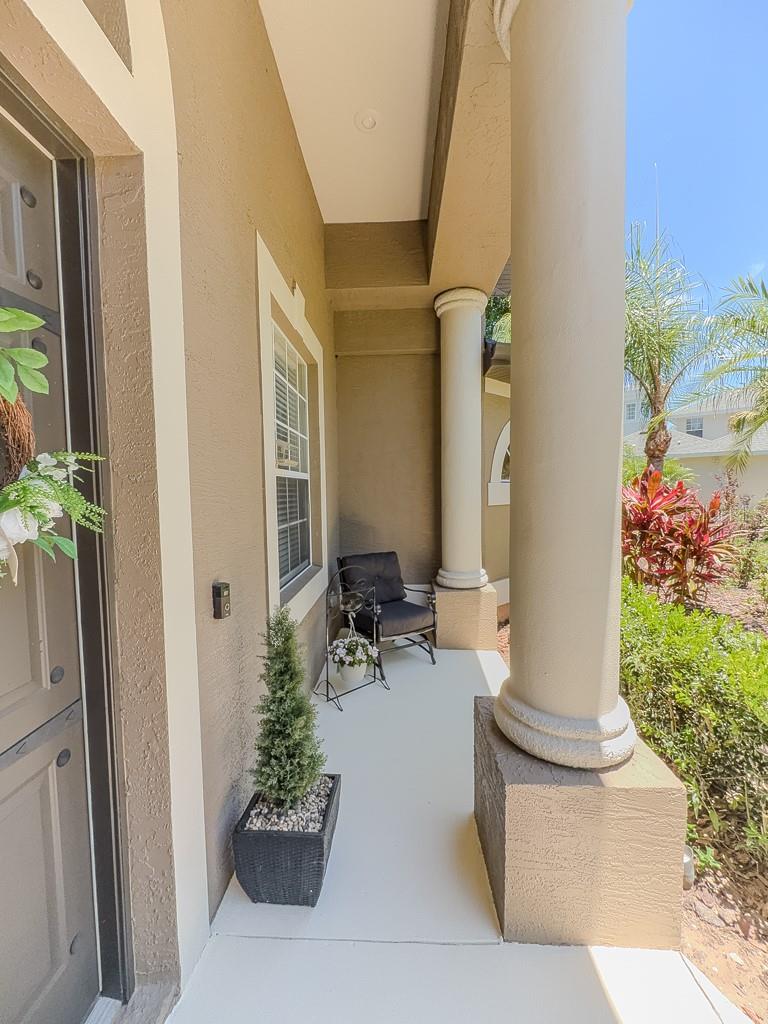
Experience the pinnacle of Florida waterfront living with Gulf of America access via the Anclote River! This exceptional estate is located in the highly sought-after, privately gated Riviera community of just 37 homes. Situated on a breathtaking 1.47-acre riverfront lot, this meticulously maintained 4-bedroom, office, 3-bath residence with an oversized 4+ car garage offers the perfect blend of luxury, privacy, and outdoor adventure, complemented by over $200,000 in recent upgrades and improvements. Major updates include: 2024 roof and water heater; 2023 water softener; 2022 granite kitchen countertops, sink, dishwasher, microwave, and septic tanks; 2021 pool resurfacing, new pavers, generator hookup, irrigation system refresh, exterior lighting, and exterior paint; 2019 remodeled secondary bathrooms and pool/spa heater; and 2017 flooring throughout most of the home. Nestled at the end of a quiet cul-de-sac and surrounded by lush landscaping, this stunning property welcomes you with impressive curb appeal and a serene setting. Inside, an inviting open floor plan showcases wood-look tile flooring throughout, elegant arched passageways, tray ceilings, and seamless indoor-outdoor living. The formal living and dining rooms provide the perfect backdrop for entertaining, while French doors open to the spectacular pool and waterfront views beyond. At the heart of the home is the upgraded chef’s kitchen featuring wood cabinetry, granite countertops, breakfast bar seating, a cozy breakfast nook, double ovens, cooktop, tile backsplash, and abundant workspace for gatherings large and small. The spacious family room offers a comfortable place to relax while enjoying beautiful views of the outdoor living areas. The luxurious primary suite serves as a private retreat, complete with tray ceilings, double walk-in closets, pool access, and tranquil views of the pond, fountain, and river. The spa-inspired ensuite bath features dual vanities, a Jacuzzi jetted tub, and an impressive pass-through double shower. Three additional bedrooms provide ample space for family and guests, while a dedicated office with French doors creates the ideal work-from-home environment. Step outside to your own private resort. The screened lanai features a pool, heated spa with cascading waterfall, expansive paver deck, a large covered outdoor living area, & pre-plumbing for an outdoor kitchen. The fenced backyard overlooks a pond and fountain before extending to the riverfront beyond. A winding boardwalk leads through a peaceful natural setting to a riverside entertainment area with firepit and a floating boat dock offering direct access to the Anclote River, the Gulf of America, world-class fishing, boating, island hopping, waterfront dining, and unforgettable Florida sunsets. Watch dolphins and manatees from your own backyard while enjoying one of the area's most desirable waterfront lifestyles. Car enthusiasts and outdoor adventurers will appreciate the massive 30x36 side-entry garage with approximately 1,080 square feet of space for vehicles, boats, jet skis, golf carts, and recreational equipment. One garage door is oversized to accommodate larger vehicles. Residents of Riviera enjoy a private community boat ramp, low HOA fees, no CDD fees, and a prime location just minutes from Tarpon Springs, waterfront restaurants, shopping, and Gulf beaches. This is a rare opportunity to own a private riverfront sanctuary where luxury, nature, and adventure coexist in perfect harmony.
Building Description: Contemporary, Custom
MLS Area: 34655 - New Port Richey/Seven Springs/Trinity
Total Square Footage: 4,880
Price per Square Feet: $328.27
Water: Public
Construction: Block, Stucco
Date Listed: 2026-06-08 00:00:00
Pool: Y
Pool Description: Gunite, Heated, In Ground, Lighting, Pool Sweep, Screen Enclosure
Private Spa: Y
Furnished: Unfurnished
Windows: Blinds
Parking: Driveway, Garage Door Opener, Garage Faces Side
Garage Description: Y
Garage Spaces: 4
Attached Garage: Y
Flooring: Ceramic Tile
Roof: Shingle
Heating: Central, Electric
Cooling: Central Air
Security: Gated Community, Smoke Detector(S)
Laundry: Inside, Laundry Room
Pets: Yes
Sewer: Septic Tank
Lot Desc.: Cul-De-Sac, Flood Insurance Required, Flood Zone, In County, Level, Oversized Lot, Paved, Private
Parcel ID: 32-26-16-0230-0
Amenities: Gated
Listing Courtesy Of: Charles Rutenberg Realty Inc
wsmith42@gmail.com
Experience the pinnacle of Florida waterfront living with Gulf of America access via the Anclote River! This exceptional estate is located in the highly sought-after, privately gated Riviera community of just 37 homes. Situated on a breathtaking 1.47-acre riverfront lot, this meticulously maintained 4-bedroom, office, 3-bath residence with an oversized 4+ car garage offers the perfect blend of luxury, privacy, and outdoor adventure, complemented by over $200,000 in recent upgrades and improvements. Major updates include: 2024 roof and water heater; 2023 water softener; 2022 granite kitchen countertops, sink, dishwasher, microwave, and septic tanks; 2021 pool resurfacing, new pavers, generator hookup, irrigation system refresh, exterior lighting, and exterior paint; 2019 remodeled secondary bathrooms and pool/spa heater; and 2017 flooring throughout most of the home. Nestled at the end of a quiet cul-de-sac and surrounded by lush landscaping, this stunning property welcomes you with impressive curb appeal and a serene setting. Inside, an inviting open floor plan showcases wood-look tile flooring throughout, elegant arched passageways, tray ceilings, and seamless indoor-outdoor living. The formal living and dining rooms provide the perfect backdrop for entertaining, while French doors open to the spectacular pool and waterfront views beyond. At the heart of the home is the upgraded chef’s kitchen featuring wood cabinetry, granite countertops, breakfast bar seating, a cozy breakfast nook, double ovens, cooktop, tile backsplash, and abundant workspace for gatherings large and small. The spacious family room offers a comfortable place to relax while enjoying beautiful views of the outdoor living areas. The luxurious primary suite serves as a private retreat, complete with tray ceilings, double walk-in closets, pool access, and tranquil views of the pond, fountain, and river. The spa-inspired ensuite bath features dual vanities, a Jacuzzi jetted tub, and an impressive pass-through double shower. Three additional bedrooms provide ample space for family and guests, while a dedicated office with French doors creates the ideal work-from-home environment. Step outside to your own private resort. The screened lanai features a pool, heated spa with cascading waterfall, expansive paver deck, a large covered outdoor living area, & pre-plumbing for an outdoor kitchen. The fenced backyard overlooks a pond and fountain before extending to the riverfront beyond. A winding boardwalk leads through a peaceful natural setting to a riverside entertainment area with firepit and a floating boat dock offering direct access to the Anclote River, the Gulf of America, world-class fishing, boating, island hopping, waterfront dining, and unforgettable Florida sunsets. Watch dolphins and manatees from your own backyard while enjoying one of the area's most desirable waterfront lifestyles. Car enthusiasts and outdoor adventurers will appreciate the massive 30x36 side-entry garage with approximately 1,080 square feet of space for vehicles, boats, jet skis, golf carts, and recreational equipment. One garage door is oversized to accommodate larger vehicles. Residents of Riviera enjoy a private community boat ramp, low HOA fees, no CDD fees, and a prime location just minutes from Tarpon Springs, waterfront restaurants, shopping, and Gulf beaches. This is a rare opportunity to own a private riverfront sanctuary where luxury, nature, and adventure coexist in perfect harmony.
Share Property
Additional Information:
Building Description: Contemporary, Custom
MLS Area: 34655 - New Port Richey/Seven Springs/Trinity
Total Square Footage: 4,880
Price per Square Feet: $328.27
Water: Public
Construction: Block, Stucco
Date Listed: 2026-06-08 00:00:00
Pool: Y
Pool Description: Gunite, Heated, In Ground, Lighting, Pool Sweep, Screen Enclosure
Private Spa: Y
Furnished: Unfurnished
Windows: Blinds
Parking: Driveway, Garage Door Opener, Garage Faces Side
Garage Description: Y
Garage Spaces: 4
Attached Garage: Y
Flooring: Ceramic Tile
Roof: Shingle
Heating: Central, Electric
Cooling: Central Air
Security: Gated Community, Smoke Detector(S)
Laundry: Inside, Laundry Room
Pets: Yes
Sewer: Septic Tank
Lot Desc.: Cul-De-Sac, Flood Insurance Required, Flood Zone, In County, Level, Oversized Lot, Paved, Private
Parcel ID: 32-26-16-0230-0
Amenities: Gated
Map of 5852 Cachette De Riviera Court, New Port Richey, FL 34655
Listing Courtesy Of: Charles Rutenberg Realty Inc
wsmith42@gmail.com
WORK WITH US
Get assistance in determining current property value, crafting a competitive offer, writing and negotiating a contract, and much more. Get in touch today!
Location
1201 6th Ave W. Suite 300
Bradenton, FL, 34205
Contact
THE WISZ TEAM 248-514-2579
 IDX information is provided exclusively for consumers’ personal, noncommercial use, that it may not be used for any purpose other than to identify prospective properties consumers may be interested in purchasing, and that the data is deemed reliable but is not guaranteed accurate by the MLS. The data relating to real estate for sale on this Website comes in part from the Broker Reciprocity Program (BR Program) of My Florida Regional MLS DBA Stellar MLS. The source of this real property information is the copyrighted and proprietary database compilation of the My Florida Regional MLS DBA Stellar MLS and © 2026. Information last refreshed: 2026-11-06 18:31:07

Our Web site Accessibility
We are committed to providing an accessible web site. If you have difficulty accessing content, have difficulty viewing a file on the web site, or notice any accessibility problems, please contact us to specify the nature of the accessibility issue and any assistive technology you use. We will strive to provide the content you need in the format you require.
We welcome your suggestions and comments about improving ongoing efforts to increase the accessibility of this web site.