5823 Bowen Daniel Drive #704, Tampa, FL 33616
$1,075,000 - For Sale
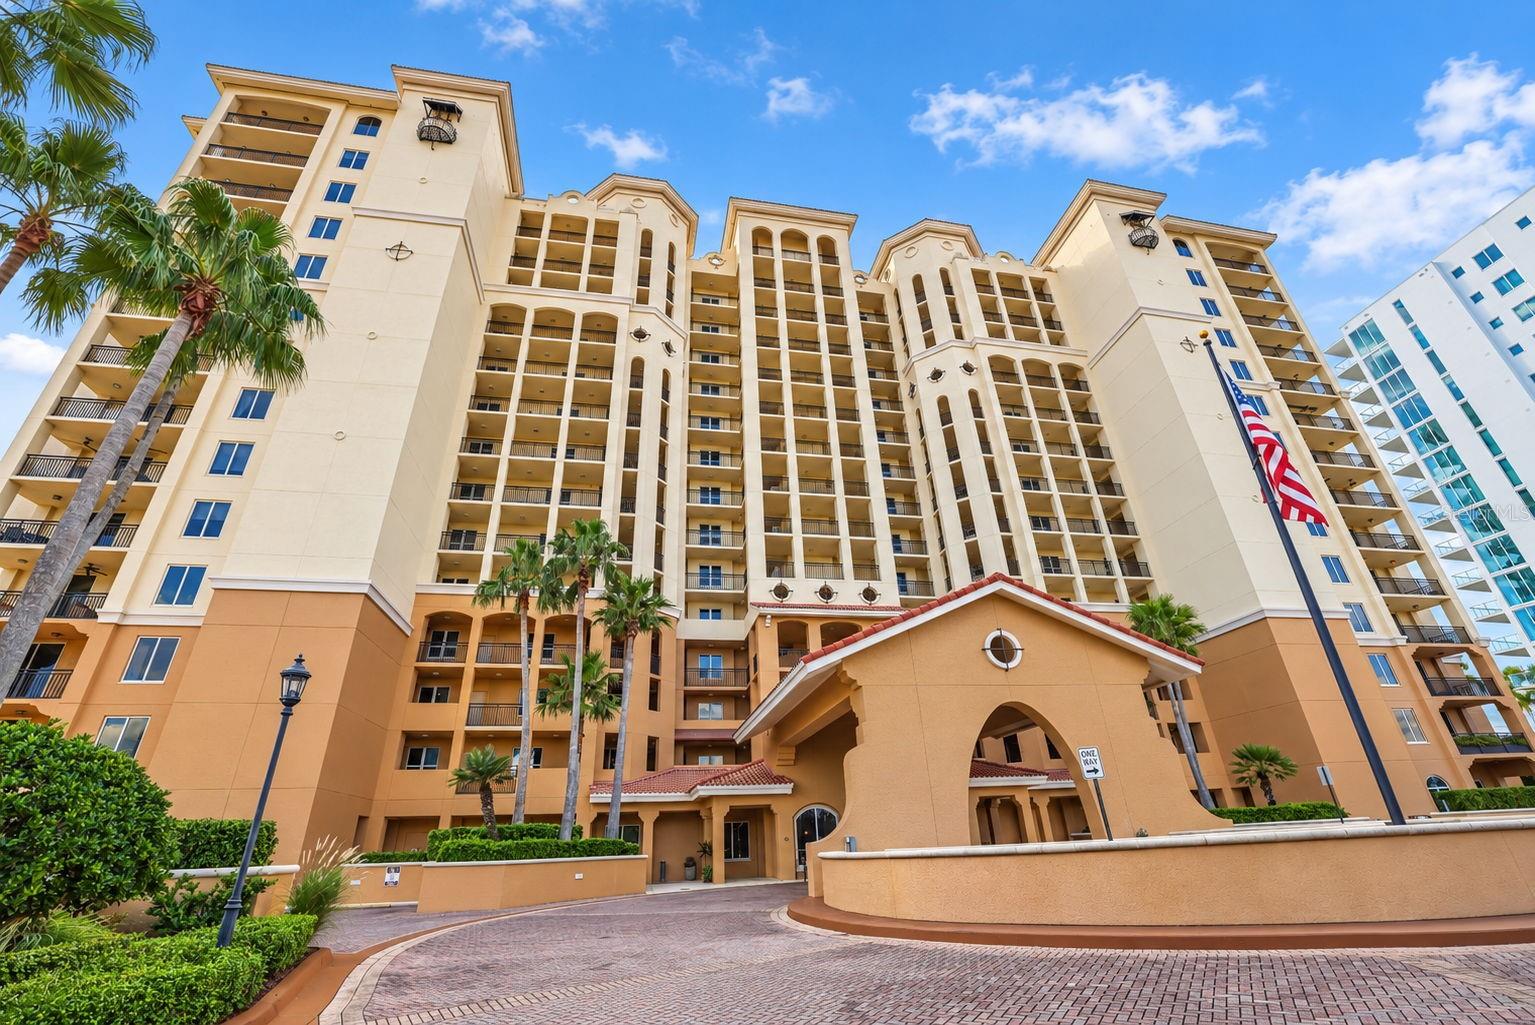


Property Details
Price: $1,075,000
Sq Ft: 1,823
($590 per sqft)
Bedrooms: 3
Bathrooms: 2
City:Tampa
County:Hillsborough
Type:Condo
Development:Castillo At Westshore Yacht Cl
Subdivision:Castillo At Westshore Yacht Cl
Virtual Tour/Floorplan:View
Year Built:2007
Listing Number:TB8558217
Status Code:A-Active
Taxes:$10,514.00
Tax Year: 2025
Garage: 2
/ Y
Furnishings: Unfurnished
Pets Allowed: Breed Restrictions
Total Recurring Fees: $2,631
Total Recurring Fee Frequency: 0.00
Calculate Your Payment
Equipment:
Built-In Oven
Convection Oven
Cooktop
Dishwasher
Disposal
Dryer
Microwave
Refrigerator
Touchless Faucet
Washer
Water Filtration System
Interior Features:
Ceiling Fans(s)
Eat-in Kitchen
Elevator
High Ceilings
Living Room/Dining Room Combo
Open Floorplan
Smart Home
Solid Surface Counters
Solid Wood Cabinets
Stone Counters
Walk-In Closet(s)
Exterior Features:
Balcony
Private Entrance
Sidewalk
View:
Water
Financial Information:
Taxes: $10,514.00
Tax Year: 2025
Association Fee: $4,627.00
Association Fee Frequency: Semi-Annually
Association Fee Frequency: Semi-Annually
Room Dimensions:
Laundry: Inside, Laundry Room
Save Property
View Virtual Tour
Waterfront elegance meets everyday ease at Castillo Towers in Westshore Yacht Club. A private, keyed elevator opens directly into a marble-floored foyer and an open-concept home perfectly placed on the 7th floor for majestic bay and sunset vistas. Floor-to-ceiling sliders lead to a 25-ft west-facing terrace—true indoor-outdoor living. The living/dining area features dark walnut hardwoods and remote roller blinds. The chef’s eat-in kitchen blends high-gloss Brazilian Cherry cabinetry with granite counters, decorative backsplash, and upgraded marble flooring, plus Café microwave, KitchenAid French-door refrigerator and dishwasher, a touchless faucet with new disposal, pull-out shelving, dimmable smart LED under-cabinet/overhead lighting, and a dedicated Keurig water line. The primary suite is a serene retreat with terrace access, two walk-in closets (with dehumidifier outlets), and a spa bath with dual vanities, oversized garden tub, and glass shower with rain and handheld heads; a backlit motion-sensor mirror and elevated toilet seat add comfort. Two generous secondary bedrooms include one with its own terrace; the second bath is equally well finished. A proper laundry room offers a new washer/dryer, tile flooring, and motion lighting. Smart, efficient systems include a new Lennox dual-stage A/C with dual UV and a 5" main filter, a new water heater, and a whole-house 3-stage UV water filtration system, plus smart light switches, a Wi-Fi thermostat, new sliding door rollers, and a tiled balcony with a remote-controlled fan. Two assigned parking spaces and a climate-controlled storage cage convey. Seller notes most “new” items are under three years old. Castillo Towers amenities: heated pool/spa, grilling pavilion, two guest suites, social rooms, movie theater, bicycle room, and a fitness center with saunas/steam. Westshore Yacht Club is 24-hour guard-gated and home to the members-only Bay Club with two heated pools, Day Spa, fitness, indoor/outdoor dining, a 149-slip marina, and a community park/playground—minutes to Gulf beaches, downtown Tampa and St. Pete, the Westshore business district, and Tampa International Airport.
MLS Area: 33616 - Tampa
Total Square Footage: 2,178
Price per Square Feet: $589.69
Total Floors: 15
Water: Public
Construction: Stucco
Date Listed: 2026-10-23 00:00:00
Furnished: Unfurnished
Windows: Storm Window(S), Tinted Windows, Window Treatments
Garage Description: Y
Garage Spaces: 2
Attached Garage: Y
Flooring: Carpet, Ceramic Tile, Hardwood, Marble
Roof: Built-Up
Heating: Electric, Exhaust Fan
Cooling: Central Air
Security: Gated Community, Key Card Entry, Security Fencing/Lighting/Alarms, Secured Garage/Parking, Security Gate, Smoke Detector(S)
Laundry: Inside, Laundry Room
Pets: Breed Restrictions
Sewer: Public Sewer
Parcel ID: A-08-30-18-9Dr-
Listing Courtesy Of: The Real Estate Marketplace
ken@remarketplacefl.com
Waterfront elegance meets everyday ease at Castillo Towers in Westshore Yacht Club. A private, keyed elevator opens directly into a marble-floored foyer and an open-concept home perfectly placed on the 7th floor for majestic bay and sunset vistas. Floor-to-ceiling sliders lead to a 25-ft west-facing terrace—true indoor-outdoor living. The living/dining area features dark walnut hardwoods and remote roller blinds. The chef’s eat-in kitchen blends high-gloss Brazilian Cherry cabinetry with granite counters, decorative backsplash, and upgraded marble flooring, plus Café microwave, KitchenAid French-door refrigerator and dishwasher, a touchless faucet with new disposal, pull-out shelving, dimmable smart LED under-cabinet/overhead lighting, and a dedicated Keurig water line. The primary suite is a serene retreat with terrace access, two walk-in closets (with dehumidifier outlets), and a spa bath with dual vanities, oversized garden tub, and glass shower with rain and handheld heads; a backlit motion-sensor mirror and elevated toilet seat add comfort. Two generous secondary bedrooms include one with its own terrace; the second bath is equally well finished. A proper laundry room offers a new washer/dryer, tile flooring, and motion lighting. Smart, efficient systems include a new Lennox dual-stage A/C with dual UV and a 5" main filter, a new water heater, and a whole-house 3-stage UV water filtration system, plus smart light switches, a Wi-Fi thermostat, new sliding door rollers, and a tiled balcony with a remote-controlled fan. Two assigned parking spaces and a climate-controlled storage cage convey. Seller notes most “new” items are under three years old. Castillo Towers amenities: heated pool/spa, grilling pavilion, two guest suites, social rooms, movie theater, bicycle room, and a fitness center with saunas/steam. Westshore Yacht Club is 24-hour guard-gated and home to the members-only Bay Club with two heated pools, Day Spa, fitness, indoor/outdoor dining, a 149-slip marina, and a community park/playground—minutes to Gulf beaches, downtown Tampa and St. Pete, the Westshore business district, and Tampa International Airport.
Share Property
Additional Information:
MLS Area: 33616 - Tampa
Total Square Footage: 2,178
Price per Square Feet: $589.69
Total Floors: 15
Water: Public
Construction: Stucco
Date Listed: 2026-10-23 00:00:00
Furnished: Unfurnished
Windows: Storm Window(S), Tinted Windows, Window Treatments
Garage Description: Y
Garage Spaces: 2
Attached Garage: Y
Flooring: Carpet, Ceramic Tile, Hardwood, Marble
Roof: Built-Up
Heating: Electric, Exhaust Fan
Cooling: Central Air
Security: Gated Community, Key Card Entry, Security Fencing/Lighting/Alarms, Secured Garage/Parking, Security Gate, Smoke Detector(S)
Laundry: Inside, Laundry Room
Pets: Breed Restrictions
Sewer: Public Sewer
Parcel ID: A-08-30-18-9Dr-
Map of 5823 Bowen Daniel Drive #704, Tampa, FL 33616
Listing Courtesy Of: The Real Estate Marketplace
ken@remarketplacefl.com
WORK WITH US
Get assistance in determining current property value, crafting a competitive offer, writing and negotiating a contract, and much more. Get in touch today!
Location
1201 6th Ave W. Suite 300
Bradenton, FL, 34205
Contact
THE WISZ TEAM 248-514-2579
 IDX information is provided exclusively for consumers’ personal, noncommercial use, that it may not be used for any purpose other than to identify prospective properties consumers may be interested in purchasing, and that the data is deemed reliable but is not guaranteed accurate by the MLS. The data relating to real estate for sale on this Website comes in part from the Broker Reciprocity Program (BR Program) of My Florida Regional MLS DBA Stellar MLS. The source of this real property information is the copyrighted and proprietary database compilation of the My Florida Regional MLS DBA Stellar MLS and © 2026. Information last refreshed: 2026-11-06 01:37:23

Our Web site Accessibility
We are committed to providing an accessible web site. If you have difficulty accessing content, have difficulty viewing a file on the web site, or notice any accessibility problems, please contact us to specify the nature of the accessibility issue and any assistive technology you use. We will strive to provide the content you need in the format you require.
We welcome your suggestions and comments about improving ongoing efforts to increase the accessibility of this web site.