5823 Bowen Daniel Drive #1103, Tampa, FL 33616
$1,250,000 - For Sale


Property Details
Price: $1,250,000
Sq Ft: 2,000
($625 per sqft)
Bedrooms: 3
Bathrooms: 2
City:Tampa
County:Hillsborough
Type:Condo
Development:Castillo At Westshore Yacht Cl
Subdivision:Castillo At Westshore Yacht Cl
Virtual Tour/Floorplan:View
Year Built:2007
Listing Number:TB8493305
Status Code:A-Active
Taxes:$14,039.00
Tax Year: 2025
Garage: 2
/ Y
Furnishings: Unfurnished
Pets Allowed: Cats OK, Dogs OK, Number Limit, Size Limit, Yes
Total Recurring Fees: $2,631
Total Recurring Fee Frequency: 0.00
Calculate Your Payment
Equipment:
Built-In Oven
Cooktop
Dishwasher
Disposal
Dryer
Electric Water Heater
Exhaust Fan
Refrigerator
Washer
Wine Refrigerator
Interior Features:
Ceiling Fans(s)
Crown Molding
Elevator
High Ceilings
Living Room/Dining Room Combo
Open Floorplan
Solid Surface Counters
Split Bedroom
Stone Counters
Thermostat
Walk-In Closet(s)
Window Treatments
Exterior Features:
Balcony
Lighting
Sidewalk
Storage
View:
Water
Gulf/Ocean to Bay
Waterfront Description:
Bay/Harbor
Gulf/Ocean to Bay
Marina in Community
Sailboat Water
Seawall - Concrete
Skiing Allowed
Old Tampa Bay
View: Bay/Harbor - Full
Gulf/Ocean to Bay
Amenities:
Cable TV
Clubhouse
Elevators
Fitness Center
Gated
Maintenance
Park
Playground
Pool
Recreation Facilities
Security
Spa/Hot Tub
Wheelchair Access
Financial Information:
Taxes: $14,039.00
Tax Year: 2025
Association Fee: $1,782.00
Association Fee Frequency: Semi-Annually
Room Dimensions:
Laundry: Inside, Laundry Room
School Information:
Elementary School: Lanier-Hb
Middle School: Madison-Hb
Junior High: Madison-Hb
High School: Robinson-Hb
Save Property
View Virtual Tour
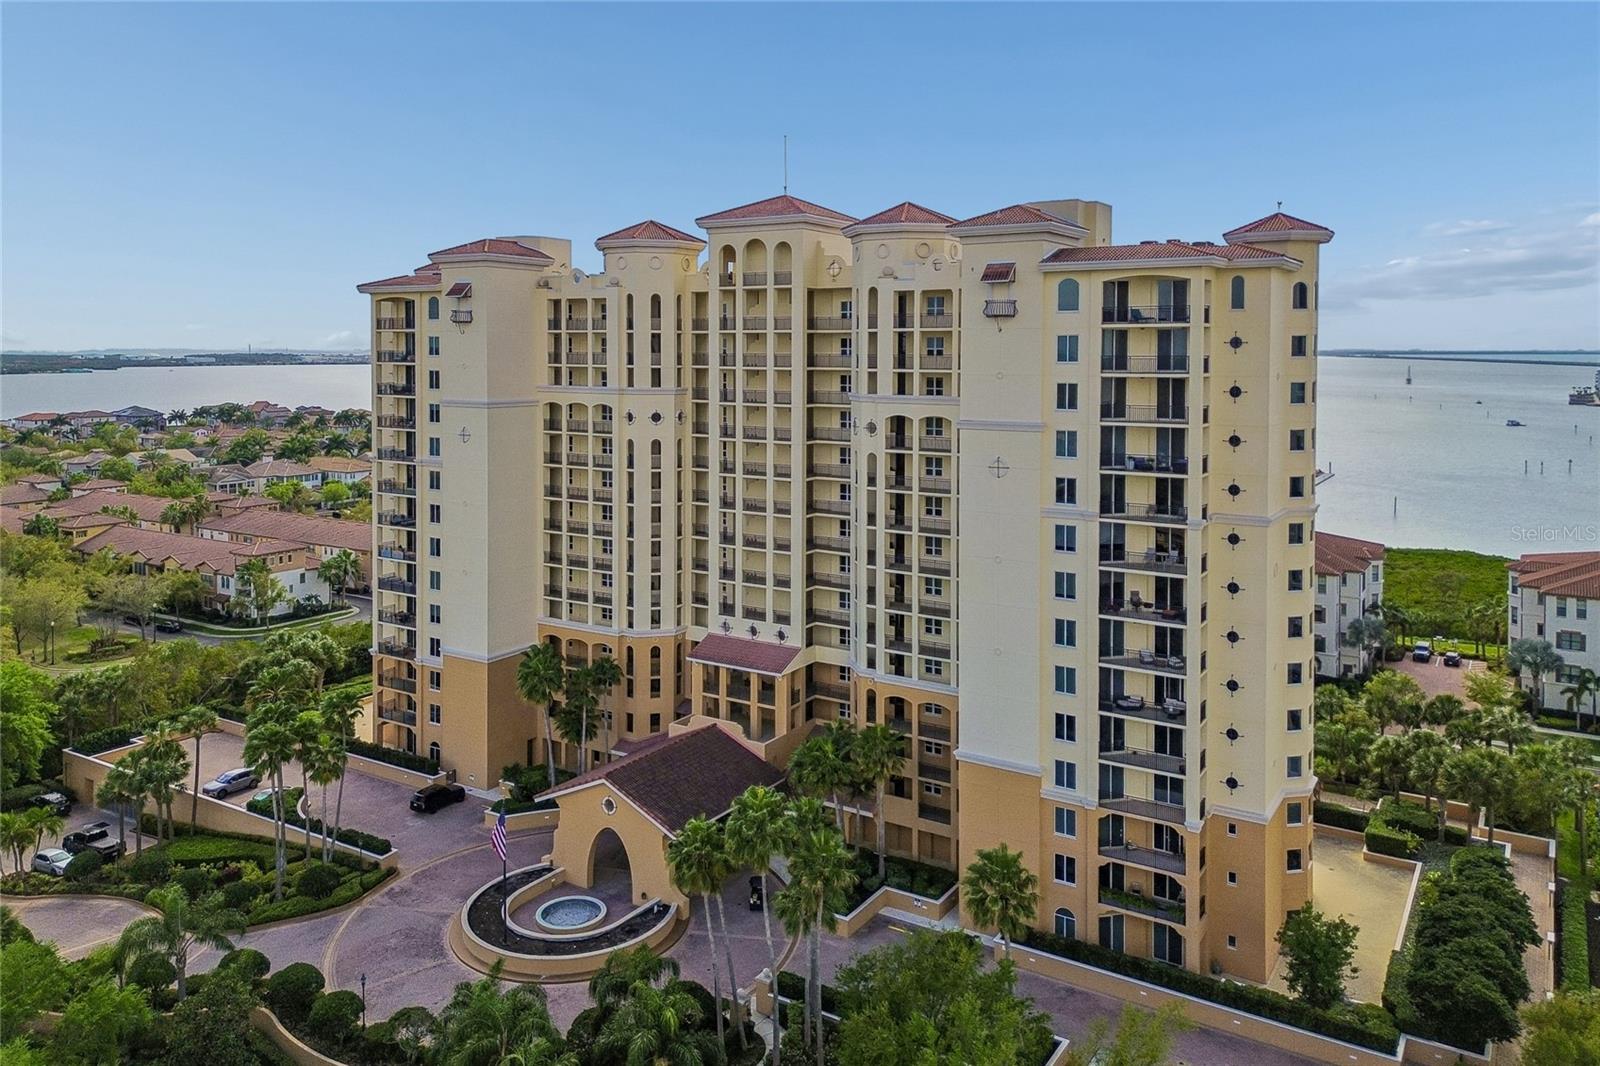
Welcome to luxury waterfront living in the highly sought-after Westshore Yacht Club, where this exquisitely updated residence at The Castillo showcases sweeping, unobstructed views of Tampa Bay and mesmerizing sunsets that paint the sky each evening. Every detail of this sophisticated home has been thoughtfully curated to deliver a serene, spa-like ambiance. The freshly painted interior is complemented by all-new flooring, designer lighting, and elevated finishes throughout, creating a calm, modern aesthetic that feels both luxurious and inviting. At the heart of the home, the chef’s kitchen is a statement in both form and function, featuring custom cabinetry, sleek new countertops, and a suite of premium appliances, including a 48-inch Monogram refrigerator, Monogram induction cooktop, and Bosch dishwasher. The bathrooms have been completely transformed into tranquil retreats, offering a true spa experience with impeccable design. Electric Lutron blinds on every window provide effortless light control, enhancing both comfort and privacy. Additional enhancements include new fixtures throughout, as well as a newer HVAC system (2022) and a new water heater, ensuring modern efficiency and peace of mind. This residence includes two assigned parking spaces and a private on site storage unit—offering both convenience and refined practicality. Residents of Castillo Tower enjoy an exceptional collection of amenities including a heated swimming pool and jacuzzi spa, social rooms with a catering kitchen, outdoor grilling pavilion, two guest suites, a state-of-the-art fitness center, private movie theater, steam showers and saunas, on-site management, as well as bicycle and kayak storage. Westshore Yacht Club is a 24-hour guard-gated waterfront community, with a members-only Bay Club and Marina, featuring 149 boat slips and an array of resort-style experiences. Perfectly positioned to downtown Tampa and St. Petersburg, the Westshore business and shopping district, Tampa International Airport, MacDill Air Force Base, and the region’s award-winning Gulf Coast beaches.
Building Description: Mediterranean
MLS Area: 33616 - Tampa
Total Square Footage: 2,178
Price per Square Feet: $625.00
Total Floors: 16
Water: Public
Construction: Stone, Stucco
Date Listed: 2026-04-02 00:00:00
Pool Description: Heated, In Ground, Outside Bath Access
Private Spa: Y
Furnished: Unfurnished
Windows: Blinds, Window Treatments
Parking: Assigned, Garage Door Opener, Guest, Basement
Garage Description: Y
Garage Spaces: 2
Attached Garage: Y
Flooring: Tile
Roof: Membrane
Heating: Central
Cooling: Central Air
Security: Fire Alarm, Gated Community, Security Gate
Laundry: Inside, Laundry Room
Pets: Cats Ok, Dogs Ok, Number Limit, Size Limit, Yes
Sewer: Public Sewer
Parcel ID: A-08-30-18-9Dr-
Amenities: Cable Tv, Clubhouse, Elevators, Fitness Center, Gated, Maintenance, Park, Playground, Pool, Recreation Facilities, Security, Spa/Hot Tub, Wheelchair Access
Listing Courtesy Of: Smith & Associates Real Estate
jfuddy@smithandassociates.com
Welcome to luxury waterfront living in the highly sought-after Westshore Yacht Club, where this exquisitely updated residence at The Castillo showcases sweeping, unobstructed views of Tampa Bay and mesmerizing sunsets that paint the sky each evening. Every detail of this sophisticated home has been thoughtfully curated to deliver a serene, spa-like ambiance. The freshly painted interior is complemented by all-new flooring, designer lighting, and elevated finishes throughout, creating a calm, modern aesthetic that feels both luxurious and inviting. At the heart of the home, the chef’s kitchen is a statement in both form and function, featuring custom cabinetry, sleek new countertops, and a suite of premium appliances, including a 48-inch Monogram refrigerator, Monogram induction cooktop, and Bosch dishwasher. The bathrooms have been completely transformed into tranquil retreats, offering a true spa experience with impeccable design. Electric Lutron blinds on every window provide effortless light control, enhancing both comfort and privacy. Additional enhancements include new fixtures throughout, as well as a newer HVAC system (2022) and a new water heater, ensuring modern efficiency and peace of mind. This residence includes two assigned parking spaces and a private on site storage unit—offering both convenience and refined practicality. Residents of Castillo Tower enjoy an exceptional collection of amenities including a heated swimming pool and jacuzzi spa, social rooms with a catering kitchen, outdoor grilling pavilion, two guest suites, a state-of-the-art fitness center, private movie theater, steam showers and saunas, on-site management, as well as bicycle and kayak storage. Westshore Yacht Club is a 24-hour guard-gated waterfront community, with a members-only Bay Club and Marina, featuring 149 boat slips and an array of resort-style experiences. Perfectly positioned to downtown Tampa and St. Petersburg, the Westshore business and shopping district, Tampa International Airport, MacDill Air Force Base, and the region’s award-winning Gulf Coast beaches.
Share Property
Additional Information:
Building Description: Mediterranean
MLS Area: 33616 - Tampa
Total Square Footage: 2,178
Price per Square Feet: $625.00
Total Floors: 16
Water: Public
Construction: Stone, Stucco
Date Listed: 2026-04-02 00:00:00
Pool Description: Heated, In Ground, Outside Bath Access
Private Spa: Y
Furnished: Unfurnished
Windows: Blinds, Window Treatments
Parking: Assigned, Garage Door Opener, Guest, Basement
Garage Description: Y
Garage Spaces: 2
Attached Garage: Y
Flooring: Tile
Roof: Membrane
Heating: Central
Cooling: Central Air
Security: Fire Alarm, Gated Community, Security Gate
Laundry: Inside, Laundry Room
Pets: Cats Ok, Dogs Ok, Number Limit, Size Limit, Yes
Sewer: Public Sewer
Parcel ID: A-08-30-18-9Dr-
Amenities: Cable Tv, Clubhouse, Elevators, Fitness Center, Gated, Maintenance, Park, Playground, Pool, Recreation Facilities, Security, Spa/Hot Tub, Wheelchair Access
Map of 5823 Bowen Daniel Drive #1103, Tampa, FL 33616
Listing Courtesy Of: Smith & Associates Real Estate
jfuddy@smithandassociates.com
WORK WITH US
Get assistance in determining current property value, crafting a competitive offer, writing and negotiating a contract, and much more. Get in touch today!
Location
1201 6th Ave W. Suite 300
Bradenton, FL, 34205
Contact
THE WISZ TEAM 248-514-2579
 IDX information is provided exclusively for consumers’ personal, noncommercial use, that it may not be used for any purpose other than to identify prospective properties consumers may be interested in purchasing, and that the data is deemed reliable but is not guaranteed accurate by the MLS. The data relating to real estate for sale on this Website comes in part from the Broker Reciprocity Program (BR Program) of My Florida Regional MLS DBA Stellar MLS. The source of this real property information is the copyrighted and proprietary database compilation of the My Florida Regional MLS DBA Stellar MLS and © 2026. Information last refreshed: 2026-11-04 22:11:58

Our Web site Accessibility
We are committed to providing an accessible web site. If you have difficulty accessing content, have difficulty viewing a file on the web site, or notice any accessibility problems, please contact us to specify the nature of the accessibility issue and any assistive technology you use. We will strive to provide the content you need in the format you require.
We welcome your suggestions and comments about improving ongoing efforts to increase the accessibility of this web site.