5806 Audubon Manor Boulevard, Lithia, FL 33547
$1,095,000 - For Sale


Property Details
Price: $1,095,000
Sq Ft: 3,871
($283 per sqft)
Bedrooms: 5
Bathrooms: 5
City:Lithia
County:Hillsborough
Type:Single Family
Development:Fish Hawk Trails
Subdivision:Fish Hawk Trails Un 1 & 2
Acres:0.5600
Virtual Tour/Floorplan:View
Year Built:1997
Listing Number:TB8541910
Status Code:A-Active
Taxes:$10,382.63
Tax Year: 2025
Garage: 3
/ Y
Furnishings: Unfurnished
Pets Allowed: Yes
Total Recurring Fees: $203
Total Recurring Fee Frequency: 0.00
Calculate Your Payment
Scheduled Open Houses
2026-11-08 1:00 pm - 3:00 pm
Equipment:
Built-In Oven
Cooktop
Dishwasher
Disposal
Electric Water Heater
Microwave
Range
Refrigerator
Water Softener
Interior Features:
Ceiling Fans(s)
Crown Molding
Eat-in Kitchen
High Ceilings
Kitchen/Family Room Combo
L Dining
Open Floorplan
Primary Bedroom Main Floor
Solid Surface Counters
Solid Wood Cabinets
Split Bedroom
Thermostat
Walk-In Closet(s)
Exterior Features:
Rain Gutters
Sidewalk
Sprinkler Metered
View:
Trees/Woods
Amenities:
Basketball Court
Clubhouse
Gated
Playground
Recreation Facilities
Security
Tennis Court(s)
Trail(s)
Financial Information:
Taxes: $10,382.63
Tax Year: 2025
Association Fee: $610.00
Association Fee Frequency: Quarterly
Room Dimensions:
Laundry: Inside
School Information:
Elementary School: Lithia Springs-Hb
Middle School: Randall-Hb
Junior High: Randall-Hb
High School: Newsome-Hb
Save Property
View Virtual Tour
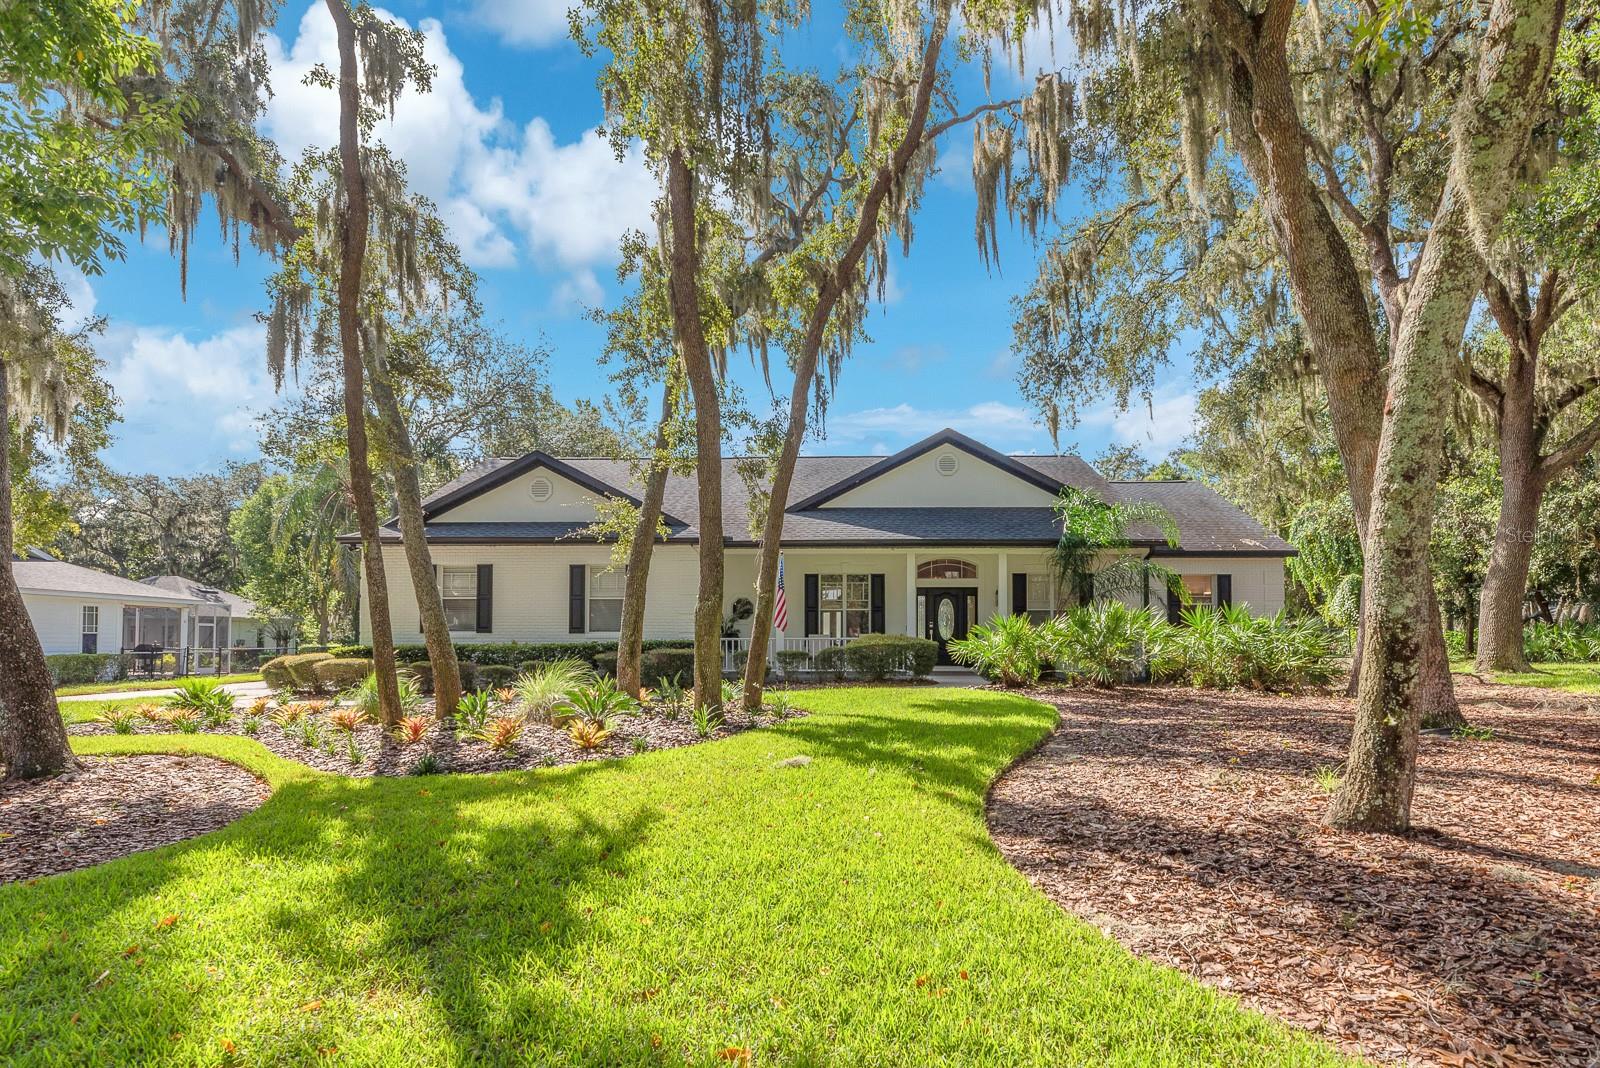
A private retreat awaits behind the gates of FishHawk Trails, where this expansive 5-bedroom, 5-bath residence unfolds across more than half an acre of mature, tree-lined grounds. Designed for both elevated entertaining and comfortable everyday living, the home creates a seamless connection between its impressive interiors and resort-inspired outdoor spaces. Enter through the front doors and immediately take in the home's impressive scale, with sight lines extending through the formal dining room, living room and open kitchen to the pool beyond. The kitchen and family room form the heart of the home, featuring abundant cabinetry, stainless steel appliances, built-in induction cook top and a generous breakfast bar. Volume ceilings, LVP flooring, architectural details and an electric fireplace add warmth and character to the main living spaces. The split-bedroom layout provides privacy throughout, with the primary suite offering a peaceful retreat of its own. French doors open directly to the pool area, creating an effortless connection to the outdoors. The spacious en suite bath features dual vanities, a separate shower and soaking tub. Designed with everyday convenience in mind, the first floor also includes a dedicated laundry room with built-in shelving, along with a separate guest bath with direct pool access. Upstairs, a generous, oversized bedroom and full bath provide flexible space for a media room, office, recreation area or private guest retreat. Outside, the property takes on a distinctly resort-like feel. The pool and spa are surrounded by an expansive patio and mature landscaping, creating a private setting for outdoor dining, entertaining or quiet afternoons by the water. The detached pool house adds an exceptional layer of versatility, offering a private living room, bedroom, kitchen with stainless steel appliances and full bath with a shower. A side-entry 3-car garage, fenced yard and welcoming front porch complete the property. Within FishHawk Trails, residents enjoy a guard-gated setting surrounded by wooded trails, sports fields, basketball and tennis courts.
MLS Area: 33547 - Lithia
Total Square Footage: 5,705
Price per Square Feet: $282.87
Total Floors: 2
Water: Public
Construction: Block
Date Listed: 2026-09-08 00:00:00
Pool: Y
Pool Description: Chlorine Free, Gunite, Heated, In Ground, Lighting, Outside Bath Access, Salt Water
Private Spa: Y
Furnished: Unfurnished
Parking: Driveway, Garage Faces Side
Garage Description: Y
Garage Spaces: 3
Attached Garage: Y
Flooring: Carpet, Luxury Vinyl
Roof: Shingle
Heating: Central, Electric
Cooling: Central Air, Zoned
Fireplace: Y
Laundry: Inside
Pets: Yes
Sewer: Public Sewer
Lot Desc.: In County, Landscaped, Sidewalk, Paved
Parcel ID: U-22-30-21-37H-
Amenities: Basketball Court, Clubhouse, Gated, Playground, Recreation Facilities, Security, Tennis Court(S), Trail(S)
Listing Courtesy Of: Eaton Realty
aespinoza@eatonrealty.com
A private retreat awaits behind the gates of FishHawk Trails, where this expansive 5-bedroom, 5-bath residence unfolds across more than half an acre of mature, tree-lined grounds. Designed for both elevated entertaining and comfortable everyday living, the home creates a seamless connection between its impressive interiors and resort-inspired outdoor spaces. Enter through the front doors and immediately take in the home's impressive scale, with sight lines extending through the formal dining room, living room and open kitchen to the pool beyond. The kitchen and family room form the heart of the home, featuring abundant cabinetry, stainless steel appliances, built-in induction cook top and a generous breakfast bar. Volume ceilings, LVP flooring, architectural details and an electric fireplace add warmth and character to the main living spaces. The split-bedroom layout provides privacy throughout, with the primary suite offering a peaceful retreat of its own. French doors open directly to the pool area, creating an effortless connection to the outdoors. The spacious en suite bath features dual vanities, a separate shower and soaking tub. Designed with everyday convenience in mind, the first floor also includes a dedicated laundry room with built-in shelving, along with a separate guest bath with direct pool access. Upstairs, a generous, oversized bedroom and full bath provide flexible space for a media room, office, recreation area or private guest retreat. Outside, the property takes on a distinctly resort-like feel. The pool and spa are surrounded by an expansive patio and mature landscaping, creating a private setting for outdoor dining, entertaining or quiet afternoons by the water. The detached pool house adds an exceptional layer of versatility, offering a private living room, bedroom, kitchen with stainless steel appliances and full bath with a shower. A side-entry 3-car garage, fenced yard and welcoming front porch complete the property. Within FishHawk Trails, residents enjoy a guard-gated setting surrounded by wooded trails, sports fields, basketball and tennis courts.
Share Property
Additional Information:
MLS Area: 33547 - Lithia
Total Square Footage: 5,705
Price per Square Feet: $282.87
Total Floors: 2
Water: Public
Construction: Block
Date Listed: 2026-09-08 00:00:00
Pool: Y
Pool Description: Chlorine Free, Gunite, Heated, In Ground, Lighting, Outside Bath Access, Salt Water
Private Spa: Y
Furnished: Unfurnished
Parking: Driveway, Garage Faces Side
Garage Description: Y
Garage Spaces: 3
Attached Garage: Y
Flooring: Carpet, Luxury Vinyl
Roof: Shingle
Heating: Central, Electric
Cooling: Central Air, Zoned
Fireplace: Y
Laundry: Inside
Pets: Yes
Sewer: Public Sewer
Lot Desc.: In County, Landscaped, Sidewalk, Paved
Parcel ID: U-22-30-21-37H-
Amenities: Basketball Court, Clubhouse, Gated, Playground, Recreation Facilities, Security, Tennis Court(S), Trail(S)
Map of 5806 Audubon Manor Boulevard, Lithia, FL 33547
Listing Courtesy Of: Eaton Realty
aespinoza@eatonrealty.com
WORK WITH US
Get assistance in determining current property value, crafting a competitive offer, writing and negotiating a contract, and much more. Get in touch today!
Location
1201 6th Ave W. Suite 300
Bradenton, FL, 34205
Contact
THE WISZ TEAM 248-514-2579
 IDX information is provided exclusively for consumers’ personal, noncommercial use, that it may not be used for any purpose other than to identify prospective properties consumers may be interested in purchasing, and that the data is deemed reliable but is not guaranteed accurate by the MLS. The data relating to real estate for sale on this Website comes in part from the Broker Reciprocity Program (BR Program) of My Florida Regional MLS DBA Stellar MLS. The source of this real property information is the copyrighted and proprietary database compilation of the My Florida Regional MLS DBA Stellar MLS and © 2026. Information last refreshed: 2026-11-06 03:21:53

Our Web site Accessibility
We are committed to providing an accessible web site. If you have difficulty accessing content, have difficulty viewing a file on the web site, or notice any accessibility problems, please contact us to specify the nature of the accessibility issue and any assistive technology you use. We will strive to provide the content you need in the format you require.
We welcome your suggestions and comments about improving ongoing efforts to increase the accessibility of this web site.