5701 Cross Fox Lane, Oviedo, FL 32765
$1,150,000 - For Sale


Property Details
Price: $1,150,000
Sq Ft: 3,068
($375 per sqft)
Bedrooms: 4
Bathrooms: 3
City:Oviedo
County:Seminole
Type:Single Family
Development:Deep Lake Homesites
Subdivision:Deep Lake Homesites
Acres:3.0100
Virtual Tour/Floorplan:View
Year Built:1966
Listing Number:O6422742
Status Code:A-Active
Taxes:$5,130.00
Tax Year: 2025
Garage: 2
/ N
Furnishings: Unfurnished
Pets Allowed: Cats OK, Dogs OK, Yes
Calculate Your Payment
Equipment:
Built-In Oven
Cooktop
Dishwasher
Disposal
Electric Water Heater
Exhaust Fan
Microwave
Refrigerator
Interior Features:
Built-in Features
Ceiling Fans(s)
Eat-in Kitchen
L Dining
Living Room/Dining Room Combo
Primary Bedroom Main Floor
Solid Surface Counters
Solid Wood Cabinets
Split Bedroom
Walk-In Closet(s)
Exterior Features:
Fire Pit
Garden
Lighting
Private Mailbox
Private Yard
Rain Gutters
Storage
View:
Garden
Pool
Trees/Woods
Water
Waterfront Description:
Lake Front
Boathouse
Lift - Covered
Skiing Allowed
Deep Lake
View: Lake
Financial Information:
Taxes: $5,130.00
Tax Year: 2025
Room Dimensions:
Laundry: Common Area, Electric Dryer Hookup, Inside, Washer Hookup
Save Property
View Virtual Tour
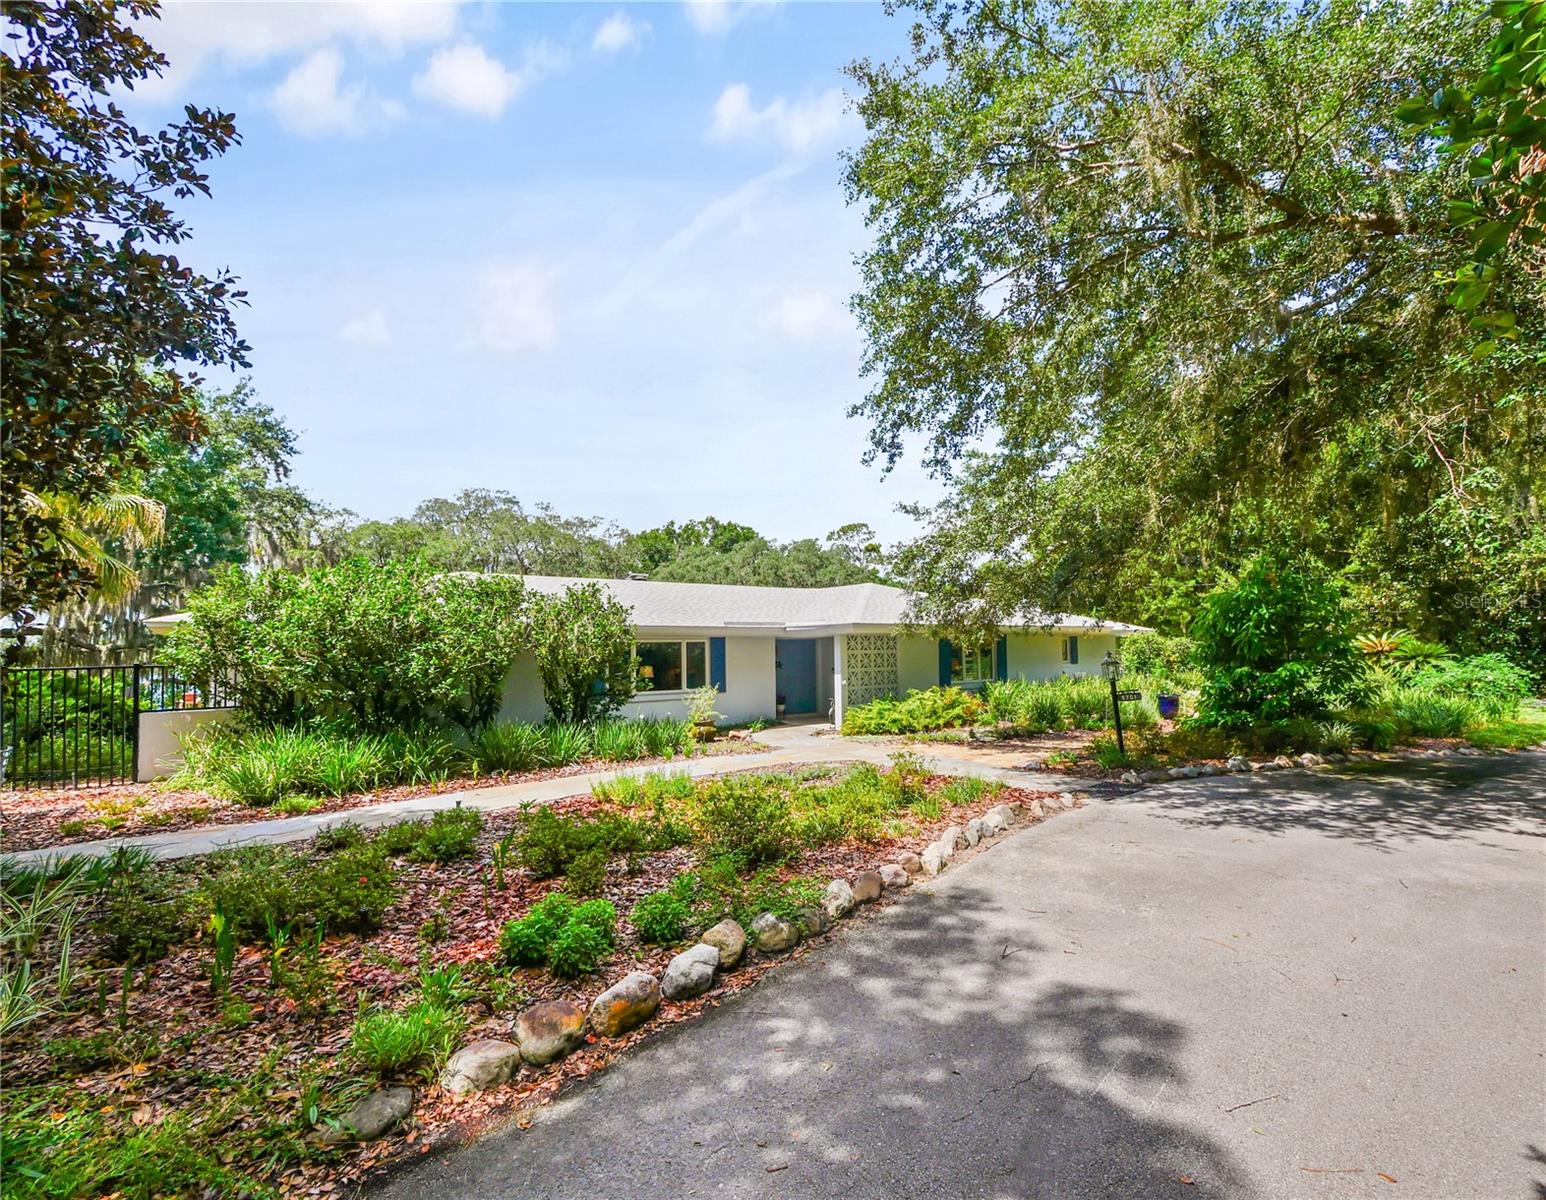
Privately situated across three secluded acres, this distinguished lakefront estate offers a rare sense of retreat beneath majestic live oaks, with serene grounds and uninterrupted views across Deep Lake. Its 239 feet of shoreline on Oviedo’s 42-acre ski lake provides pristine water, two private docks, and a double boathouse, all within an exceptionally tranquil setting. Beneath the oak canopy, established flower beds, thoughtfully tended gardens, and an abundant edible food forest feature citrus, tropical fruit, figs, mulberries, and blackberries. The meticulously maintained ranch-style residence rests naturally within its surroundings and includes newer flooring, roof, A/C, pool resurfacing and equipment, an elegantly updated primary bath, plantation shutters, and fresh interior and exterior paint. Enjoy quiet days on the water or withdraw to the oversized, screened, solar-heated lap pool, sheltered within the privacy of the estate. A dedicated potting shed complements the gardens, while a workshop adjoining the extra-large detached two-car garage provides discreet space for hobbies and projects. Offering uncommon acreage, mature oaks, peaceful waterfront views, and a remarkable degree of seclusion, this carefully maintained property remains conveniently close to top-rated schools, the 417 Expressway, fine dining, and shopping.
Building Description: Ranch
MLS Area: 32765 - Oviedo
Total Square Footage: 3,848
Price per Square Feet: $374.84
Water: Well
Construction: Block, Concrete
Date Listed: 2026-07-09 00:00:00
Pool: Y
Pool Description: Child Safety Fence, Gunite, In Ground, Lighting, Screen Enclosure
Furnished: Unfurnished
Windows: Double Pane Windows, Shutters
Parking: Boat, Driveway, Garage Door Opener, Oversized, Parking Pad, Workshop In Garage
Garage Spaces: 2
Flooring: Ceramic Tile, Concrete, Tile, Terrazzo
Roof: Shingle
Heating: Electric
Cooling: Central Air
Fireplace: Y
Security: Security Lights, Smoke Detector(S)
Laundry: Common Area, Electric Dryer Hookup, Inside, Washer Hookup
Pets: Cats Ok, Dogs Ok, Yes
Sewer: Septic Tank
Lot Desc.: City Limits, In County, Landscaped, Oversized Lot, Private
Parcel ID: 31-21-31-502-00
Listing Courtesy Of: Joshua Unlimited Inc
dtanner@davidtannerteam.com
Privately situated across three secluded acres, this distinguished lakefront estate offers a rare sense of retreat beneath majestic live oaks, with serene grounds and uninterrupted views across Deep Lake. Its 239 feet of shoreline on Oviedo’s 42-acre ski lake provides pristine water, two private docks, and a double boathouse, all within an exceptionally tranquil setting. Beneath the oak canopy, established flower beds, thoughtfully tended gardens, and an abundant edible food forest feature citrus, tropical fruit, figs, mulberries, and blackberries. The meticulously maintained ranch-style residence rests naturally within its surroundings and includes newer flooring, roof, A/C, pool resurfacing and equipment, an elegantly updated primary bath, plantation shutters, and fresh interior and exterior paint. Enjoy quiet days on the water or withdraw to the oversized, screened, solar-heated lap pool, sheltered within the privacy of the estate. A dedicated potting shed complements the gardens, while a workshop adjoining the extra-large detached two-car garage provides discreet space for hobbies and projects. Offering uncommon acreage, mature oaks, peaceful waterfront views, and a remarkable degree of seclusion, this carefully maintained property remains conveniently close to top-rated schools, the 417 Expressway, fine dining, and shopping.
Share Property
Additional Information:
Building Description: Ranch
MLS Area: 32765 - Oviedo
Total Square Footage: 3,848
Price per Square Feet: $374.84
Water: Well
Construction: Block, Concrete
Date Listed: 2026-07-09 00:00:00
Pool: Y
Pool Description: Child Safety Fence, Gunite, In Ground, Lighting, Screen Enclosure
Furnished: Unfurnished
Windows: Double Pane Windows, Shutters
Parking: Boat, Driveway, Garage Door Opener, Oversized, Parking Pad, Workshop In Garage
Garage Spaces: 2
Flooring: Ceramic Tile, Concrete, Tile, Terrazzo
Roof: Shingle
Heating: Electric
Cooling: Central Air
Fireplace: Y
Security: Security Lights, Smoke Detector(S)
Laundry: Common Area, Electric Dryer Hookup, Inside, Washer Hookup
Pets: Cats Ok, Dogs Ok, Yes
Sewer: Septic Tank
Lot Desc.: City Limits, In County, Landscaped, Oversized Lot, Private
Parcel ID: 31-21-31-502-00
Map of 5701 Cross Fox Lane, Oviedo, FL 32765
Listing Courtesy Of: Joshua Unlimited Inc
dtanner@davidtannerteam.com
WORK WITH US
Get assistance in determining current property value, crafting a competitive offer, writing and negotiating a contract, and much more. Get in touch today!
Location
1201 6th Ave W. Suite 300
Bradenton, FL, 34205
Contact
THE WISZ TEAM 248-514-2579
 IDX information is provided exclusively for consumers’ personal, noncommercial use, that it may not be used for any purpose other than to identify prospective properties consumers may be interested in purchasing, and that the data is deemed reliable but is not guaranteed accurate by the MLS. The data relating to real estate for sale on this Website comes in part from the Broker Reciprocity Program (BR Program) of My Florida Regional MLS DBA Stellar MLS. The source of this real property information is the copyrighted and proprietary database compilation of the My Florida Regional MLS DBA Stellar MLS and © 2026. Information last refreshed: 2026-11-05 13:19:07

Our Web site Accessibility
We are committed to providing an accessible web site. If you have difficulty accessing content, have difficulty viewing a file on the web site, or notice any accessibility problems, please contact us to specify the nature of the accessibility issue and any assistive technology you use. We will strive to provide the content you need in the format you require.
We welcome your suggestions and comments about improving ongoing efforts to increase the accessibility of this web site.