560 Oakford Road, Sarasota, FL 34240
$1,394,900 - For Sale


Property Details
Price: $1,394,900
Sq Ft: 3,009
($464 per sqft)
Bedrooms: 3
Bathrooms: 2
City:Sarasota
County:Sarasota
Type:Single Family
Development:Not Applicable
Subdivision:Not Applicable
Acres:10.1100
Virtual Tour/Floorplan:View
Year Built:1998
Listing Number:A4674764
Status Code:A-Active
Taxes:$12,552.00
Tax Year: 2024
Furnishings: Unfurnished
Calculate Your Payment
Equipment:
Bar Fridge
Dishwasher
Disposal
Dryer
Electric Water Heater
Microwave
Range
Refrigerator
Washer
Water Softener
Interior Features:
Ceiling Fans(s)
Eat-in Kitchen
High Ceilings
Kitchen/Family Room Combo
Living Room/Dining Room Combo
Open Floorplan
Primary Bedroom Main Floor
Split Bedroom
Stone Counters
Thermostat
Walk-In Closet(s)
Window Treatments
Exterior Features:
Fire Pit
Private Entrance
Private Yard
View:
Trees/Woods
Water
Financial Information:
Taxes: $12,552.00
Tax Year: 2024
Room Dimensions:
Laundry: Inside, Laundry Room
School Information:
Elementary School: Tatum Ridge Elementary
Middle School: Mcintosh Middle
Junior High: Mcintosh Middle
High School: Booker High
Save Property
View Virtual Tour
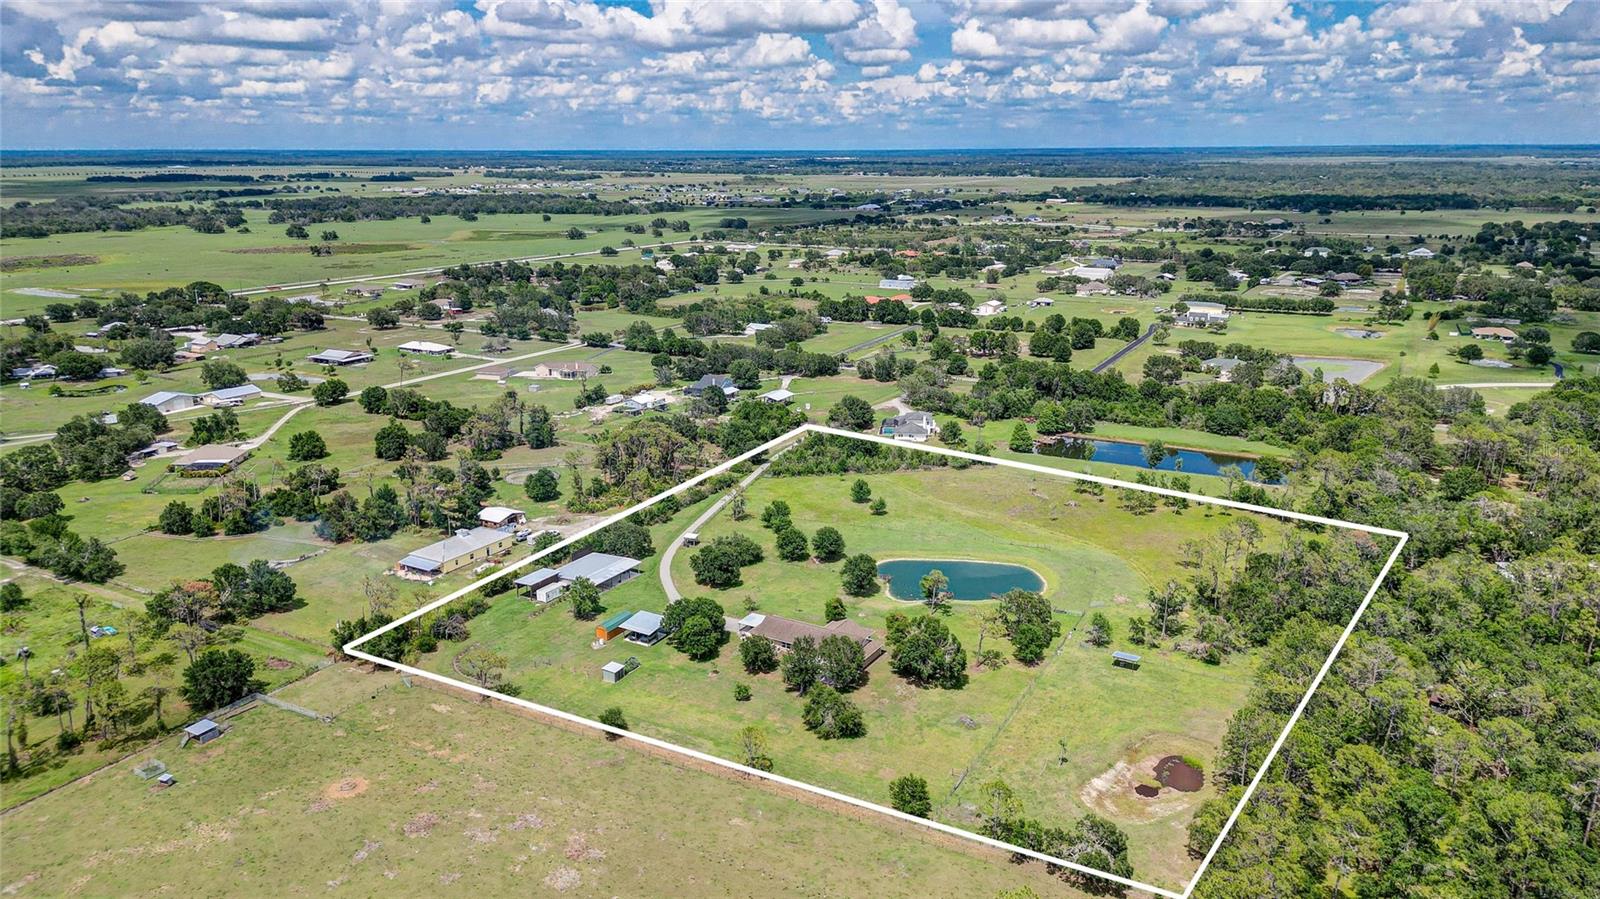
SAY HELLO TO PRIVACY!!! Bring Your Horses or Cows! This is a Hard to find secluded 10 acre estate located just 8.5 miles from I-75 and a short drive to the World Famous Siesta Key Beach! NO HOA or CDD! Zoned OUE1 gives you LOTS OF OPTIONS!! The House was Built in 1998, renovated in both 2013 and 2018, and was just RECENTLY PAINTED. Just got a BRAND NEW WATER SYSTEM August 2026!! This home overlooks a stocked fishing pond with a wooden dock and built-in Adirondack chairs. Plenty of space for animals and horses. This custom built home in a lovely neighborhood was, according to the previous owner, built to have a second floor added if desired. With over 3,000 square feet under air, it is a very practical open house layout with vaulted ceilings and panoramic views from every window and patio of pasture, ponds, woods and there are no other houses in sight! The front screen enclosed porch also has a spa. The rear brick-paver patio faces west offering amazing sunsets over the pastures and visiting wildlife. The Oversized Garage/Barn is Large Enough for a Car Collection or to Store Tractors and Farm Equipment. It also has a Fully-Equipped Air Conditioned Gym. The home has many upgrades as well such as granite countertops, simulated wood plank tile floors, stainless appliances, custom solid wood cabinets, breakfast bar, and decorative stone fireplace. The SPLIT BEDROOM plan has a spacious master bedroom with walk in closet and jetted tub. The other two bedrooms with walk-in closets are on the other side of the living room with the second bath. There is a man cave/game room with a bar for parties and events or just watching the game on a Sunday with friends. Laundry room with storage is located off of the kitchen. Other structures on site include an oversized metal barn/garage/workshop, RV site/carport, storage shed, detached well-lit 2-car carport, a 2-car carport attached to the house, and chicken coop. This property is completely hidden from the main road making it VERY PRIVATE! Make an appointment today!!
Building Description: Custom, Other, Ranch
MLS Area: 34240 - Sarasota
Total Square Footage: 3,911
Price per Square Feet: $463.58
Water: Well
Construction: Block
Date Listed: 2025-12-14 00:00:00
Furnished: Unfurnished
Windows: Tinted Windows, Window Treatments
Flooring: Luxury Vinyl, Tile
Roof: Shingle
Heating: Central, Electric
Cooling: Central Air
Laundry: Inside, Laundry Room
Sewer: Septic Tank
Lot Desc.: Cleared, Farm, In County, Level, Oversized Lot, Pasture, Private
Parcel ID: 0546004010
Listing Courtesy Of: Preferred Shore Llc
jeremysellssrq@gmail.com
SAY HELLO TO PRIVACY!!! Bring Your Horses or Cows! This is a Hard to find secluded 10 acre estate located just 8.5 miles from I-75 and a short drive to the World Famous Siesta Key Beach! NO HOA or CDD! Zoned OUE1 gives you LOTS OF OPTIONS!! The House was Built in 1998, renovated in both 2013 and 2018, and was just RECENTLY PAINTED. Just got a BRAND NEW WATER SYSTEM August 2026!! This home overlooks a stocked fishing pond with a wooden dock and built-in Adirondack chairs. Plenty of space for animals and horses. This custom built home in a lovely neighborhood was, according to the previous owner, built to have a second floor added if desired. With over 3,000 square feet under air, it is a very practical open house layout with vaulted ceilings and panoramic views from every window and patio of pasture, ponds, woods and there are no other houses in sight! The front screen enclosed porch also has a spa. The rear brick-paver patio faces west offering amazing sunsets over the pastures and visiting wildlife. The Oversized Garage/Barn is Large Enough for a Car Collection or to Store Tractors and Farm Equipment. It also has a Fully-Equipped Air Conditioned Gym. The home has many upgrades as well such as granite countertops, simulated wood plank tile floors, stainless appliances, custom solid wood cabinets, breakfast bar, and decorative stone fireplace. The SPLIT BEDROOM plan has a spacious master bedroom with walk in closet and jetted tub. The other two bedrooms with walk-in closets are on the other side of the living room with the second bath. There is a man cave/game room with a bar for parties and events or just watching the game on a Sunday with friends. Laundry room with storage is located off of the kitchen. Other structures on site include an oversized metal barn/garage/workshop, RV site/carport, storage shed, detached well-lit 2-car carport, a 2-car carport attached to the house, and chicken coop. This property is completely hidden from the main road making it VERY PRIVATE! Make an appointment today!!
Share Property
Additional Information:
Building Description: Custom, Other, Ranch
MLS Area: 34240 - Sarasota
Total Square Footage: 3,911
Price per Square Feet: $463.58
Water: Well
Construction: Block
Date Listed: 2025-12-14 00:00:00
Furnished: Unfurnished
Windows: Tinted Windows, Window Treatments
Flooring: Luxury Vinyl, Tile
Roof: Shingle
Heating: Central, Electric
Cooling: Central Air
Laundry: Inside, Laundry Room
Sewer: Septic Tank
Lot Desc.: Cleared, Farm, In County, Level, Oversized Lot, Pasture, Private
Parcel ID: 0546004010
Map of 560 Oakford Road, Sarasota, FL 34240
Listing Courtesy Of: Preferred Shore Llc
jeremysellssrq@gmail.com
WORK WITH US
Get assistance in determining current property value, crafting a competitive offer, writing and negotiating a contract, and much more. Get in touch today!
Location
1201 6th Ave W. Suite 300
Bradenton, FL, 34205
Contact
THE WISZ TEAM 248-514-2579
 IDX information is provided exclusively for consumers’ personal, noncommercial use, that it may not be used for any purpose other than to identify prospective properties consumers may be interested in purchasing, and that the data is deemed reliable but is not guaranteed accurate by the MLS. The data relating to real estate for sale on this Website comes in part from the Broker Reciprocity Program (BR Program) of My Florida Regional MLS DBA Stellar MLS. The source of this real property information is the copyrighted and proprietary database compilation of the My Florida Regional MLS DBA Stellar MLS and © 2026. Information last refreshed: 2026-11-04 01:56:36

Our Web site Accessibility
We are committed to providing an accessible web site. If you have difficulty accessing content, have difficulty viewing a file on the web site, or notice any accessibility problems, please contact us to specify the nature of the accessibility issue and any assistive technology you use. We will strive to provide the content you need in the format you require.
We welcome your suggestions and comments about improving ongoing efforts to increase the accessibility of this web site.