555 5Th Avenue #1122, St Petersburg, FL 33701
$2,700,000 - For Sale


Property Details
Price: $2,700,000
Sq Ft: 3,000
($900 per sqft)
Bedrooms: 3
Bathrooms: 2
Partial Baths: 1
City:St Petersburg
County:Pinellas
Type:Condo
Development:Vinoy Place
Subdivision:Vinoy Place Condo
Virtual Tour/Floorplan:View
Year Built:2001
Listing Number:TB8502622
Status Code:Active Under Contract
Taxes:$30,463.00
Tax Year: 2025
Garage: 2
/ Y
Furnishings: Partially
Pets Allowed: Yes
Total Recurring Fees: $2,776
Total Recurring Fee Frequency: 0.00
Calculate Your Payment
Equipment:
Built-In Oven
Dishwasher
Dryer
Microwave
Range
Range Hood
Refrigerator
Washer
Interior Features:
Ceiling Fans(s)
Eat-in Kitchen
Elevator
Living Room/Dining Room Combo
Open Floorplan
Solid Wood Cabinets
Stone Counters
Walk-In Closet(s)
Window Treatments
Exterior Features:
Balcony
Outdoor Grill
Outdoor Shower
Storage
View:
Tennis Court
Water
Waterfront Description:
Bay/Harbor
Tampa Bay
View: Bay/Harbor - Full
Amenities:
Elevators
Gated
Maintenance
Optional Additional Fees
Pool
Tennis Court(s)
Financial Information:
Taxes: $30,463.00
Tax Year: 2025
Association Fee: $2,776.00
Association Fee Frequency: Monthly
Room Dimensions:
Laundry: Laundry Room
Save Property
View Virtual Tour
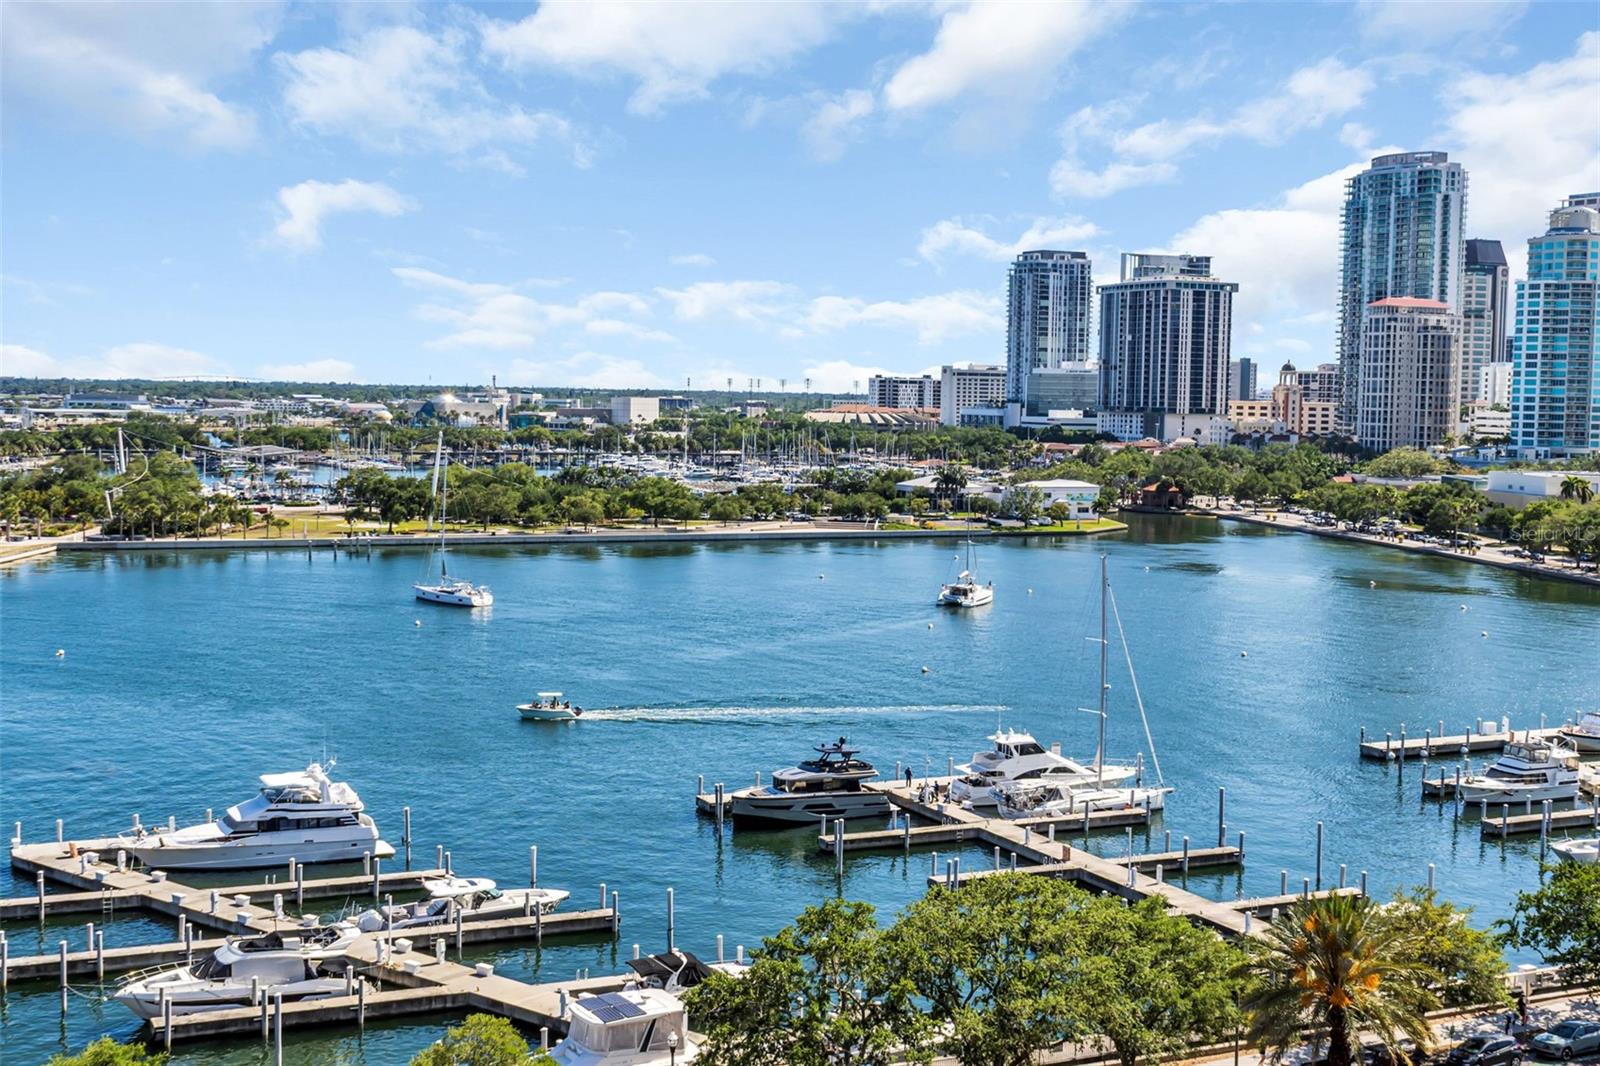
Under contract-accepting backup offers. Experience timeless elegance and refined waterfront living at the iconic Vinoy Place, one of downtown St. Petersburg’s most prestigious addresses. Perfectly positioned along the shimmering shores of Tampa Bay, this exceptional 11th floor, 3-bedroom, 2.5-bath residence spans approximately 3,000 square feet and captures breathtaking panoramic views of the marina, the St. Pete Pier, lush waterfront parks, and the sparkling bay beyond. From the moment you arrive, you’re escorted via a private en-suite elevator that opens directly into your personal foyer—an enviable feature that offers both heightened security and a true sense of arrival. A secondary entrance provides additional convenience and flexibility for both residents and guests. Inside, you’re welcomed into an expansive, light-filled interior where walls of glass frame the ever-changing coastal backdrop. Six primary view windows are enhanced with power-operated shades, allowing you to effortlessly tailor light and ambiance throughout the day. Multiple private terraces—three in total—offer a seamless extension of the living space, creating the perfect setting for morning coffee overlooking the marina or evening cocktails as the city lights reflect across the water. From this elevated vantage point, enjoy front-row views to St. Petersburg’s most celebrated moments—spectacular Fourth of July fireworks, New Year’s Eve displays, and dazzling waterfront drone shows that light up the downtown skyline. Designed for both everyday comfort and elevated entertaining, the chef’s kitchen is a standout feature, appointed with granite countertops, a double oven, and abundant cabinetry. The adjacent living and dining areas flow gracefully, offering generous proportions rarely found in today’s market. The primary suite is a true retreat, offering exceptional scale, dual walk-in closets, and a spa-inspired bathroom. A versatile third bedroom offers flexibility to serve as a private home office, creative studio, or additional guest space, adapting effortlessly to your lifestyle needs. The guest accommodations are equally impressive, including a private suite with its own bath and balcony—perfect for hosting family and friends. Thoughtful infrastructure and upgrades enhance both convenience and peace of mind, including dual A/C systems, two water heaters (with a tankless system servicing half the residence), pre-wired Cat 5 connectivity, and abundant storage throughout—plus a large, separate storage unit. Two secured parking spaces (one handicap accessible) and controlled-access elevator entry further elevate the ease of living. Residents of Vinoy Place enjoy a resort-caliber lifestyle with an array of meticulously maintained amenities. A grand two-story lobby with sweeping staircase and elegant chandeliers sets the tone for the building’s classic sophistication. Additional features include a gated guardhouse with 24/7 staffing and video surveillance, a porte cochère for effortless arrivals, a formal social room with a stone fireplace, a catering kitchen, billiards and media rooms, and a poolside cabana overlooking the heated pool and spa. All of this is just steps from the vibrant energy of downtown St. Petersburg—renowned dining, boutique shopping, waterfront parks, and cultural attractions—offering the perfect blend of serene coastal living and dynamic urban convenience.
MLS Area: 33701 - St Pete
Total Square Footage: 3,000
Price per Square Feet: $900.00
Total Floors: 14
Water: Public
Construction: Stucco
Date Listed: 2026-04-29 00:00:00
Pool: Y
Pool Description: Heated, Salt Water
Private Spa: Y
Furnished: Partially
Windows: Shades
Parking: Assigned, Guest, Underground
Garage Description: Y
Garage Spaces: 2
Attached Garage: Y
Flooring: Carpet, Ceramic Tile, Wood
Roof: Tile
Heating: Central
Cooling: Central Air, Zoned
Security: Gated Community, Secured Garage/Parking, Smoke Detector(S)
Laundry: Laundry Room
Pets: Yes
Sewer: Public Sewer
Lot Desc.: City Limits, Near Marina, Near Public Transit, Street Brick
Parcel ID: 17-31-17-94236-
Amenities: Elevators, Gated, Maintenance, Optional Additional Fees, Pool, Tennis Court(S)
Listing Courtesy Of: Keller Williams St Pete Realty
jennifer@jenniferthayer.com
Under contract-accepting backup offers. Experience timeless elegance and refined waterfront living at the iconic Vinoy Place, one of downtown St. Petersburg’s most prestigious addresses. Perfectly positioned along the shimmering shores of Tampa Bay, this exceptional 11th floor, 3-bedroom, 2.5-bath residence spans approximately 3,000 square feet and captures breathtaking panoramic views of the marina, the St. Pete Pier, lush waterfront parks, and the sparkling bay beyond. From the moment you arrive, you’re escorted via a private en-suite elevator that opens directly into your personal foyer—an enviable feature that offers both heightened security and a true sense of arrival. A secondary entrance provides additional convenience and flexibility for both residents and guests. Inside, you’re welcomed into an expansive, light-filled interior where walls of glass frame the ever-changing coastal backdrop. Six primary view windows are enhanced with power-operated shades, allowing you to effortlessly tailor light and ambiance throughout the day. Multiple private terraces—three in total—offer a seamless extension of the living space, creating the perfect setting for morning coffee overlooking the marina or evening cocktails as the city lights reflect across the water. From this elevated vantage point, enjoy front-row views to St. Petersburg’s most celebrated moments—spectacular Fourth of July fireworks, New Year’s Eve displays, and dazzling waterfront drone shows that light up the downtown skyline. Designed for both everyday comfort and elevated entertaining, the chef’s kitchen is a standout feature, appointed with granite countertops, a double oven, and abundant cabinetry. The adjacent living and dining areas flow gracefully, offering generous proportions rarely found in today’s market. The primary suite is a true retreat, offering exceptional scale, dual walk-in closets, and a spa-inspired bathroom. A versatile third bedroom offers flexibility to serve as a private home office, creative studio, or additional guest space, adapting effortlessly to your lifestyle needs. The guest accommodations are equally impressive, including a private suite with its own bath and balcony—perfect for hosting family and friends. Thoughtful infrastructure and upgrades enhance both convenience and peace of mind, including dual A/C systems, two water heaters (with a tankless system servicing half the residence), pre-wired Cat 5 connectivity, and abundant storage throughout—plus a large, separate storage unit. Two secured parking spaces (one handicap accessible) and controlled-access elevator entry further elevate the ease of living. Residents of Vinoy Place enjoy a resort-caliber lifestyle with an array of meticulously maintained amenities. A grand two-story lobby with sweeping staircase and elegant chandeliers sets the tone for the building’s classic sophistication. Additional features include a gated guardhouse with 24/7 staffing and video surveillance, a porte cochère for effortless arrivals, a formal social room with a stone fireplace, a catering kitchen, billiards and media rooms, and a poolside cabana overlooking the heated pool and spa. All of this is just steps from the vibrant energy of downtown St. Petersburg—renowned dining, boutique shopping, waterfront parks, and cultural attractions—offering the perfect blend of serene coastal living and dynamic urban convenience.
Share Property
Additional Information:
MLS Area: 33701 - St Pete
Total Square Footage: 3,000
Price per Square Feet: $900.00
Total Floors: 14
Water: Public
Construction: Stucco
Date Listed: 2026-04-29 00:00:00
Pool: Y
Pool Description: Heated, Salt Water
Private Spa: Y
Furnished: Partially
Windows: Shades
Parking: Assigned, Guest, Underground
Garage Description: Y
Garage Spaces: 2
Attached Garage: Y
Flooring: Carpet, Ceramic Tile, Wood
Roof: Tile
Heating: Central
Cooling: Central Air, Zoned
Security: Gated Community, Secured Garage/Parking, Smoke Detector(S)
Laundry: Laundry Room
Pets: Yes
Sewer: Public Sewer
Lot Desc.: City Limits, Near Marina, Near Public Transit, Street Brick
Parcel ID: 17-31-17-94236-
Amenities: Elevators, Gated, Maintenance, Optional Additional Fees, Pool, Tennis Court(S)
Map of 555 5Th Avenue #1122, St Petersburg, FL 33701
Listing Courtesy Of: Keller Williams St Pete Realty
jennifer@jenniferthayer.com
WORK WITH US
Get assistance in determining current property value, crafting a competitive offer, writing and negotiating a contract, and much more. Get in touch today!
Location
1201 6th Ave W. Suite 300
Bradenton, FL, 34205
Contact
THE WISZ TEAM 248-514-2579
 IDX information is provided exclusively for consumers’ personal, noncommercial use, that it may not be used for any purpose other than to identify prospective properties consumers may be interested in purchasing, and that the data is deemed reliable but is not guaranteed accurate by the MLS. The data relating to real estate for sale on this Website comes in part from the Broker Reciprocity Program (BR Program) of My Florida Regional MLS DBA Stellar MLS. The source of this real property information is the copyrighted and proprietary database compilation of the My Florida Regional MLS DBA Stellar MLS and © 2026. Information last refreshed: 2026-10-25 04:10:25

Our Web site Accessibility
We are committed to providing an accessible web site. If you have difficulty accessing content, have difficulty viewing a file on the web site, or notice any accessibility problems, please contact us to specify the nature of the accessibility issue and any assistive technology you use. We will strive to provide the content you need in the format you require.
We welcome your suggestions and comments about improving ongoing efforts to increase the accessibility of this web site.