5447 Sea Edge Drive, Punta Gorda, FL 33950
$2,995,000 - For Sale


Property Details
Price: $2,995,000
Sq Ft: 3,900
($768 per sqft)
Bedrooms: 4
Bathrooms: 4
Partial Baths: 1
City:Punta Gorda
County:Charlotte
Type:Single Family
Development:Seamans Point
Subdivision:Seamans Point
Acres:0.2300
Virtual Tour/Floorplan:View
Year Built:2017
Listing Number:C7531984
Status Code:A-Active
Taxes:$19,685.29
Tax Year: 2025
Garage: 3
/ Y
Furnishings: Unfurnished
Pets Allowed: Yes
Total Recurring Fees: $63
Total Recurring Fee Frequency: 0.00
Calculate Your Payment
Equipment:
Built-In Oven
Convection Oven
Dishwasher
Disposal
Dryer
Gas Cooktop
Gas Water Heater
Ice Maker
Microwave
Refrigerator
Tankless Water Heater
Water Filtration System
Water Purifier
Whole House R.O. System
Wine Refrigerator
Interior Features:
Built-in Features
Carbon Monoxide Detector(s)
Ceiling Fans(s)
Central Vaccum
Chair Rail
Coffered Ceiling(s)
Crown Molding
High Ceilings
In Wall Pest System
Kitchen/Family Room Combo
Living Room/Dining Room Combo
Open Floorplan
Primary Bedroom Main Floor
Stone Counters
Thermostat
Walk-In Closet(s)
Window Treatments
Exterior Features:
Balcony
Hurricane Shutters
Lighting
Misting System
Outdoor Kitchen
Private Entrance
Private Mailbox
Private Yard
Rain Gutters
Sidewalk
Sprinkler Metered
View:
Water
Waterfront Description:
Canal - Saltwater
Boathouse
Bridges - No Fixed Bridges
Lift - Covered
No Wake Zone
Riprap
Sea Edge Canal
View: Canal
Amenities:
Gated
Financial Information:
Taxes: $19,685.29
Tax Year: 2025
Association Fee: $750.00
Association Fee Frequency: Annually
Room Dimensions:
Laundry: Corridor Access, Gas Dryer Hookup, Inside, Laundry Room, Washer Hookup
School Information:
Elementary School: Sallie Jones Elementary
Middle School: Punta Gorda Middle
Junior High: Punta Gorda Middle
High School: Charlotte High
Save Property
View Virtual Tour
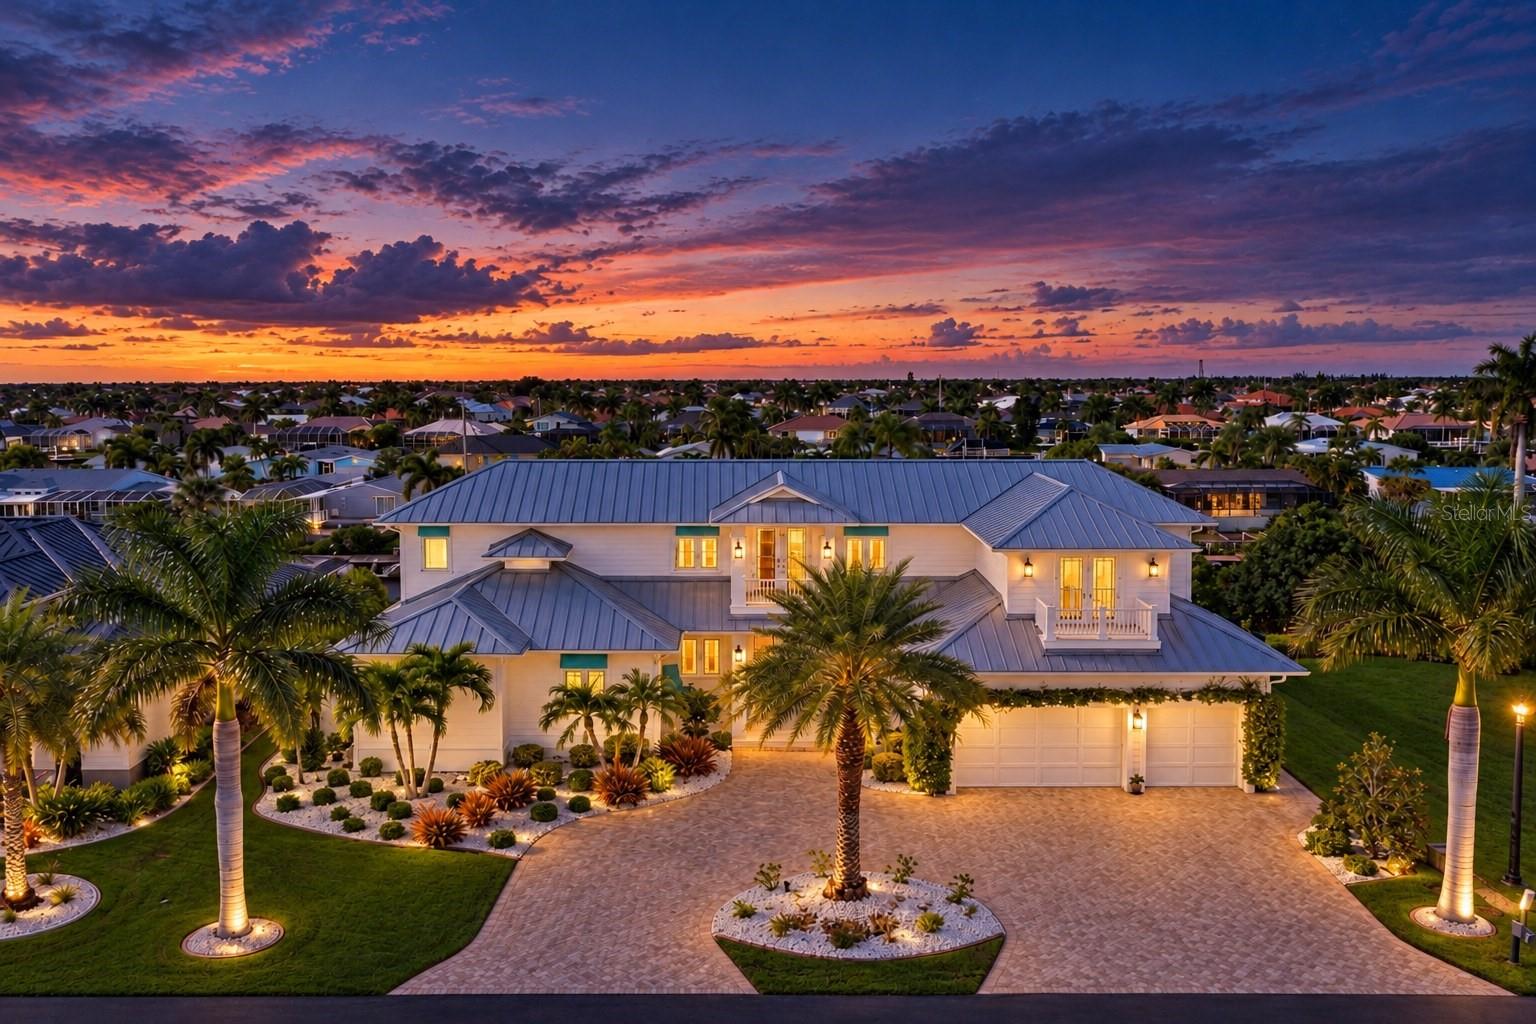
Discover exceptional waterfront living in this beautifully appointed 4 Bedroom, 4 1/2 Bath Custom Home in the intimate, Gated Community of Seamans Point. Enjoy fast, bridge free access to Charlotte Harbor and the Gulf from your private Trex dock with covered 12, 000 lb. Boat lift. A circular driveway, luxurious landscaping, and a welcoming front porch create an impressive arrival. Inside find a spacious foyer and expansive glass frame views of the water, heated custom pool with waterfall edge and spa, covered lanai with hurricane blinds, outdoor kitchen with grill, mosquito NIX misting system in the pool area and dock, and beverage refrigerator. Large windows and sliding glass doors fill the dining room and great room with natural light, while connecting the living spaces to the pool area. The kitchen and great room showcase custom woodwork. Cambria quartz countertops, tongue-and-groove ceilings, high-end GE Monogram appliances, and built-in Miele espresso machine. A large pantry and laundry room lead to an oversized three car garage, while a 20kw stand by Whole-House Generator provides added peace of mind. 2 Navien tankless gas water heater give instant hot water to the whole house for your comfort. The opposite wing includes an office with glass French doors, a full bath with pool access, and the owner's suite. This private retreat features an oversized bedroom with custom ceiling, custom separated walk-in closets with custom cabinetry, direct access lanai seating area, and a newly installed steam shower with heated bidet. Upstairs, enjoys dedicated media room with a projector, screen with ambient lighting, and movie treatment, a nearby half bath. A spacious landing opens to a second-floor balcony. One guest suite offers an en-suite bath and private porch overlooking the water, while two additional bedrooms share a well-appointed bath. Pocketing sliding doors open the main living area to the covered lanai, making indoor-outdoor entertaining effortless. The home also features 21 Sonos speakers throughout; amplification will be required. This Property offers luxury, comfort, and outstanding boating access. Schedule your private appointment today!
Building Description: Florida
MLS Area: 33950 - Punta Gorda
Total Square Footage: 5,349
Price per Square Feet: $767.95
Total Floors: 2
Water: Public
Construction: Block, Stucco
Date Listed: 2026-10-17 00:00:00
Pool: Y
Pool Description: In Ground, Child Safety Fence, Gunite, Heated, Lighting, Salt Water, Tile
Private Spa: Y
Furnished: Unfurnished
Windows: Carbon Mono/Detector, Aluminum Frames, Double Pane Windows, Energy Star Qualified Windows, Insulated Windows, Low-Emissivity Windows, Shades, Shutters, Storm Window(S), Window Treatments
Parking: Garage Door Opener, Guest, Off Street, Oversized
Garage Description: Y
Garage Spaces: 3
Attached Garage: Y
Flooring: Carpet, Luxury Vinyl, Tile
Roof: Metal
Heating: Central, Electric, Exhaust Fan, Propane
Cooling: Central Air, Mini-Split Unit(S)
Security: Closed Circuit Camera(S), Fire Alarm, Gated Community, Security Gate, Security System, Security System Owned, Smart Security System, Smoke Detector(S), Touchless Entry
Laundry: Corridor Access, Gas Dryer Hookup, Inside, Laundry Room, Washer Hookup
Pets: Yes
Sewer: Public Sewer
Lot Desc.: Flood Zone, Landscaped, Street Dead-End, Paved, Private
Parcel ID: 412224486006
Amenities: Gated
Listing Courtesy Of: Century 21 Sunbelt Realty
halliburton743@gmail.com
Discover exceptional waterfront living in this beautifully appointed 4 Bedroom, 4 1/2 Bath Custom Home in the intimate, Gated Community of Seamans Point. Enjoy fast, bridge free access to Charlotte Harbor and the Gulf from your private Trex dock with covered 12, 000 lb. Boat lift. A circular driveway, luxurious landscaping, and a welcoming front porch create an impressive arrival. Inside find a spacious foyer and expansive glass frame views of the water, heated custom pool with waterfall edge and spa, covered lanai with hurricane blinds, outdoor kitchen with grill, mosquito NIX misting system in the pool area and dock, and beverage refrigerator. Large windows and sliding glass doors fill the dining room and great room with natural light, while connecting the living spaces to the pool area. The kitchen and great room showcase custom woodwork. Cambria quartz countertops, tongue-and-groove ceilings, high-end GE Monogram appliances, and built-in Miele espresso machine. A large pantry and laundry room lead to an oversized three car garage, while a 20kw stand by Whole-House Generator provides added peace of mind. 2 Navien tankless gas water heater give instant hot water to the whole house for your comfort. The opposite wing includes an office with glass French doors, a full bath with pool access, and the owner's suite. This private retreat features an oversized bedroom with custom ceiling, custom separated walk-in closets with custom cabinetry, direct access lanai seating area, and a newly installed steam shower with heated bidet. Upstairs, enjoys dedicated media room with a projector, screen with ambient lighting, and movie treatment, a nearby half bath. A spacious landing opens to a second-floor balcony. One guest suite offers an en-suite bath and private porch overlooking the water, while two additional bedrooms share a well-appointed bath. Pocketing sliding doors open the main living area to the covered lanai, making indoor-outdoor entertaining effortless. The home also features 21 Sonos speakers throughout; amplification will be required. This Property offers luxury, comfort, and outstanding boating access. Schedule your private appointment today!
Share Property
Additional Information:
Building Description: Florida
MLS Area: 33950 - Punta Gorda
Total Square Footage: 5,349
Price per Square Feet: $767.95
Total Floors: 2
Water: Public
Construction: Block, Stucco
Date Listed: 2026-10-17 00:00:00
Pool: Y
Pool Description: In Ground, Child Safety Fence, Gunite, Heated, Lighting, Salt Water, Tile
Private Spa: Y
Furnished: Unfurnished
Windows: Carbon Mono/Detector, Aluminum Frames, Double Pane Windows, Energy Star Qualified Windows, Insulated Windows, Low-Emissivity Windows, Shades, Shutters, Storm Window(S), Window Treatments
Parking: Garage Door Opener, Guest, Off Street, Oversized
Garage Description: Y
Garage Spaces: 3
Attached Garage: Y
Flooring: Carpet, Luxury Vinyl, Tile
Roof: Metal
Heating: Central, Electric, Exhaust Fan, Propane
Cooling: Central Air, Mini-Split Unit(S)
Security: Closed Circuit Camera(S), Fire Alarm, Gated Community, Security Gate, Security System, Security System Owned, Smart Security System, Smoke Detector(S), Touchless Entry
Laundry: Corridor Access, Gas Dryer Hookup, Inside, Laundry Room, Washer Hookup
Pets: Yes
Sewer: Public Sewer
Lot Desc.: Flood Zone, Landscaped, Street Dead-End, Paved, Private
Parcel ID: 412224486006
Amenities: Gated
Map of 5447 Sea Edge Drive, Punta Gorda, FL 33950
Listing Courtesy Of: Century 21 Sunbelt Realty
halliburton743@gmail.com
WORK WITH US
Get assistance in determining current property value, crafting a competitive offer, writing and negotiating a contract, and much more. Get in touch today!
Location
1201 6th Ave W. Suite 300
Bradenton, FL, 34205
Contact
THE WISZ TEAM 248-514-2579
 IDX information is provided exclusively for consumers’ personal, noncommercial use, that it may not be used for any purpose other than to identify prospective properties consumers may be interested in purchasing, and that the data is deemed reliable but is not guaranteed accurate by the MLS. The data relating to real estate for sale on this Website comes in part from the Broker Reciprocity Program (BR Program) of My Florida Regional MLS DBA Stellar MLS. The source of this real property information is the copyrighted and proprietary database compilation of the My Florida Regional MLS DBA Stellar MLS and © 2026. Information last refreshed: 2026-10-23 15:39:50

Our Web site Accessibility
We are committed to providing an accessible web site. If you have difficulty accessing content, have difficulty viewing a file on the web site, or notice any accessibility problems, please contact us to specify the nature of the accessibility issue and any assistive technology you use. We will strive to provide the content you need in the format you require.
We welcome your suggestions and comments about improving ongoing efforts to increase the accessibility of this web site.