541 Buckminster Circle, Orlando, FL 32803
$1,695,000 - For Sale


Property Details
Price: $1,695,000
Sq Ft: 3,180
($533 per sqft)
Bedrooms: 4
Bathrooms: 3
Partial Baths: 1
City:Orlando
County:Orange
Type:Single Family
Development:Wellborn C Phillips Replat
Subdivision:Wellborn C Phillips Replat
Acres:0.2600
Virtual Tour/Floorplan:View
Year Built:2026
Listing Number:L4965573
Status Code:A-Active
Taxes:$2,337.63
Tax Year: 2026
Furnishings: Unfurnished
Pets Allowed: Cats OK, Dogs OK, Yes
Calculate Your Payment
Scheduled Open Houses
2026-11-07 11:00 am - 1:00 pm
Equipment:
Built-In Oven
Cooktop
Dishwasher
Microwave
Refrigerator
Smart Appliances
Interior Features:
Ceiling Fans(s)
High Ceilings
Open Floorplan
Primary Bedroom Main Floor
Exterior Features:
Lighting
Outdoor Grill
Outdoor Kitchen
Private Yard
Rain Gutters
Sidewalk
Financial Information:
Taxes: $2,337.63
Tax Year: 2026
Room Dimensions:
Laundry: Laundry Room
Save Property
View Virtual Tour
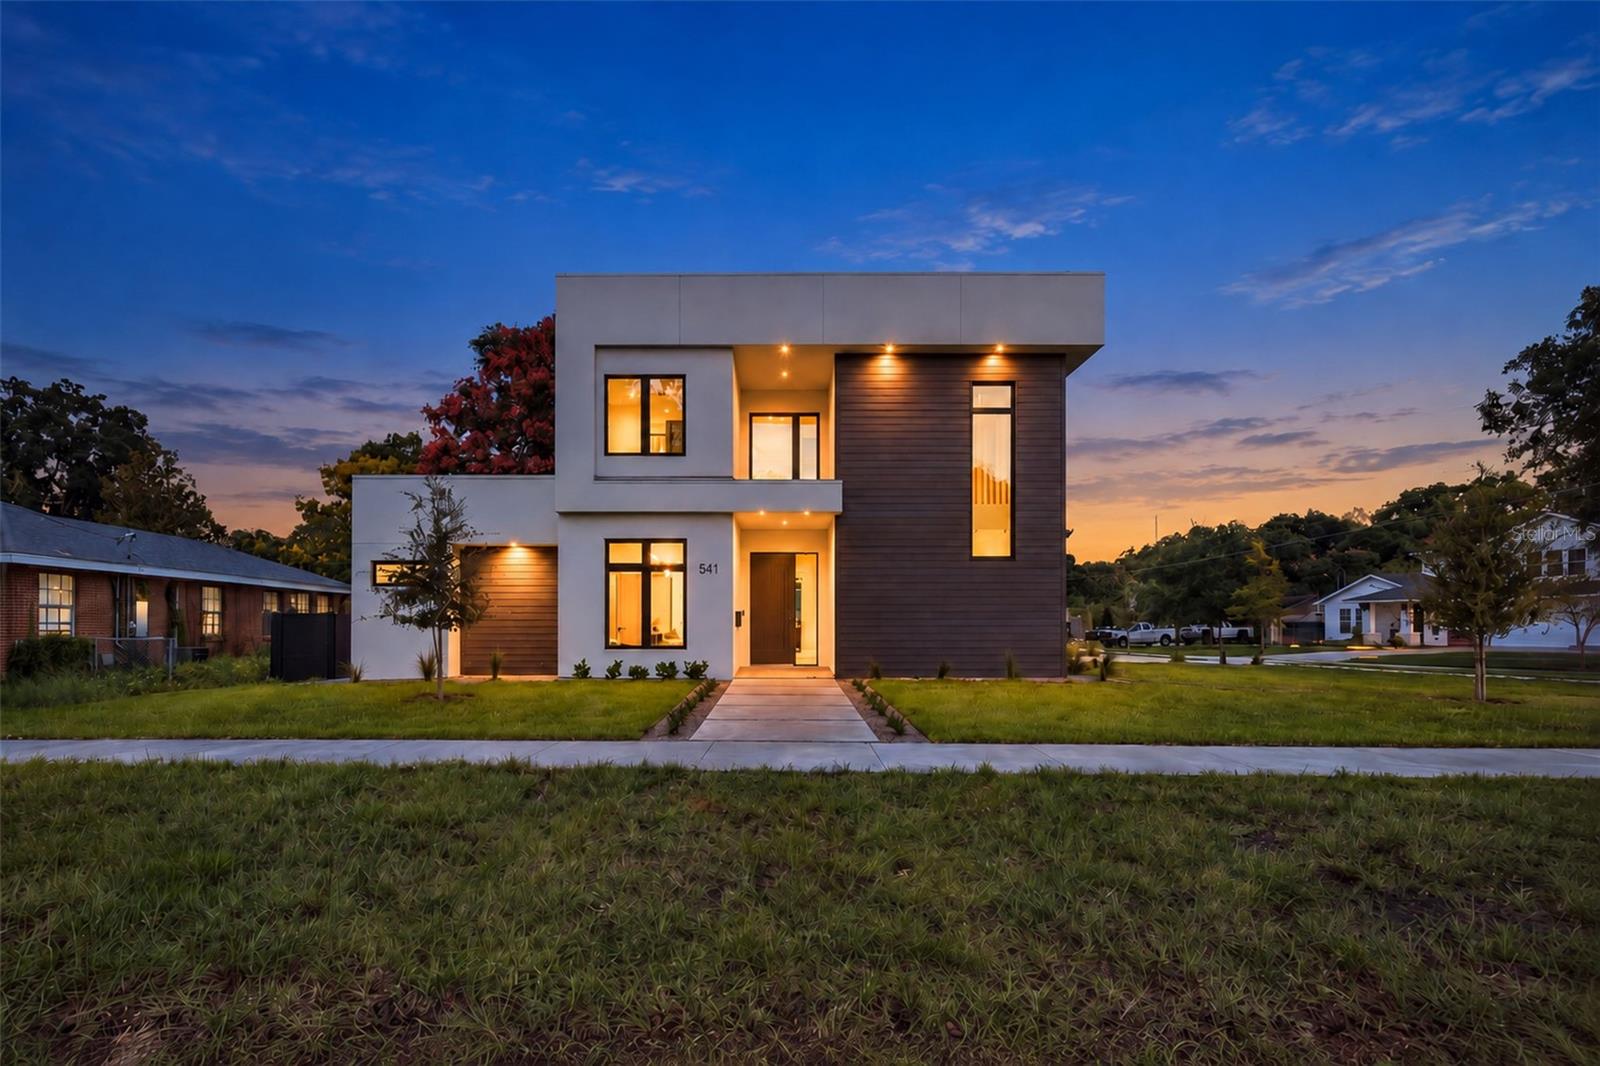
Exceptional craftsmanship, striking architecture, and carefully selected finishes define this custom-built contemporary pool home, completed in 2026. Welcome to 541 Buckminster Circle. Just minutes from downtown Orlando and situated on a spacious corner lot, this residence offers 3,180 square feet of thoughtfully designed living space, including four bedrooms, a dedicated office, an upstairs bonus area, and three full bathrooms plus a half bath. This new construction home includes a 2-10 home builders warranty!! A dramatic 10-foot entry door introduces light-filled interiors with ceilings reaching 12 feet along with expansive windows. A statement staircase with glass railings features motion-activated LED lighting that softly illuminates the steps at night. Decorative wall paneling, oversized European white oak flooring, and smooth-finish walls lend warmth and dimension to the home’s contemporary aesthetic. The open living and dining areas transition seamlessly into a beautifully appointed kitchen, where quartz countertops, a generous island, and custom cabinetry in warm wood tones create an inviting gathering space. Soft-close cabinetry, a built-in refrigerator concealed by matching panels, a sleek built-in oven complete the kitchen’s polished design with all appliances having the most up-to-date SMART technology systems included. Privately situated downstairs, the primary suite offers a serene retreat. Its en suite bathroom features a floating double-sink vanity in warm wood tones, sleek black fixtures, a separate water closet and a glass-enclosed wet room that brings together a modern freestanding tub and walk-in shower. A spacious closet with a built-in organization system completes the suite, while a separate office provides a dedicated setting for working from home. Upstairs, three additional bedrooms and a versatile bonus area offer room for a second lounge, media room, or play space. Two bedrooms each enjoy an individual vanity area and walk-in closet, with direct access to a shared connecting bathroom containing the tub and toilet. Ceramic tile, floating vanities, and wall-mounted toilets extend the home’s cohesive contemporary style throughout the bathrooms. Outdoor living centers around the pool, outdoor kitchen, and 268-square-foot covered porch, creating an inviting setting for quiet afternoons and gatherings with guests. A black aluminum privacy fence frames the outdoor space, while the oversized 645-square-foot garage features aluminum-and-glass doors that complement the home’s architectural character. and can be operated right from your phone with its built in SMART feature. Additional highlights include PGT windows with black exterior frames, two air-conditioning systems, SMART thermostat and additional standing room storage beneath the stairs. With its considered layout, warm interiors, and distinctive design, this newly built residence offers an elegant expression of modern Florida living. Close to shopping, restaurants, hospitals as well as easy access to the 408 expressway and I-4 making travel in Orlando easy!!
Building Description: Contemporary
MLS Area: 32803 - Orlando/Colonial Town
Total Square Footage: 3,825
Price per Square Feet: $533.02
Water: Public
Construction: Block, Frame
Date Listed: 2026-10-12 00:00:00
Pool: Y
Pool Description: In Ground, Lighting
Furnished: Unfurnished
Garage Description: Y
Attached Garage: Y
Flooring: Tile, Wood
Roof: Membrane
Heating: Central, Electric
Cooling: Central Air
Laundry: Laundry Room
Pets: Cats Ok, Dogs Ok, Yes
Sewer: Public Sewer
Lot Desc.: Corner Lot, Sidewalk, Paved
Parcel ID: 31-22-30-6880-0
Listing Courtesy Of: Lpt Realty, Llc
paulamarieaponte@gmail.com
Exceptional craftsmanship, striking architecture, and carefully selected finishes define this custom-built contemporary pool home, completed in 2026. Welcome to 541 Buckminster Circle. Just minutes from downtown Orlando and situated on a spacious corner lot, this residence offers 3,180 square feet of thoughtfully designed living space, including four bedrooms, a dedicated office, an upstairs bonus area, and three full bathrooms plus a half bath. This new construction home includes a 2-10 home builders warranty!! A dramatic 10-foot entry door introduces light-filled interiors with ceilings reaching 12 feet along with expansive windows. A statement staircase with glass railings features motion-activated LED lighting that softly illuminates the steps at night. Decorative wall paneling, oversized European white oak flooring, and smooth-finish walls lend warmth and dimension to the home’s contemporary aesthetic. The open living and dining areas transition seamlessly into a beautifully appointed kitchen, where quartz countertops, a generous island, and custom cabinetry in warm wood tones create an inviting gathering space. Soft-close cabinetry, a built-in refrigerator concealed by matching panels, a sleek built-in oven complete the kitchen’s polished design with all appliances having the most up-to-date SMART technology systems included. Privately situated downstairs, the primary suite offers a serene retreat. Its en suite bathroom features a floating double-sink vanity in warm wood tones, sleek black fixtures, a separate water closet and a glass-enclosed wet room that brings together a modern freestanding tub and walk-in shower. A spacious closet with a built-in organization system completes the suite, while a separate office provides a dedicated setting for working from home. Upstairs, three additional bedrooms and a versatile bonus area offer room for a second lounge, media room, or play space. Two bedrooms each enjoy an individual vanity area and walk-in closet, with direct access to a shared connecting bathroom containing the tub and toilet. Ceramic tile, floating vanities, and wall-mounted toilets extend the home’s cohesive contemporary style throughout the bathrooms. Outdoor living centers around the pool, outdoor kitchen, and 268-square-foot covered porch, creating an inviting setting for quiet afternoons and gatherings with guests. A black aluminum privacy fence frames the outdoor space, while the oversized 645-square-foot garage features aluminum-and-glass doors that complement the home’s architectural character. and can be operated right from your phone with its built in SMART feature. Additional highlights include PGT windows with black exterior frames, two air-conditioning systems, SMART thermostat and additional standing room storage beneath the stairs. With its considered layout, warm interiors, and distinctive design, this newly built residence offers an elegant expression of modern Florida living. Close to shopping, restaurants, hospitals as well as easy access to the 408 expressway and I-4 making travel in Orlando easy!!
Share Property
Additional Information:
Building Description: Contemporary
MLS Area: 32803 - Orlando/Colonial Town
Total Square Footage: 3,825
Price per Square Feet: $533.02
Water: Public
Construction: Block, Frame
Date Listed: 2026-10-12 00:00:00
Pool: Y
Pool Description: In Ground, Lighting
Furnished: Unfurnished
Garage Description: Y
Attached Garage: Y
Flooring: Tile, Wood
Roof: Membrane
Heating: Central, Electric
Cooling: Central Air
Laundry: Laundry Room
Pets: Cats Ok, Dogs Ok, Yes
Sewer: Public Sewer
Lot Desc.: Corner Lot, Sidewalk, Paved
Parcel ID: 31-22-30-6880-0
Map of 541 Buckminster Circle, Orlando, FL 32803
Listing Courtesy Of: Lpt Realty, Llc
paulamarieaponte@gmail.com
WORK WITH US
Get assistance in determining current property value, crafting a competitive offer, writing and negotiating a contract, and much more. Get in touch today!
Location
1201 6th Ave W. Suite 300
Bradenton, FL, 34205
Contact
THE WISZ TEAM 248-514-2579
 IDX information is provided exclusively for consumers’ personal, noncommercial use, that it may not be used for any purpose other than to identify prospective properties consumers may be interested in purchasing, and that the data is deemed reliable but is not guaranteed accurate by the MLS. The data relating to real estate for sale on this Website comes in part from the Broker Reciprocity Program (BR Program) of My Florida Regional MLS DBA Stellar MLS. The source of this real property information is the copyrighted and proprietary database compilation of the My Florida Regional MLS DBA Stellar MLS and © 2026. Information last refreshed: 2026-11-02 17:51:42

Our Web site Accessibility
We are committed to providing an accessible web site. If you have difficulty accessing content, have difficulty viewing a file on the web site, or notice any accessibility problems, please contact us to specify the nature of the accessibility issue and any assistive technology you use. We will strive to provide the content you need in the format you require.
We welcome your suggestions and comments about improving ongoing efforts to increase the accessibility of this web site.