5395 76Th Court Nw, Ocala, FL 34482
$1,850,000 - For Sale


Property Details
Price: $1,850,000
Sq Ft: 3,378
($548 per sqft)
Bedrooms: 4
Bathrooms: 3
Partial Baths: 1
City:Ocala
County:Marion
Type:Single Family
Development:Golden Hills Turf & Country
Subdivision:Golden Hills Turf & Country
Acres:0.5500
Year Built:2026
Listing Number:OM730716
Status Code:A-Active
Taxes:$1,087.00
Tax Year: 2025
Garage: 3
/ Y
Furnishings: Unfurnished
Pets Allowed: Cats OK, Dogs OK
Total Recurring Fees: $17
Total Recurring Fee Frequency: 0.00
Calculate Your Payment
Equipment:
Dishwasher
Disposal
Microwave
Refrigerator
Tankless Water Heater
Interior Features:
Built-in Features
Cathedral Ceiling(s)
Ceiling Fans(s)
Crown Molding
Eat-in Kitchen
High Ceilings
Kitchen/Family Room Combo
Open Floorplan
Primary Bedroom Main Floor
Solid Surface Counters
Split Bedroom
Stone Counters
Thermostat
Tray Ceiling(s)
Walk-In Closet(s)
Exterior Features:
Outdoor Grill
Outdoor Kitchen
Rain Gutters
View:
Golf Course
Financial Information:
Taxes: $1,087.00
Tax Year: 2025
Association Fee: $200.00
Association Fee Frequency: Annually
Room Dimensions:
Laundry: Inside, Laundry Room
Save Property
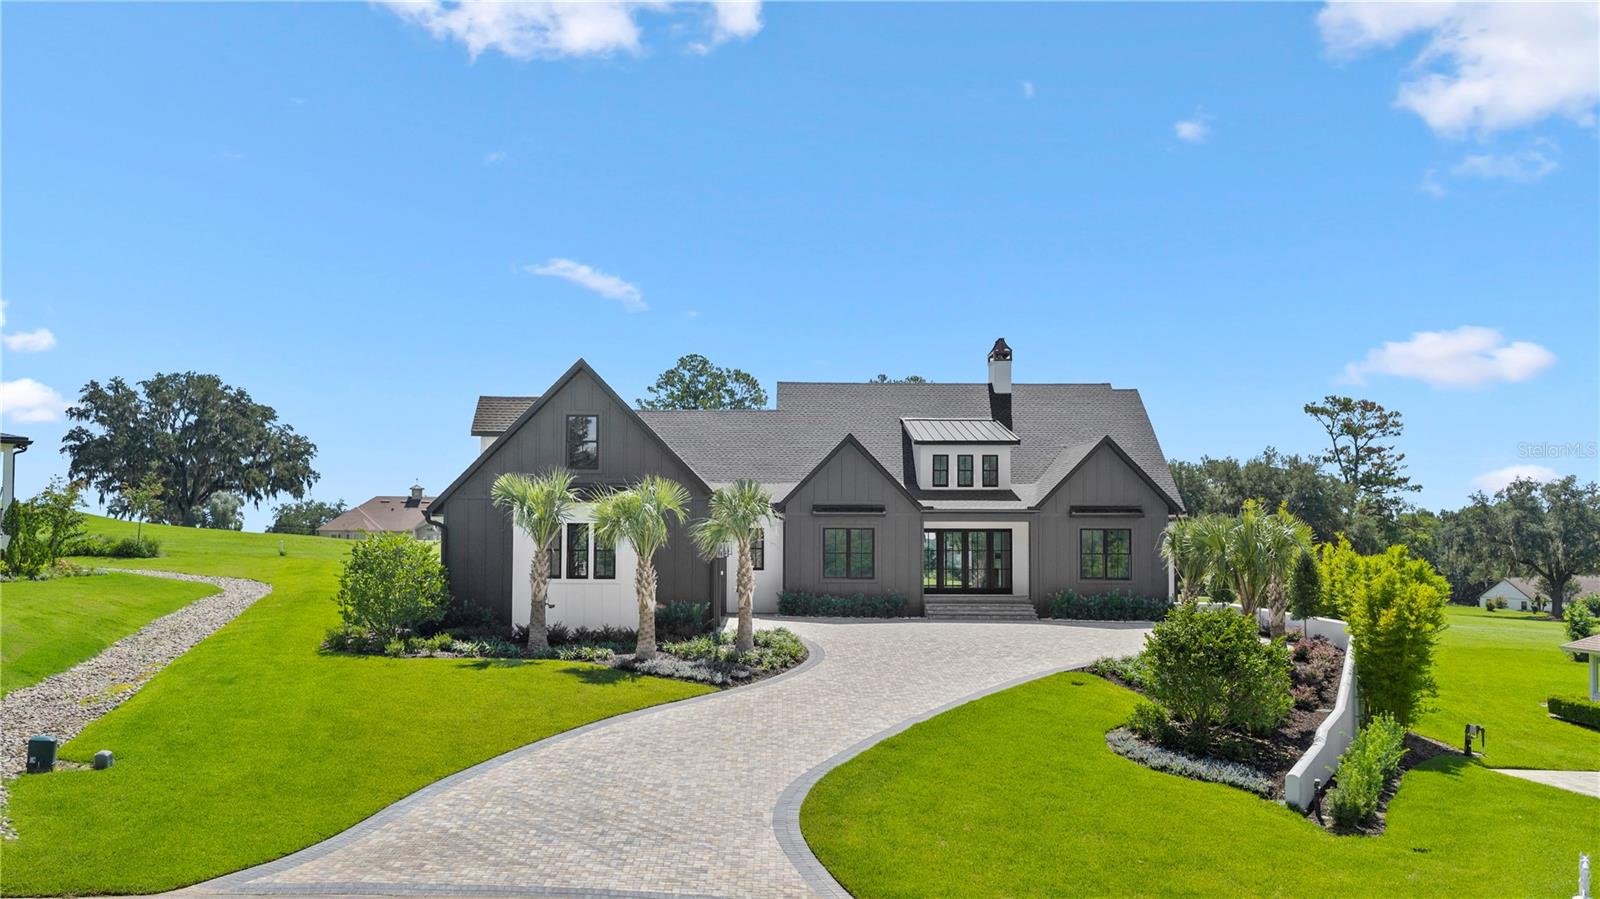
New Construction Luetgert Development custom built home conveniently located in the desirable Northwest Ocala neighborhood of Golden Hills only four miles to the entrance of World Equestrian Center. This home resides at the end of a cul de sac on a spacious .55 acre golf course lot. It was built to impress with high end finishes, a great location, and a stunning view of the Golden Hills Golf & Country Club course that has recently seen major upgrades under new ownership. This dreamy home stands out with a stylish exterior featuring professional landscaping, paver driveway, copper chimneys, tongue and groove porch ceilings, and an oversized three car garage. The back porch features a substantial outdoor living space with outdoor kitchen, gas wood fire burning fireplace, tv hookup, and travertine tile. Not to mention the outstanding view of the golf course that features rolling hills framed by mature oaks and pines. The interior of the home has been outfitted with wood plank style tile throughout the entire first floor along with stone counter tops, and high end lighting and plumbing fixtures. The living rooms offers a gas fireplace framed by built in storage cabinets as well as stained poplar beams and mantel. The kitchen features Z line cooking appliances as well as a Cafe refrigerator. A large pantry resides in the hallway just off the kitchen on the way in from the garage. The primary bedroom offers another beautiful view of the golf course in this spacious split floor plan, leading to a show stopping bathroom that features double sinks, built in makeup vanity, two walk in closets, linen cabinet, and a massive walk in shower! This floor plan also features a study with a walk in closet as well as two bedrooms with connecting bathrooms. Bathroom 3 is located right inside the back porch and includes a large bath tub. Above the oversized three car garage is a spacious bonus room that has been roughed in with plumbing and drywall and can be completed with a couple of floor plan options that could include an additional full bath. This home is move in ready and designed with all of the comfort, style and convenience that any future homeowner could wish for.
MLS Area: 34482 - Ocala
Total Square Footage: 5,170
Price per Square Feet: $547.66
Total Floors: 2
Water: Public
Construction: Block, Stucco
Date Listed: 2026-09-05 00:00:00
Furnished: Unfurnished
Garage Description: Y
Garage Spaces: 3
Attached Garage: Y
Flooring: Tile
Roof: Metal, Shingle
Heating: Central
Cooling: Central Air
Fireplace: Y
Laundry: Inside, Laundry Room
Pets: Cats Ok, Dogs Ok
Sewer: Septic Tank
Lot Desc.: Cul-De-Sac, Landscaped, On Golf Course
Parcel ID: 1357-004-029
Listing Courtesy Of: Newgate Realty, Llc
hpieri@yardstopinc.com
New Construction Luetgert Development custom built home conveniently located in the desirable Northwest Ocala neighborhood of Golden Hills only four miles to the entrance of World Equestrian Center. This home resides at the end of a cul de sac on a spacious .55 acre golf course lot. It was built to impress with high end finishes, a great location, and a stunning view of the Golden Hills Golf & Country Club course that has recently seen major upgrades under new ownership. This dreamy home stands out with a stylish exterior featuring professional landscaping, paver driveway, copper chimneys, tongue and groove porch ceilings, and an oversized three car garage. The back porch features a substantial outdoor living space with outdoor kitchen, gas wood fire burning fireplace, tv hookup, and travertine tile. Not to mention the outstanding view of the golf course that features rolling hills framed by mature oaks and pines. The interior of the home has been outfitted with wood plank style tile throughout the entire first floor along with stone counter tops, and high end lighting and plumbing fixtures. The living rooms offers a gas fireplace framed by built in storage cabinets as well as stained poplar beams and mantel. The kitchen features Z line cooking appliances as well as a Cafe refrigerator. A large pantry resides in the hallway just off the kitchen on the way in from the garage. The primary bedroom offers another beautiful view of the golf course in this spacious split floor plan, leading to a show stopping bathroom that features double sinks, built in makeup vanity, two walk in closets, linen cabinet, and a massive walk in shower! This floor plan also features a study with a walk in closet as well as two bedrooms with connecting bathrooms. Bathroom 3 is located right inside the back porch and includes a large bath tub. Above the oversized three car garage is a spacious bonus room that has been roughed in with plumbing and drywall and can be completed with a couple of floor plan options that could include an additional full bath. This home is move in ready and designed with all of the comfort, style and convenience that any future homeowner could wish for.
Share Property
Additional Information:
MLS Area: 34482 - Ocala
Total Square Footage: 5,170
Price per Square Feet: $547.66
Total Floors: 2
Water: Public
Construction: Block, Stucco
Date Listed: 2026-09-05 00:00:00
Furnished: Unfurnished
Garage Description: Y
Garage Spaces: 3
Attached Garage: Y
Flooring: Tile
Roof: Metal, Shingle
Heating: Central
Cooling: Central Air
Fireplace: Y
Laundry: Inside, Laundry Room
Pets: Cats Ok, Dogs Ok
Sewer: Septic Tank
Lot Desc.: Cul-De-Sac, Landscaped, On Golf Course
Parcel ID: 1357-004-029
Map of 5395 76Th Court Nw, Ocala, FL 34482
Listing Courtesy Of: Newgate Realty, Llc
hpieri@yardstopinc.com
WORK WITH US
Get assistance in determining current property value, crafting a competitive offer, writing and negotiating a contract, and much more. Get in touch today!
Location
1201 6th Ave W. Suite 300
Bradenton, FL, 34205
Contact
THE WISZ TEAM 248-514-2579
 IDX information is provided exclusively for consumers’ personal, noncommercial use, that it may not be used for any purpose other than to identify prospective properties consumers may be interested in purchasing, and that the data is deemed reliable but is not guaranteed accurate by the MLS. The data relating to real estate for sale on this Website comes in part from the Broker Reciprocity Program (BR Program) of My Florida Regional MLS DBA Stellar MLS. The source of this real property information is the copyrighted and proprietary database compilation of the My Florida Regional MLS DBA Stellar MLS and © 2026. Information last refreshed: 2026-10-31 22:58:56

Our Web site Accessibility
We are committed to providing an accessible web site. If you have difficulty accessing content, have difficulty viewing a file on the web site, or notice any accessibility problems, please contact us to specify the nature of the accessibility issue and any assistive technology you use. We will strive to provide the content you need in the format you require.
We welcome your suggestions and comments about improving ongoing efforts to increase the accessibility of this web site.