5380 Manchini Street, Sarasota, FL 34238
$1,112,500 - For Sale


Property Details
Price: $1,112,500
Sq Ft: 2,095
($531 per sqft)
Bedrooms: 2
Bathrooms: 2
Partial Baths: 1
City:Sarasota
County:Sarasota
Type:Single Family
Development:Esplanade On Palmer Ranch
Subdivision:Esplanade On Palmer Ranch
Acres:0.1800
Virtual Tour/Floorplan:View
Year Built:2018
Listing Number:A4711014
Status Code:A-Active
Taxes:$11,069.90
Tax Year: 2025
Garage: 2
/ Y
Furnishings: Unfurnished
Pets Allowed: Cats OK, Dogs OK
Total Recurring Fees: $534
Total Recurring Fee Frequency: 0.00
Calculate Your Payment
Equipment:
Dishwasher
Disposal
Dryer
Gas Water Heater
Microwave
Range
Refrigerator
Washer
Interior Features:
Ceiling Fans(s)
Crown Molding
Eat-in Kitchen
High Ceilings
Pest Guard System
Primary Bedroom Main Floor
Smart Home
Solid Wood Cabinets
Split Bedroom
Stone Counters
Tray Ceiling(s)
Walk-In Closet(s)
Exterior Features:
Hurricane Shutters
Outdoor Grill
Outdoor Kitchen
Rain Gutters
Sidewalk
View:
Water
Waterfront Description:
Lake Front
View: Lake
Amenities:
Fitness Center
Lobby Key Required
Pickleball Court(s)
Pool
Recreation Facilities
Spa/Hot Tub
Tennis Court(s)
Trail(s)
Financial Information:
Taxes: $11,069.90
Tax Year: 2025
Association Fee: $1,601.00
Association Fee Frequency: Quarterly
Room Dimensions:
Laundry: Laundry Room
School Information:
Elementary School: Laurel Nokomis Elementary
Middle School: Laurel Nokomis Middle
Junior High: Laurel Nokomis Middle
High School: Venice Senior High
Save Property
View Virtual Tour
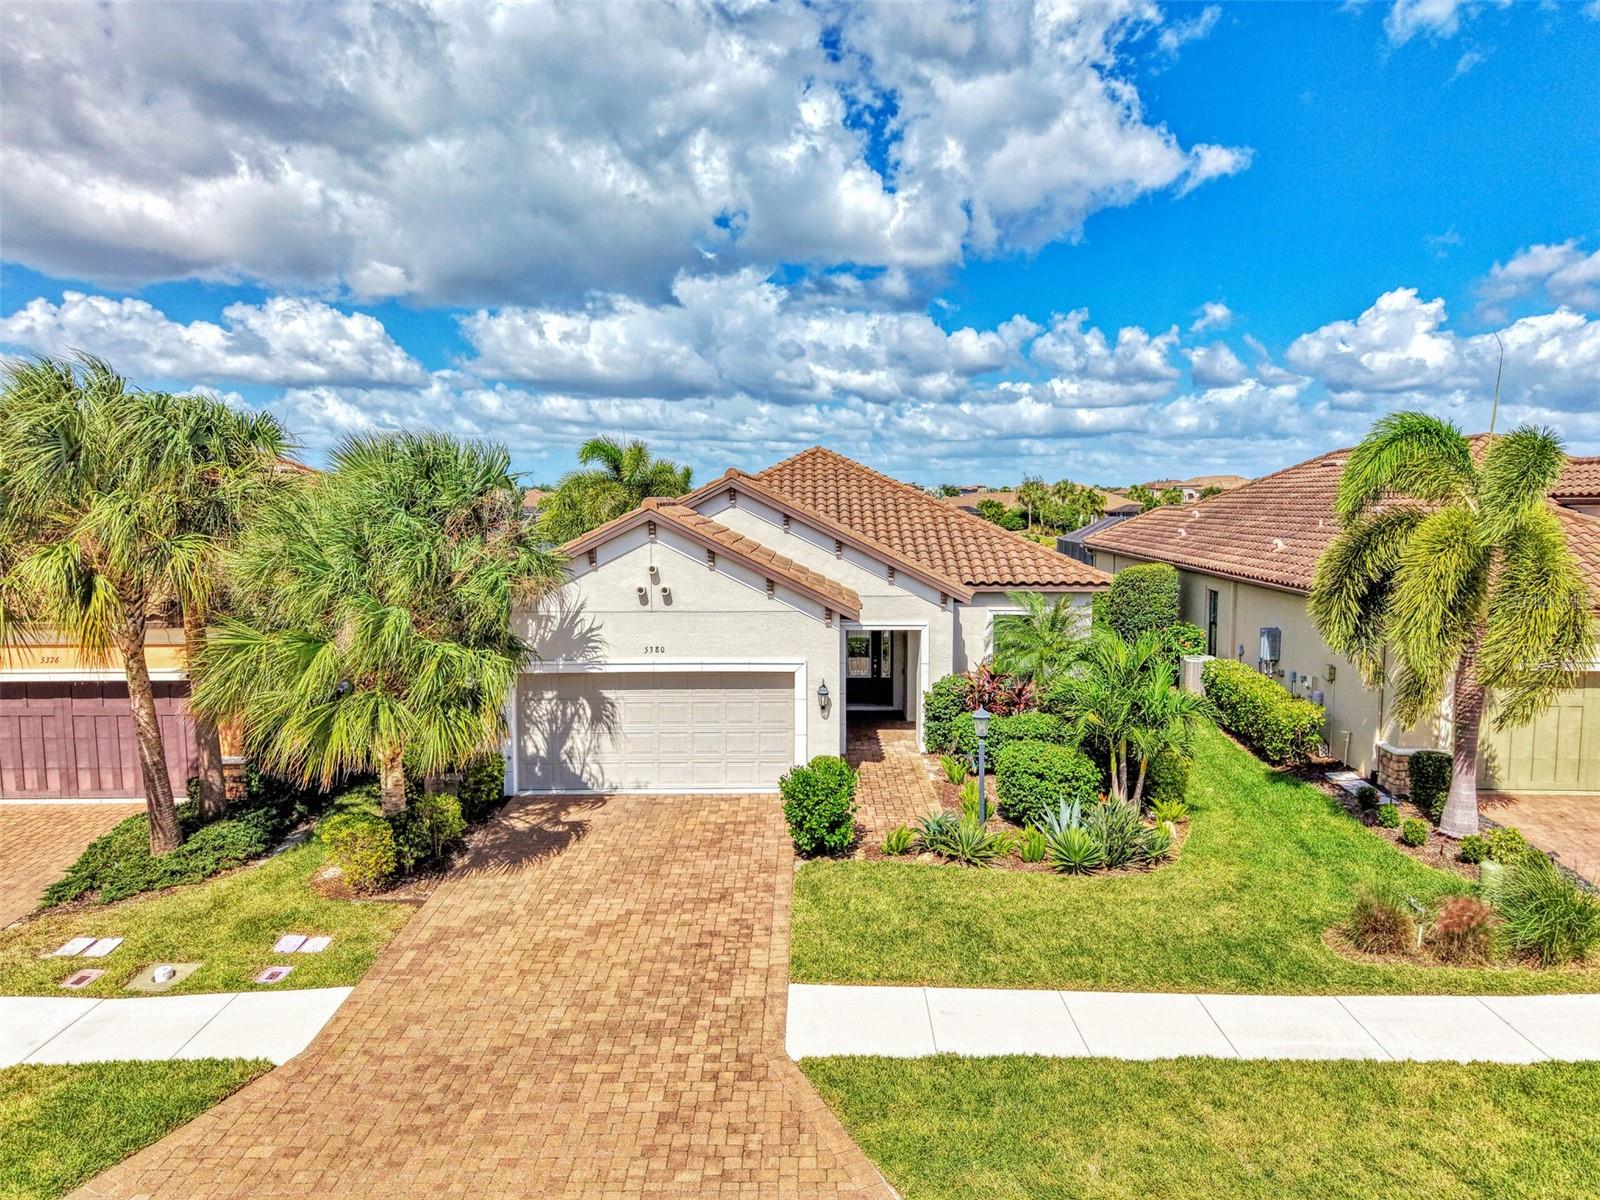
Esplanade on Palmer Ranch - Welcome to this beautifully appointed Farnese model in the highly sought-after, gated community of Esplanade on Palmer Ranch. Thoughtfully designed for both everyday comfort and effortless entertaining, this exceptional home offers an inviting open floor plan with two spacious bedrooms, a versatile den featuring a Murphy bed for overnight guests, and a separate dining room perfect for hosting family and friends. Quality craftsmanship and attention to detail are evident throughout, with elegant crown molding, 8-foot solid interior doors, tile flooring, and smart-home technology. The spacious living area flows seamlessly into a beautifully designed kitchen featuring stainless steel appliances, gas cooking, generous counter space, and a welcoming atmosphere that makes cooking and entertaining a pleasure. The true highlight of this home is its extraordinary outdoor living space and breathtaking wide lake views. Expansive pocketing sliding glass doors open to an oversized, extended screened lanai, creating a seamless connection between indoor and outdoor living. Overlooking a picturesque lake, this peaceful setting offers beautiful water views and abundant wildlife, providing the perfect backdrop for enjoying Florida's year-round sunshine. Designed to feel like your own private resort, the outdoor living area features a heated pool and spa with a spacious beach shelf, an outdoor kitchen with gas grill, and a beautiful gas fireplace that adds warmth and ambiance to evening gatherings. Whether enjoying morning coffee overlooking the lake, relaxing poolside, or entertaining friends and family, this exceptional space offers the ultimate Florida lifestyle. Beyond the home, residents of Esplanade on Palmer Ranch enjoy an impressive collection of resort-style amenities, including a full-time lifestyle director, tennis and pickleball courts, bocce ball, a state-of-the-art fitness center, game rooms, a splash pad, and heated resort-style pools. An on-site restaurant with poolside service and a vibrant calendar of social events and activities create a welcoming community where there is always something to enjoy. From its thoughtfully designed interior and spectacular lakefront setting to its exceptional outdoor entertaining space and outstanding community amenities, this beautiful Farnese model offers a wonderful opportunity to experience the very best of Florida living. Come discover what makes this home and Esplanade on Palmer Ranch so special!
Building Description: Contemporary
MLS Area: 34238 - Sarasota/Sarasota Square
Total Square Footage: 3,051
Price per Square Feet: $531.03
Total Floors: 1
Water: Public
Construction: Block, Stucco
Date Listed: 2026-10-29 00:00:00
Pool: Y
Pool Description: In Ground, Gunite, Indoor, Salt Water
Private Spa: Y
Furnished: Unfurnished
Windows: Double Pane Windows, Low-Emissivity Windows
Parking: Driveway, Garage Door Opener
Garage Description: Y
Garage Spaces: 2
Attached Garage: Y
Flooring: Tile
Roof: Tile
Heating: Electric
Cooling: Central Air
Fireplace: Y
Security: Gated Community, Smart Security System, Smoke Detector(S), Touchless Entry
Laundry: Laundry Room
Pets: Cats Ok, Dogs Ok
Sewer: Public Sewer
Lot Desc.: Cleared, In County, Landscaped, Sidewalk, Paved, Private
Parcel ID: 0138110025
Amenities: Fitness Center, Lobby Key Required, Pickleball Court(S), Pool, Recreation Facilities, Spa/Hot Tub, Tennis Court(S), Trail(S)
Listing Courtesy Of: Sarasellssarasota.com
saraleicht@sarasellssarasota.com
Esplanade on Palmer Ranch - Welcome to this beautifully appointed Farnese model in the highly sought-after, gated community of Esplanade on Palmer Ranch. Thoughtfully designed for both everyday comfort and effortless entertaining, this exceptional home offers an inviting open floor plan with two spacious bedrooms, a versatile den featuring a Murphy bed for overnight guests, and a separate dining room perfect for hosting family and friends. Quality craftsmanship and attention to detail are evident throughout, with elegant crown molding, 8-foot solid interior doors, tile flooring, and smart-home technology. The spacious living area flows seamlessly into a beautifully designed kitchen featuring stainless steel appliances, gas cooking, generous counter space, and a welcoming atmosphere that makes cooking and entertaining a pleasure. The true highlight of this home is its extraordinary outdoor living space and breathtaking wide lake views. Expansive pocketing sliding glass doors open to an oversized, extended screened lanai, creating a seamless connection between indoor and outdoor living. Overlooking a picturesque lake, this peaceful setting offers beautiful water views and abundant wildlife, providing the perfect backdrop for enjoying Florida's year-round sunshine. Designed to feel like your own private resort, the outdoor living area features a heated pool and spa with a spacious beach shelf, an outdoor kitchen with gas grill, and a beautiful gas fireplace that adds warmth and ambiance to evening gatherings. Whether enjoying morning coffee overlooking the lake, relaxing poolside, or entertaining friends and family, this exceptional space offers the ultimate Florida lifestyle. Beyond the home, residents of Esplanade on Palmer Ranch enjoy an impressive collection of resort-style amenities, including a full-time lifestyle director, tennis and pickleball courts, bocce ball, a state-of-the-art fitness center, game rooms, a splash pad, and heated resort-style pools. An on-site restaurant with poolside service and a vibrant calendar of social events and activities create a welcoming community where there is always something to enjoy. From its thoughtfully designed interior and spectacular lakefront setting to its exceptional outdoor entertaining space and outstanding community amenities, this beautiful Farnese model offers a wonderful opportunity to experience the very best of Florida living. Come discover what makes this home and Esplanade on Palmer Ranch so special!
Share Property
Additional Information:
Building Description: Contemporary
MLS Area: 34238 - Sarasota/Sarasota Square
Total Square Footage: 3,051
Price per Square Feet: $531.03
Total Floors: 1
Water: Public
Construction: Block, Stucco
Date Listed: 2026-10-29 00:00:00
Pool: Y
Pool Description: In Ground, Gunite, Indoor, Salt Water
Private Spa: Y
Furnished: Unfurnished
Windows: Double Pane Windows, Low-Emissivity Windows
Parking: Driveway, Garage Door Opener
Garage Description: Y
Garage Spaces: 2
Attached Garage: Y
Flooring: Tile
Roof: Tile
Heating: Electric
Cooling: Central Air
Fireplace: Y
Security: Gated Community, Smart Security System, Smoke Detector(S), Touchless Entry
Laundry: Laundry Room
Pets: Cats Ok, Dogs Ok
Sewer: Public Sewer
Lot Desc.: Cleared, In County, Landscaped, Sidewalk, Paved, Private
Parcel ID: 0138110025
Amenities: Fitness Center, Lobby Key Required, Pickleball Court(S), Pool, Recreation Facilities, Spa/Hot Tub, Tennis Court(S), Trail(S)
Map of 5380 Manchini Street, Sarasota, FL 34238
Listing Courtesy Of: Sarasellssarasota.com
saraleicht@sarasellssarasota.com
WORK WITH US
Get assistance in determining current property value, crafting a competitive offer, writing and negotiating a contract, and much more. Get in touch today!
Location
1201 6th Ave W. Suite 300
Bradenton, FL, 34205
Contact
THE WISZ TEAM 248-514-2579
 IDX information is provided exclusively for consumers’ personal, noncommercial use, that it may not be used for any purpose other than to identify prospective properties consumers may be interested in purchasing, and that the data is deemed reliable but is not guaranteed accurate by the MLS. The data relating to real estate for sale on this Website comes in part from the Broker Reciprocity Program (BR Program) of My Florida Regional MLS DBA Stellar MLS. The source of this real property information is the copyrighted and proprietary database compilation of the My Florida Regional MLS DBA Stellar MLS and © 2026. Information last refreshed: 2026-11-05 17:51:56

Our Web site Accessibility
We are committed to providing an accessible web site. If you have difficulty accessing content, have difficulty viewing a file on the web site, or notice any accessibility problems, please contact us to specify the nature of the accessibility issue and any assistive technology you use. We will strive to provide the content you need in the format you require.
We welcome your suggestions and comments about improving ongoing efforts to increase the accessibility of this web site.