5351 Bridge Street #38, Tampa, FL 33611
$1,299,900 - Pending


Property Details
Price: $1,299,900
Sq Ft: 2,804
($464 per sqft)
Bedrooms: 4
Bathrooms: 3
Partial Baths: 1
City:Tampa
County:Hillsborough
Type:Townhouse
Development:Inlet Shore
Subdivision:Inlet Shore Twnhms Ph 2C & 2D
Acres:0.0500
Virtual Tour/Floorplan:View
Year Built:2022
Listing Number:TB8532460
Status Code:Pending
Taxes:$12,784.69
Tax Year: 2025
Garage: 2
/ Y
Furnishings: Unfurnished
Pets Allowed: Breed Restrictions
Total Recurring Fees: $693
Total Recurring Fee Frequency: 0.00
Calculate Your Payment
Equipment:
Dishwasher
Disposal
Dryer
Gas Water Heater
Ice Maker
Microwave
Refrigerator
Tankless Water Heater
Washer
Interior Features:
Ceiling Fans(s)
Crown Molding
Elevator
High Ceilings
In Wall Pest System
Kitchen/Family Room Combo
Living Room/Dining Room Combo
Open Floorplan
Solid Surface Counters
Thermostat
Walk-In Closet(s)
Window Treatments
Exterior Features:
Balcony
Lighting
Sidewalk
View:
Water
Waterfront Description:
Bay/Harbor
Tampa Bay
View: Bay/Harbor - Full
Financial Information:
Taxes: $12,784.69
Tax Year: 2025
Association Fee: $693.30
Association Fee Frequency: Monthly
Room Dimensions:
Laundry: Laundry Closet
School Information:
Elementary School: Anderson-Hb
Middle School: Madison-Hb
Junior High: Madison-Hb
High School: Robinson-Hb
Save Property
View Virtual Tour
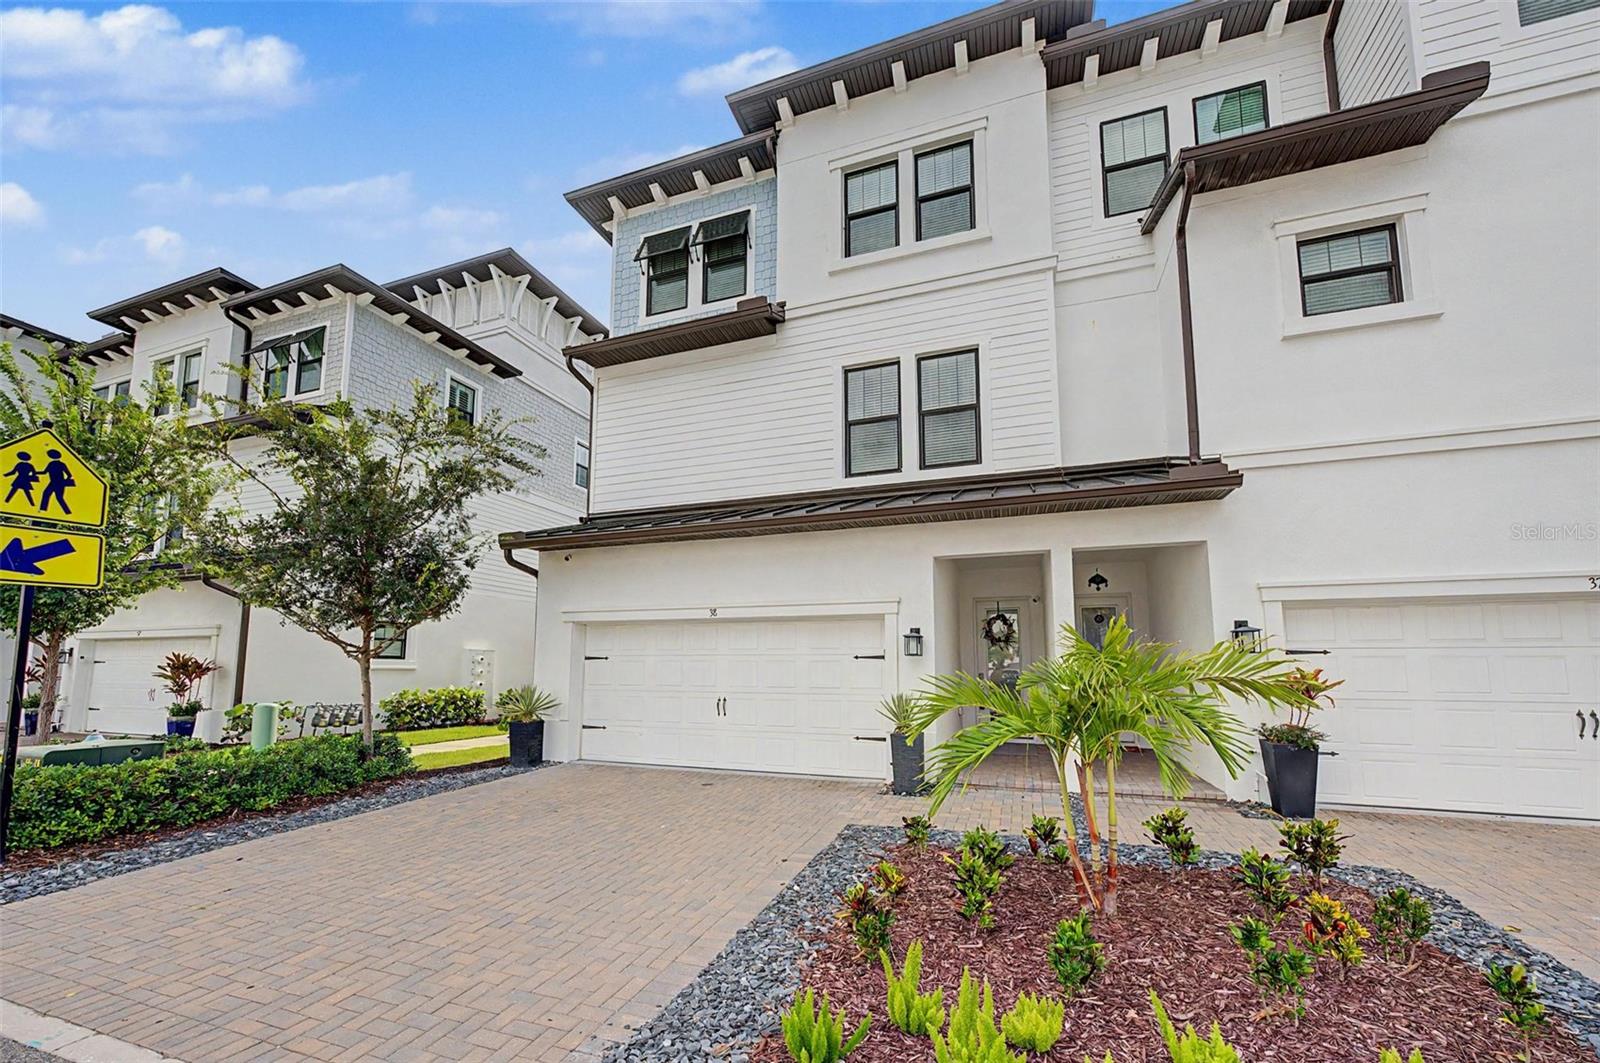
Waterfront living takes center stage in this impeccably maintained end-unit townhome within the gated Inlet Shores community of Westshore Marina District. Built in 2022 and offering nearly 3,000 square feet, this luxurious 4-bedroom, 3.5-bath residence combines low-maintenance living with endless water views, three impressive outdoor spaces, and thoughtfully designed interiors. Currently the only waterfront end unit townhome available in the community, it also remained HIGH & DRY and undisturbed by Hurricanes Helene and Milton. HOA covers water, sewer, trash, landscaping and flood insurance. Beautifully updated and exceptionally cared for, the home features fresh interior paint throughout, new kitchen and dining light fixtures, and an updated powder room with a new vanity, mirror, and lighting. The private elevator has also been professionally serviced annually. Premium construction and finishes include hurricane-impact windows, all-block construction, wood and tile flooring throughout—no carpet—and a whole-home water softener. A spacious 2-car garage provides generous parking and storage. The entry level offers a private guest suite with a full bathroom and flexible space ideal for visitors, an in-law suite, home office, fitness room, or bonus room. French doors open to a peaceful covered lanai overlooking the waterfront. The main living level was designed for both everyday comfort and entertaining. Natural light fills the open-concept living and dining areas, while the gourmet kitchen features quartz countertops, 42-inch cabinetry with decorative glass accents, a spacious walk-in pantry, a large center island with farmhouse sink, and GE Profile stainless steel appliances, including a new induction stove. The living room extends onto a second covered lanai with tropical-storm-rated Maestroshield Solar Screens (added in 2023), creating a seamless indoor-outdoor setting for dining, relaxing, and enjoying the view. The top floor is home to a serene primary suite with beautiful water views, a generously sized walk-in closet with custom built-ins, and a luxurious bathroom with double vanities and a frameless glass shower. Two additional bedrooms share a full bathroom with a tub, while the conveniently located laundry room completes the bedroom level. Above it all, the approximately 320-square-foot covered rooftop deck offers a spectacular setting for entertaining or unwinding while taking in panoramic Tampa Bay views. Maestroshield Solar Screens provide additional privacy and comfort -- and existing hookups allow for the future addition of an outdoor kitchen. Residents of Inlet Shores also enjoy waterfront walking paths, a community firepit, and a resort-style pool with cabanas. The HOA includes water, sewer, trash, landscaping, and flood insurance. Located in the heart of Westshore Marina District, the home is just steps from restaurants, shops, neighborhood events, and Duckweed Urban Grocery. Salt Shack and Hula Bay are only minutes away, along with convenient access to Hyde Park Village, International Plaza, Tampa International Airport, and the beaches. Offering exceptional upgrades, flexible living spaces, and some of the most captivating views in the community, this turnkey waterfront residence delivers the very best of South Tampa living.
Building Description: Contemporary
MLS Area: 33611 - Tampa
Total Square Footage: 2,804
Price per Square Feet: $463.59
Total Floors: 4
Water: Public
Construction: Block, Stucco, Frame
Date Listed: 2026-07-31 00:00:00
Furnished: Unfurnished
Parking: Garage Door Opener, Ground Level
Garage Description: Y
Garage Spaces: 2
Attached Garage: Y
Flooring: Tile, Wood
Roof: Metal
Heating: Central, Electric
Cooling: Central Air
Security: Gated Community
Laundry: Laundry Closet
Pets: Breed Restrictions
Sewer: Public Sewer
Parcel ID: A-08-30-18-C2R-
Listing Courtesy Of: Compass Florida Llc
l.swoboda@compass.com
Waterfront living takes center stage in this impeccably maintained end-unit townhome within the gated Inlet Shores community of Westshore Marina District. Built in 2022 and offering nearly 3,000 square feet, this luxurious 4-bedroom, 3.5-bath residence combines low-maintenance living with endless water views, three impressive outdoor spaces, and thoughtfully designed interiors. Currently the only waterfront end unit townhome available in the community, it also remained HIGH & DRY and undisturbed by Hurricanes Helene and Milton. HOA covers water, sewer, trash, landscaping and flood insurance. Beautifully updated and exceptionally cared for, the home features fresh interior paint throughout, new kitchen and dining light fixtures, and an updated powder room with a new vanity, mirror, and lighting. The private elevator has also been professionally serviced annually. Premium construction and finishes include hurricane-impact windows, all-block construction, wood and tile flooring throughout—no carpet—and a whole-home water softener. A spacious 2-car garage provides generous parking and storage. The entry level offers a private guest suite with a full bathroom and flexible space ideal for visitors, an in-law suite, home office, fitness room, or bonus room. French doors open to a peaceful covered lanai overlooking the waterfront. The main living level was designed for both everyday comfort and entertaining. Natural light fills the open-concept living and dining areas, while the gourmet kitchen features quartz countertops, 42-inch cabinetry with decorative glass accents, a spacious walk-in pantry, a large center island with farmhouse sink, and GE Profile stainless steel appliances, including a new induction stove. The living room extends onto a second covered lanai with tropical-storm-rated Maestroshield Solar Screens (added in 2023), creating a seamless indoor-outdoor setting for dining, relaxing, and enjoying the view. The top floor is home to a serene primary suite with beautiful water views, a generously sized walk-in closet with custom built-ins, and a luxurious bathroom with double vanities and a frameless glass shower. Two additional bedrooms share a full bathroom with a tub, while the conveniently located laundry room completes the bedroom level. Above it all, the approximately 320-square-foot covered rooftop deck offers a spectacular setting for entertaining or unwinding while taking in panoramic Tampa Bay views. Maestroshield Solar Screens provide additional privacy and comfort -- and existing hookups allow for the future addition of an outdoor kitchen. Residents of Inlet Shores also enjoy waterfront walking paths, a community firepit, and a resort-style pool with cabanas. The HOA includes water, sewer, trash, landscaping, and flood insurance. Located in the heart of Westshore Marina District, the home is just steps from restaurants, shops, neighborhood events, and Duckweed Urban Grocery. Salt Shack and Hula Bay are only minutes away, along with convenient access to Hyde Park Village, International Plaza, Tampa International Airport, and the beaches. Offering exceptional upgrades, flexible living spaces, and some of the most captivating views in the community, this turnkey waterfront residence delivers the very best of South Tampa living.
Share Property
Additional Information:
Building Description: Contemporary
MLS Area: 33611 - Tampa
Total Square Footage: 2,804
Price per Square Feet: $463.59
Total Floors: 4
Water: Public
Construction: Block, Stucco, Frame
Date Listed: 2026-07-31 00:00:00
Furnished: Unfurnished
Parking: Garage Door Opener, Ground Level
Garage Description: Y
Garage Spaces: 2
Attached Garage: Y
Flooring: Tile, Wood
Roof: Metal
Heating: Central, Electric
Cooling: Central Air
Security: Gated Community
Laundry: Laundry Closet
Pets: Breed Restrictions
Sewer: Public Sewer
Parcel ID: A-08-30-18-C2R-
Map of 5351 Bridge Street #38, Tampa, FL 33611
Listing Courtesy Of: Compass Florida Llc
l.swoboda@compass.com
WORK WITH US
Get assistance in determining current property value, crafting a competitive offer, writing and negotiating a contract, and much more. Get in touch today!
Location
1201 6th Ave W. Suite 300
Bradenton, FL, 34205
Contact
THE WISZ TEAM 248-514-2579
 IDX information is provided exclusively for consumers’ personal, noncommercial use, that it may not be used for any purpose other than to identify prospective properties consumers may be interested in purchasing, and that the data is deemed reliable but is not guaranteed accurate by the MLS. The data relating to real estate for sale on this Website comes in part from the Broker Reciprocity Program (BR Program) of My Florida Regional MLS DBA Stellar MLS. The source of this real property information is the copyrighted and proprietary database compilation of the My Florida Regional MLS DBA Stellar MLS and © 2026. Information last refreshed: 2026-11-04 15:52:33

Our Web site Accessibility
We are committed to providing an accessible web site. If you have difficulty accessing content, have difficulty viewing a file on the web site, or notice any accessibility problems, please contact us to specify the nature of the accessibility issue and any assistive technology you use. We will strive to provide the content you need in the format you require.
We welcome your suggestions and comments about improving ongoing efforts to increase the accessibility of this web site.