5337 Cortez Court, Cape Coral, FL 33904
$1,535,000 - For Sale


Property Details
Price: $1,535,000
Sq Ft: 2,883
($532 per sqft)
Bedrooms: 4
Bathrooms: 2
Partial Baths: 1
City:Cape Coral
County:Lee
Type:Single Family
Development:Cape Coral Point
Subdivision:Cape Coral Pt 2
Acres:0.2300
Virtual Tour/Floorplan:View
Year Built:2014
Listing Number:C7531974
Status Code:A-Active
Taxes:$20,574.75
Tax Year: 2025
Garage: 3
/ Y
Furnishings: Negotiable
Calculate Your Payment
Equipment:
Bar Fridge
Built-In Oven
Dishwasher
Disposal
Dryer
Electric Cooktop
Exhaust Fan
Microwave
Refrigerator
Washer
Whole House R.O. System
Wine Refrigerator
Interior Features:
Built-in Features
Ceiling Fans(s)
Coffered Ceiling(s)
Crown Molding
Eat-in Kitchen
High Ceilings
Open Floorplan
Primary Bedroom Main Floor
Split Bedroom
Stone Counters
Tray Ceiling(s)
Vaulted Ceiling(s)
Walk-In Closet(s)
Wet Bar
Window Treatments
Exterior Features:
Lighting
Outdoor Grill
Outdoor Kitchen
View:
Water
Waterfront Description:
Canal - Saltwater
Bridges - No Fixed Bridges
Lift - Covered
Sailboat Water
Seawall - Concrete
View: Canal
Financial Information:
Taxes: $20,574.75
Tax Year: 2025
Room Dimensions:
Laundry: Inside, Laundry Room, Sink
Save Property
View Virtual Tour
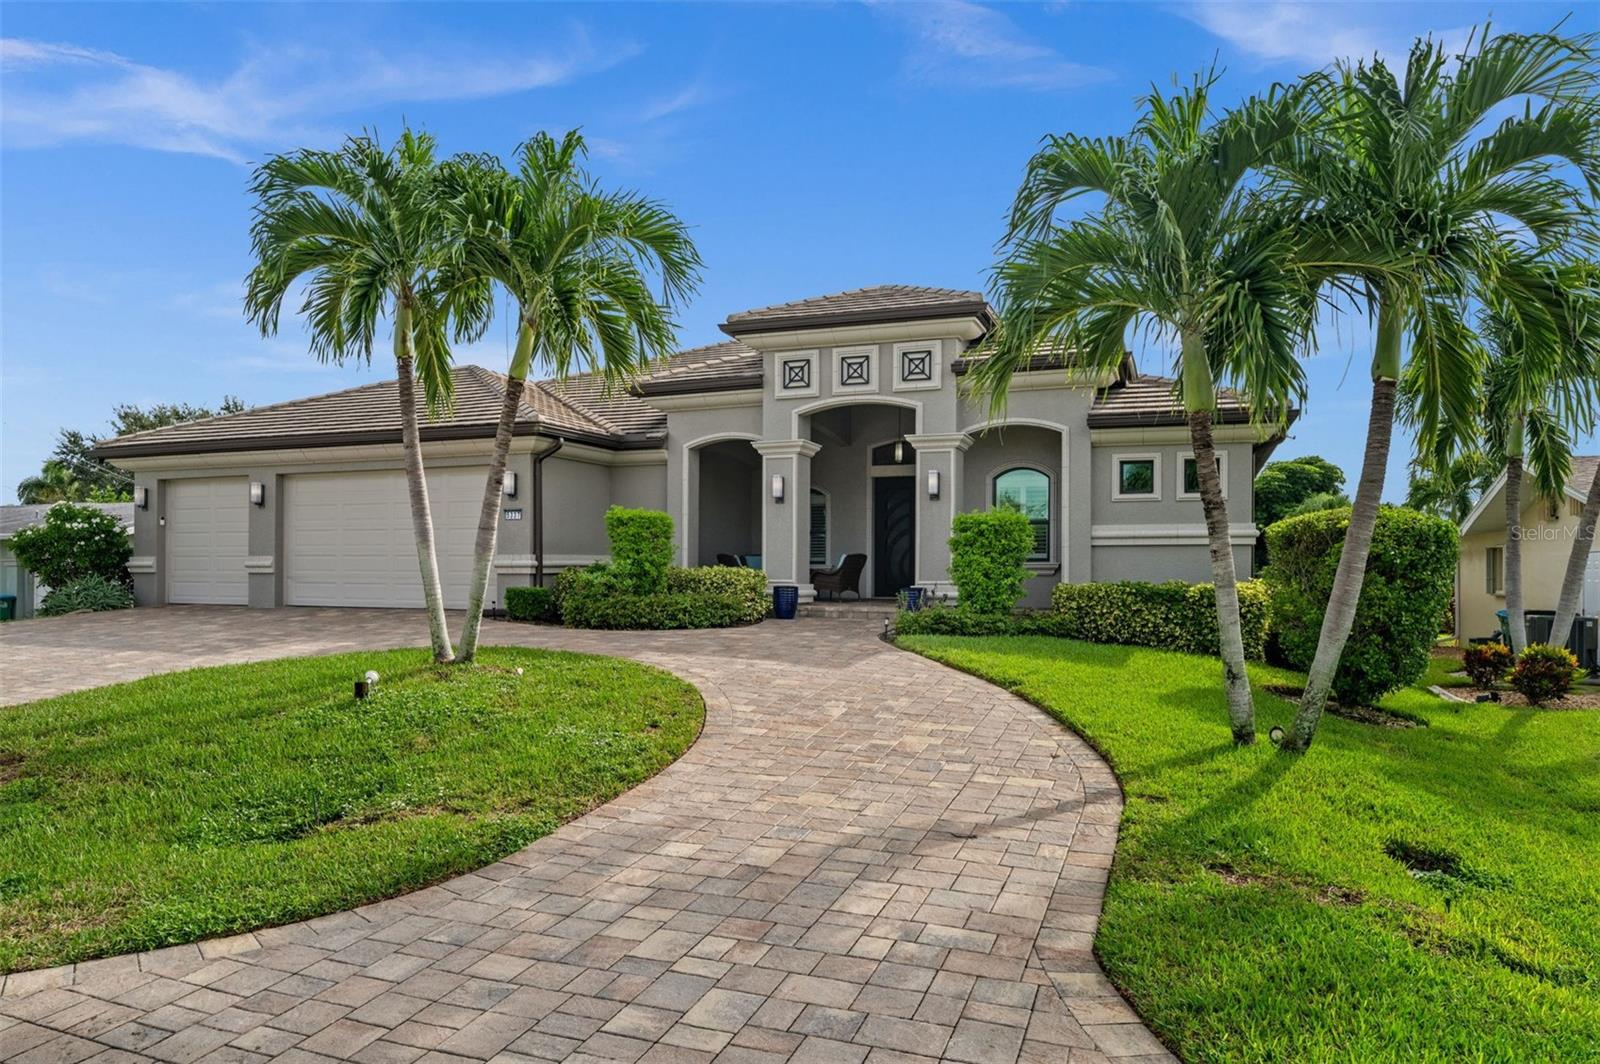
DIRECT GULF ACCESS IN CAPE CORAL’S FAMOUS YACHT CLUB AREA. JUST MINUTES TO OPEN WATER WITH NO BRIDGES! This custom-built 4-bedroom, 3-bath home offers 2,883 square feet of beautifully designed living space and is truly made for entertaining. From the paver circle driveway, mature tropical landscaping and striking custom steel-and-glass entry doors, this home makes an impressive first impression. Inside, the huge open great room features soaring tray ceilings, crown molding and dramatic 90-degree zero-corner sliding doors that open the home to the lanai and pool. The spacious kitchen is designed for gathering, with granite countertops, glass tile backsplash, stainless appliances, glass cooktop, wall oven, stainless vent hood, center island, walk-in pantry and an oversized breakfast bar with plenty of room for family and guests. A separate wet bar with wine cooler adds even more entertaining space. At the rear of the home, a comfortable family room overlooks the pool and canal and can easily serve as a media room, TV room or quiet retreat. The large primary suite has direct access to the lanai and features walk-in closets, dual vanities, a soaking tub and a large walk-in shower. Outside is where the Florida lifestyle really comes together. The expansive screened lanai includes a heated pool, outdoor kitchen, bar and plenty of covered space for dining and relaxing. Boaters will love the dock with captain’s walk, covered boat lift and incredibly fast, bridge-free access to open water in less than five minutes. From here, it’s an easy boat ride to waterfront restaurants, beaches, the Caloosahatchee River and the Gulf. Additional features include hurricane-impact windows and doors, a modern tile roof and an oversized 3-car garage with extra room for a workshop or storage. The property has never flooded during any storm. A fantastic Yacht Club location, exceptional boating access and an entertaining-focused floor plan make this a standout Cape Coral waterfront home.
Building Description: Florida, Ranch
MLS Area: 33904 - Cape Coral
Total Square Footage: 3,559
Price per Square Feet: $532.43
Total Floors: 1
Water: Public
Construction: Stucco
Date Listed: 2026-10-27 00:00:00
Pool: Y
Pool Description: In Ground, Heated, Lighting, Screen Enclosure
Furnished: Negotiable
Parking: Circular Driveway, Driveway, Garage Door Opener, Guest, Oversized, Workshop In Garage
Garage Description: Y
Garage Spaces: 3
Attached Garage: Y
Flooring: Tile, Vinyl
Roof: Tile
Heating: Central, Electric
Cooling: Central Air, Mini-Split Unit(S)
Laundry: Inside, Laundry Room, Sink
Sewer: Public Sewer
Parcel ID: 13-45-23-C3-001
Listing Courtesy Of: Century 21 Selling Paradise
christine.blasses@gmail.com
DIRECT GULF ACCESS IN CAPE CORAL’S FAMOUS YACHT CLUB AREA. JUST MINUTES TO OPEN WATER WITH NO BRIDGES! This custom-built 4-bedroom, 3-bath home offers 2,883 square feet of beautifully designed living space and is truly made for entertaining. From the paver circle driveway, mature tropical landscaping and striking custom steel-and-glass entry doors, this home makes an impressive first impression. Inside, the huge open great room features soaring tray ceilings, crown molding and dramatic 90-degree zero-corner sliding doors that open the home to the lanai and pool. The spacious kitchen is designed for gathering, with granite countertops, glass tile backsplash, stainless appliances, glass cooktop, wall oven, stainless vent hood, center island, walk-in pantry and an oversized breakfast bar with plenty of room for family and guests. A separate wet bar with wine cooler adds even more entertaining space. At the rear of the home, a comfortable family room overlooks the pool and canal and can easily serve as a media room, TV room or quiet retreat. The large primary suite has direct access to the lanai and features walk-in closets, dual vanities, a soaking tub and a large walk-in shower. Outside is where the Florida lifestyle really comes together. The expansive screened lanai includes a heated pool, outdoor kitchen, bar and plenty of covered space for dining and relaxing. Boaters will love the dock with captain’s walk, covered boat lift and incredibly fast, bridge-free access to open water in less than five minutes. From here, it’s an easy boat ride to waterfront restaurants, beaches, the Caloosahatchee River and the Gulf. Additional features include hurricane-impact windows and doors, a modern tile roof and an oversized 3-car garage with extra room for a workshop or storage. The property has never flooded during any storm. A fantastic Yacht Club location, exceptional boating access and an entertaining-focused floor plan make this a standout Cape Coral waterfront home.
Share Property
Additional Information:
Building Description: Florida, Ranch
MLS Area: 33904 - Cape Coral
Total Square Footage: 3,559
Price per Square Feet: $532.43
Total Floors: 1
Water: Public
Construction: Stucco
Date Listed: 2026-10-27 00:00:00
Pool: Y
Pool Description: In Ground, Heated, Lighting, Screen Enclosure
Furnished: Negotiable
Parking: Circular Driveway, Driveway, Garage Door Opener, Guest, Oversized, Workshop In Garage
Garage Description: Y
Garage Spaces: 3
Attached Garage: Y
Flooring: Tile, Vinyl
Roof: Tile
Heating: Central, Electric
Cooling: Central Air, Mini-Split Unit(S)
Laundry: Inside, Laundry Room, Sink
Sewer: Public Sewer
Parcel ID: 13-45-23-C3-001
Map of 5337 Cortez Court, Cape Coral, FL 33904
Listing Courtesy Of: Century 21 Selling Paradise
christine.blasses@gmail.com
WORK WITH US
Get assistance in determining current property value, crafting a competitive offer, writing and negotiating a contract, and much more. Get in touch today!
Location
1201 6th Ave W. Suite 300
Bradenton, FL, 34205
Contact
THE WISZ TEAM 248-514-2579
 IDX information is provided exclusively for consumers’ personal, noncommercial use, that it may not be used for any purpose other than to identify prospective properties consumers may be interested in purchasing, and that the data is deemed reliable but is not guaranteed accurate by the MLS. The data relating to real estate for sale on this Website comes in part from the Broker Reciprocity Program (BR Program) of My Florida Regional MLS DBA Stellar MLS. The source of this real property information is the copyrighted and proprietary database compilation of the My Florida Regional MLS DBA Stellar MLS and © 2026. Information last refreshed: 2026-11-03 18:03:49

Our Web site Accessibility
We are committed to providing an accessible web site. If you have difficulty accessing content, have difficulty viewing a file on the web site, or notice any accessibility problems, please contact us to specify the nature of the accessibility issue and any assistive technology you use. We will strive to provide the content you need in the format you require.
We welcome your suggestions and comments about improving ongoing efforts to increase the accessibility of this web site.