5325 Anthony Lane, Sarasota, FL 34233
$764,900 - For Sale
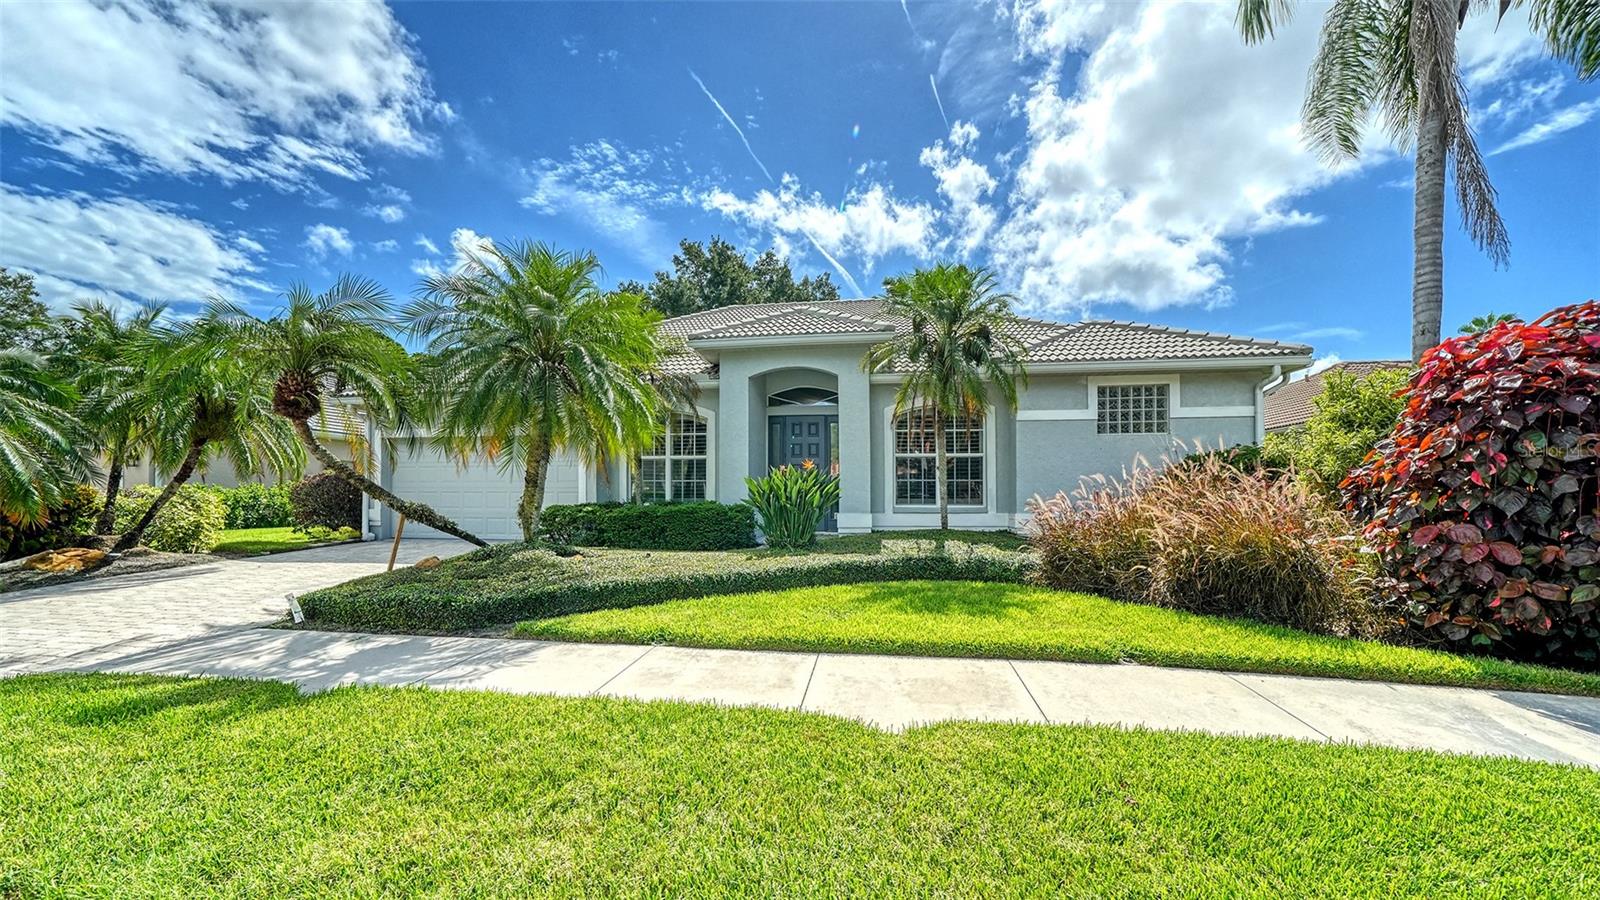


Property Details
Price: $764,900
Sq Ft: 2,514
($304 per sqft)
Bedrooms: 3
Bathrooms: 3
City:Sarasota
County:Sarasota
Type:Single Family
Development:Not Assigned
Subdivision:Ashton Glen
Acres:0.2300
Virtual Tour/Floorplan:View
Year Built:2008
Listing Number:A4702106
Status Code:A-Active
Taxes:$4,411.86
Tax Year: 2025
Garage: 2
/ Y
Furnishings: Unfurnished
Pets Allowed: Yes
Total Recurring Fees: $121
Total Recurring Fee Frequency: 0.00
Calculate Your Payment
Equipment:
Built-In Oven
Cooktop
Dishwasher
Disposal
Dryer
Electric Water Heater
Exhaust Fan
Microwave
Range
Refrigerator
Washer
Interior Features:
Cathedral Ceiling(s)
Ceiling Fans(s)
Central Vaccum
Crown Molding
Eat-in Kitchen
High Ceilings
Kitchen/Family Room Combo
Living Room/Dining Room Combo
Primary Bedroom Main Floor
Solid Surface Counters
Solid Wood Cabinets
Split Bedroom
Thermostat
Walk-In Closet(s)
Window Treatments
Exterior Features:
Hurricane Shutters
Private Mailbox
Sidewalk
View:
Garden
Financial Information:
Taxes: $4,411.86
Tax Year: 2025
Association Fee: $363.00
Association Fee Frequency: Quarterly
Room Dimensions:
Laundry: Inside
School Information:
Elementary School: Ashton Elementary
Middle School: Sarasota Middle
Junior High: Sarasota Middle
High School: Riverview High
Save Property
View Virtual Tour
Beautiful Custom Pool Home in an Exclusive Sarasota Enclave! Pride of ownership shines throughout this beautifully maintained, one-owner, custom-built 3-bedroom, 3-bath pool home in Ashton Glen, an intimate enclave of just 47 homes. Freshly painted throughout, including all walls, ceilings, closets, and trim, this inviting residence offers spacious living areas, soaring ceilings, and a desirable open split-bedroom floor plan, complete with a separate den or study. The expansive living room features triple pocket sliding glass doors that open completely to the pool and outdoor sitting area, creating a wonderful indoor-outdoor living experience and allowing you to enjoy the Florida lifestyle year-round. The generously sized primary suite offers direct access to the pool, two walk-in closets, and a spacious ensuite bath featuring a garden tub, separate walk-in shower, and dual split vanities. The large eat-in kitchen provides beautiful granite countertops, ample cabinetry, and a pantry. Additional living spaces include a formal dining room and a separate den or study. The home has been thoughtfully maintained and updated, including a newer air conditioning system (approximately 2 years old) and dishwasher (approximately 4 years old). A Maytag washer and dryer are also included. Location is another outstanding feature. Ashton Glen is less than a mile from the Legacy Trail trailhead, offering convenient access to miles of paved trails for biking, walking, and running, extending from downtown Sarasota south toward North Port. The community is also conveniently located near Ashton Elementary and Sarasota Middle School, making this an especially desirable location for those seeking access to Sarasota County schools. If you are looking for a spacious, well-maintained custom pool home in an intimate community with an outstanding Sarasota location, this property deserves your attention. Come see everything this special home has to offer!
Building Description: Ranch, Traditional
MLS Area: 34233 - Sarasota
Total Square Footage: 3,133
Price per Square Feet: $304.26
Total Floors: 1
Water: Public
Construction: Block, Stucco
Date Listed: 2026-08-10 00:00:00
Pool: Y
Pool Description: Gunite
Furnished: Unfurnished
Windows: Aluminum Frames, Blinds, Double Pane Windows, Drapes, Shades, Window Treatments
Parking: Ground Level, Guest, On Street
Garage Description: Y
Garage Spaces: 2
Attached Garage: Y
Flooring: Carpet, Ceramic Tile
Roof: Tile
Heating: Central
Cooling: Central Air
Laundry: Inside
Pets: Yes
Sewer: Public Sewer
Lot Desc.: In County, Street Dead-End
Parcel ID: 0090020008
Listing Courtesy Of: Re/Max Alliance Group
greg@gregsheller.com
Beautiful Custom Pool Home in an Exclusive Sarasota Enclave! Pride of ownership shines throughout this beautifully maintained, one-owner, custom-built 3-bedroom, 3-bath pool home in Ashton Glen, an intimate enclave of just 47 homes. Freshly painted throughout, including all walls, ceilings, closets, and trim, this inviting residence offers spacious living areas, soaring ceilings, and a desirable open split-bedroom floor plan, complete with a separate den or study. The expansive living room features triple pocket sliding glass doors that open completely to the pool and outdoor sitting area, creating a wonderful indoor-outdoor living experience and allowing you to enjoy the Florida lifestyle year-round. The generously sized primary suite offers direct access to the pool, two walk-in closets, and a spacious ensuite bath featuring a garden tub, separate walk-in shower, and dual split vanities. The large eat-in kitchen provides beautiful granite countertops, ample cabinetry, and a pantry. Additional living spaces include a formal dining room and a separate den or study. The home has been thoughtfully maintained and updated, including a newer air conditioning system (approximately 2 years old) and dishwasher (approximately 4 years old). A Maytag washer and dryer are also included. Location is another outstanding feature. Ashton Glen is less than a mile from the Legacy Trail trailhead, offering convenient access to miles of paved trails for biking, walking, and running, extending from downtown Sarasota south toward North Port. The community is also conveniently located near Ashton Elementary and Sarasota Middle School, making this an especially desirable location for those seeking access to Sarasota County schools. If you are looking for a spacious, well-maintained custom pool home in an intimate community with an outstanding Sarasota location, this property deserves your attention. Come see everything this special home has to offer!
Share Property
Additional Information:
Building Description: Ranch, Traditional
MLS Area: 34233 - Sarasota
Total Square Footage: 3,133
Price per Square Feet: $304.26
Total Floors: 1
Water: Public
Construction: Block, Stucco
Date Listed: 2026-08-10 00:00:00
Pool: Y
Pool Description: Gunite
Furnished: Unfurnished
Windows: Aluminum Frames, Blinds, Double Pane Windows, Drapes, Shades, Window Treatments
Parking: Ground Level, Guest, On Street
Garage Description: Y
Garage Spaces: 2
Attached Garage: Y
Flooring: Carpet, Ceramic Tile
Roof: Tile
Heating: Central
Cooling: Central Air
Laundry: Inside
Pets: Yes
Sewer: Public Sewer
Lot Desc.: In County, Street Dead-End
Parcel ID: 0090020008
Map of 5325 Anthony Lane, Sarasota, FL 34233
Listing Courtesy Of: Re/Max Alliance Group
greg@gregsheller.com
WORK WITH US
Get assistance in determining current property value, crafting a competitive offer, writing and negotiating a contract, and much more. Get in touch today!
Location
1201 6th Ave W. Suite 300
Bradenton, FL, 34205
Contact
THE WISZ TEAM 248-514-2579
 IDX information is provided exclusively for consumers’ personal, noncommercial use, that it may not be used for any purpose other than to identify prospective properties consumers may be interested in purchasing, and that the data is deemed reliable but is not guaranteed accurate by the MLS. The data relating to real estate for sale on this Website comes in part from the Broker Reciprocity Program (BR Program) of My Florida Regional MLS DBA Stellar MLS. The source of this real property information is the copyrighted and proprietary database compilation of the My Florida Regional MLS DBA Stellar MLS and © 2026. Information last refreshed: 2026-11-16 19:33:40

Our Web site Accessibility
We are committed to providing an accessible web site. If you have difficulty accessing content, have difficulty viewing a file on the web site, or notice any accessibility problems, please contact us to specify the nature of the accessibility issue and any assistive technology you use. We will strive to provide the content you need in the format you require.
We welcome your suggestions and comments about improving ongoing efforts to increase the accessibility of this web site.