5318 Loon Nest Court, Apollo Beach, FL 33572
$960,000 - For Sale


Property Details
Price: $960,000
Sq Ft: 3,699
($260 per sqft)
Bedrooms: 4
Bathrooms: 3
City:Apollo Beach
County:Hillsborough
Type:Single Family
Development:Mirabay Ph 3C-1
Subdivision:Mirabay Ph 3C-1
Acres:0.2200
Virtual Tour/Floorplan:View
Year Built:2006
Listing Number:TB8508996
Status Code:Active Under Contract
Taxes:$23,451.00
Tax Year: 2025
Garage: 3
/ Y
Furnishings: Unfurnished
Pets Allowed: Cats OK, Dogs OK
Total Recurring Fees: $16
Total Recurring Fee Frequency: 0.00
Calculate Your Payment
Equipment:
Built-In Oven
Convection Oven
Cooktop
Dishwasher
Disposal
Gas Water Heater
Microwave
Range Hood
Interior Features:
Ceiling Fans(s)
Central Vaccum
Crown Molding
Eat-in Kitchen
High Ceilings
Kitchen/Family Room Combo
Open Floorplan
Primary Bedroom Main Floor
Solid Surface Counters
Solid Wood Cabinets
Thermostat
Walk-In Closet(s)
Window Treatments
Exterior Features:
Balcony
Hurricane Shutters
Lighting
Outdoor Grill
Outdoor Kitchen
Private Mailbox
Sidewalk
View:
Pool
Water
Waterfront Description:
Canal - Brackish
Mira Bay Lagoon Canal
View: Canal
Amenities:
Basketball Court
Clubhouse
Gated
Pickleball Court(s)
Playground
Pool
Tennis Court(s)
Financial Information:
Taxes: $23,451.00
Tax Year: 2025
Association Fee: $190.00
Association Fee Frequency: Annually
Room Dimensions:
Laundry: Electric Dryer Hookup, Inside, Laundry Room
School Information:
Elementary School: Apollo Beach-Hb
Middle School: Eisenhower-Hb
Junior High: Eisenhower-Hb
High School: Lennard-Hb
Save Property
View Virtual Tour
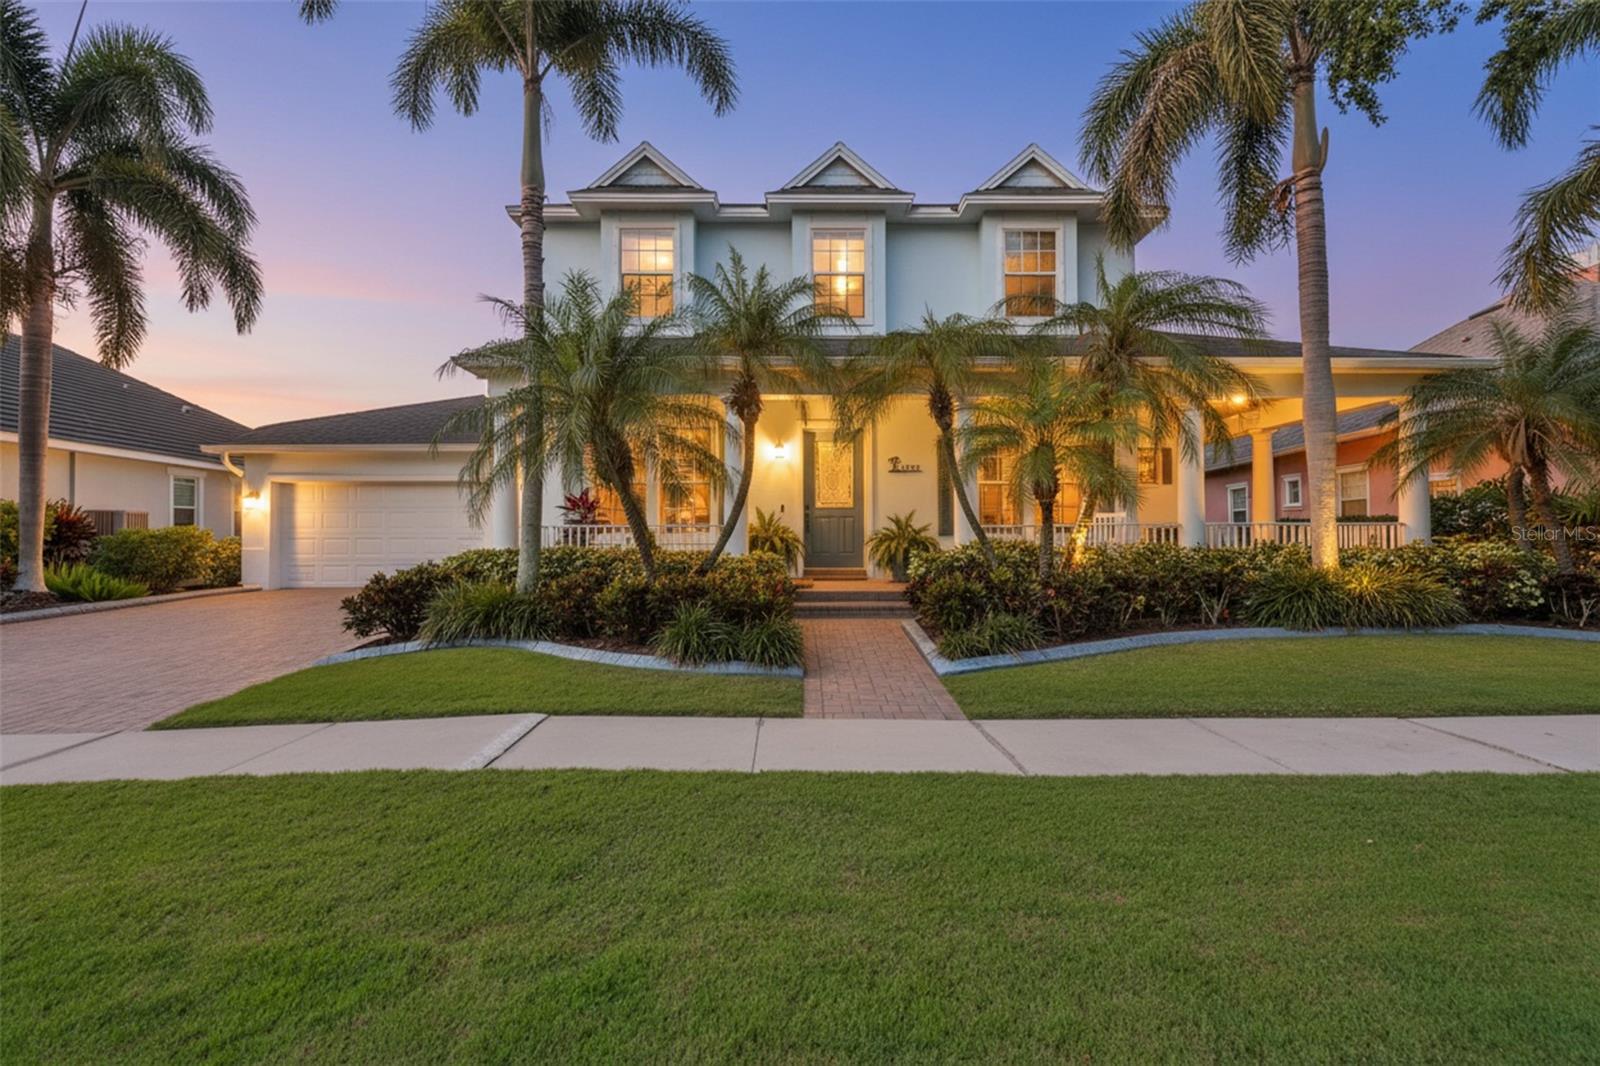
Under contract-accepting backup offers. PRICE REDUCED - Come see this traditional Key West style waterfront pool home in the amenity-rich MiraBay community. Beautiful views of the pool, lawn and canal frame this bright, sunny, open floorplan home. Your outdoor, poolside lifestyle is made easy with the pebble tech pool surface, freshly sealed paver decking, dock and outdoor kitchen. All flooring is hard surface with hardwood in each of the bedrooms, the upstairs bonus room, as well as the formal dining room and library/study. No carpet. The airy kitchen and living area have marble floors - easy maintenance and stay cool! The granite countertop's sandy color gives the home a casual beachy feel. There is a breakfast bar with pendant lighting and the kitchen nook boasting that beautiful view of the pool and grassy lawn leading to the canal. Built-ins abound in this home including the closets of each room. The butler's pantry and adjoining walk-in pantry are generously-sized. Three single-light French doors all lead to the fully screened lanai from the master, the kitchen nook, and the secondary bedroom/bath hallway. The master suite encompasses the entire west side of the home, giving privacy. The bath has a large tub and separate shower, enclosed water closet, dual closets, double sinks, pocket doors, and ample storage. The bright and open family room has a gas log fireplace and wood mantle flanked by custom cabinets and shelving with beadboard accents. Bedroom 2 downstairs offers lovely water views of the canal, with a full bath adjacent in the hallway, which also includes a french door to the lanai serving as a convenient poolside bathroom. Beautiful highly polished wood stairs lead to the roomy bonus room, two bedrooms, and a full bath with pocket door closures. A separate alcove and closet upstairs are handy for extra storage. The bonus room balcony faces breathtaking sunset views. Additional upgrades include complete home hurricane door and window system, plantation shutters, woven wood blinds, full rain gutters, new roof April 2025, neutral paint colors, central vacuum system, concrete curb landscape borders, built in shelving in the garage, a pool child safety screen fence, and recirculating water heater. The dock has a separate breaker box and electric sleeve ready for a custom boat lift. A recently completed 4 Point Inspection is available for review. As a resident of MiraBay, amenities such as tennis, pickleball, basketball, a fitness center and a gorgeous resort-style heated pool are yours to enjoy. Make your plans to tour this turn-key waterfront home today! **Flood Insurance Policy is transferable to new owner** one or more photos are virtually staged.
Building Description: Coastal, Florida, Traditional
MLS Area: 33572 - Apollo Beach / Ruskin
Total Square Footage: 5,236
Price per Square Feet: $259.53
Total Floors: 2
Water: Public
Construction: Block, Stucco
Date Listed: 2026-05-26 00:00:00
Pool: Y
Pool Description: Auto Cleaner, Child Safety Fence, Deck, Gunite, In Ground, Lighting, Pool Sweep, Screen Enclosure
Furnished: Unfurnished
Windows: Double Pane Windows, Shutters, Window Treatments
Parking: Driveway, Garage Door Opener, Tandem
Garage Description: Y
Garage Spaces: 3
Attached Garage: Y
Flooring: Ceramic Tile, Marble, Wood
Roof: Shingle
Heating: Gas
Cooling: Central Air
Fireplace: Y
Security: Gated Community
Laundry: Electric Dryer Hookup, Inside, Laundry Room
Pets: Cats Ok, Dogs Ok
Sewer: Public Sewer
Lot Desc.: Cul-De-Sac, Flood Insurance Required, Flood Zone, City Limits, In County, Landscaped, Sidewalk, Paved
Parcel ID: U-32-31-19-79Y-
Amenities: Basketball Court, Clubhouse, Gated, Pickleball Court(S), Playground, Pool, Tennis Court(S)
Listing Courtesy Of: Star Bay Realty Corp.
tameraselindh@gmail.com
Under contract-accepting backup offers. PRICE REDUCED - Come see this traditional Key West style waterfront pool home in the amenity-rich MiraBay community. Beautiful views of the pool, lawn and canal frame this bright, sunny, open floorplan home. Your outdoor, poolside lifestyle is made easy with the pebble tech pool surface, freshly sealed paver decking, dock and outdoor kitchen. All flooring is hard surface with hardwood in each of the bedrooms, the upstairs bonus room, as well as the formal dining room and library/study. No carpet. The airy kitchen and living area have marble floors - easy maintenance and stay cool! The granite countertop's sandy color gives the home a casual beachy feel. There is a breakfast bar with pendant lighting and the kitchen nook boasting that beautiful view of the pool and grassy lawn leading to the canal. Built-ins abound in this home including the closets of each room. The butler's pantry and adjoining walk-in pantry are generously-sized. Three single-light French doors all lead to the fully screened lanai from the master, the kitchen nook, and the secondary bedroom/bath hallway. The master suite encompasses the entire west side of the home, giving privacy. The bath has a large tub and separate shower, enclosed water closet, dual closets, double sinks, pocket doors, and ample storage. The bright and open family room has a gas log fireplace and wood mantle flanked by custom cabinets and shelving with beadboard accents. Bedroom 2 downstairs offers lovely water views of the canal, with a full bath adjacent in the hallway, which also includes a french door to the lanai serving as a convenient poolside bathroom. Beautiful highly polished wood stairs lead to the roomy bonus room, two bedrooms, and a full bath with pocket door closures. A separate alcove and closet upstairs are handy for extra storage. The bonus room balcony faces breathtaking sunset views. Additional upgrades include complete home hurricane door and window system, plantation shutters, woven wood blinds, full rain gutters, new roof April 2025, neutral paint colors, central vacuum system, concrete curb landscape borders, built in shelving in the garage, a pool child safety screen fence, and recirculating water heater. The dock has a separate breaker box and electric sleeve ready for a custom boat lift. A recently completed 4 Point Inspection is available for review. As a resident of MiraBay, amenities such as tennis, pickleball, basketball, a fitness center and a gorgeous resort-style heated pool are yours to enjoy. Make your plans to tour this turn-key waterfront home today! **Flood Insurance Policy is transferable to new owner** one or more photos are virtually staged.
Share Property
Additional Information:
Building Description: Coastal, Florida, Traditional
MLS Area: 33572 - Apollo Beach / Ruskin
Total Square Footage: 5,236
Price per Square Feet: $259.53
Total Floors: 2
Water: Public
Construction: Block, Stucco
Date Listed: 2026-05-26 00:00:00
Pool: Y
Pool Description: Auto Cleaner, Child Safety Fence, Deck, Gunite, In Ground, Lighting, Pool Sweep, Screen Enclosure
Furnished: Unfurnished
Windows: Double Pane Windows, Shutters, Window Treatments
Parking: Driveway, Garage Door Opener, Tandem
Garage Description: Y
Garage Spaces: 3
Attached Garage: Y
Flooring: Ceramic Tile, Marble, Wood
Roof: Shingle
Heating: Gas
Cooling: Central Air
Fireplace: Y
Security: Gated Community
Laundry: Electric Dryer Hookup, Inside, Laundry Room
Pets: Cats Ok, Dogs Ok
Sewer: Public Sewer
Lot Desc.: Cul-De-Sac, Flood Insurance Required, Flood Zone, City Limits, In County, Landscaped, Sidewalk, Paved
Parcel ID: U-32-31-19-79Y-
Amenities: Basketball Court, Clubhouse, Gated, Pickleball Court(S), Playground, Pool, Tennis Court(S)
Map of 5318 Loon Nest Court, Apollo Beach, FL 33572
Listing Courtesy Of: Star Bay Realty Corp.
tameraselindh@gmail.com
WORK WITH US
Get assistance in determining current property value, crafting a competitive offer, writing and negotiating a contract, and much more. Get in touch today!
Location
1201 6th Ave W. Suite 300
Bradenton, FL, 34205
Contact
THE WISZ TEAM 248-514-2579
 IDX information is provided exclusively for consumers’ personal, noncommercial use, that it may not be used for any purpose other than to identify prospective properties consumers may be interested in purchasing, and that the data is deemed reliable but is not guaranteed accurate by the MLS. The data relating to real estate for sale on this Website comes in part from the Broker Reciprocity Program (BR Program) of My Florida Regional MLS DBA Stellar MLS. The source of this real property information is the copyrighted and proprietary database compilation of the My Florida Regional MLS DBA Stellar MLS and © 2026. Information last refreshed: 2026-11-08 02:34:48

Our Web site Accessibility
We are committed to providing an accessible web site. If you have difficulty accessing content, have difficulty viewing a file on the web site, or notice any accessibility problems, please contact us to specify the nature of the accessibility issue and any assistive technology you use. We will strive to provide the content you need in the format you require.
We welcome your suggestions and comments about improving ongoing efforts to increase the accessibility of this web site.