5301 Gulf Blvd. Boulevard #E406, St Pete Beach, FL 33706
$1,725,000 - For Sale
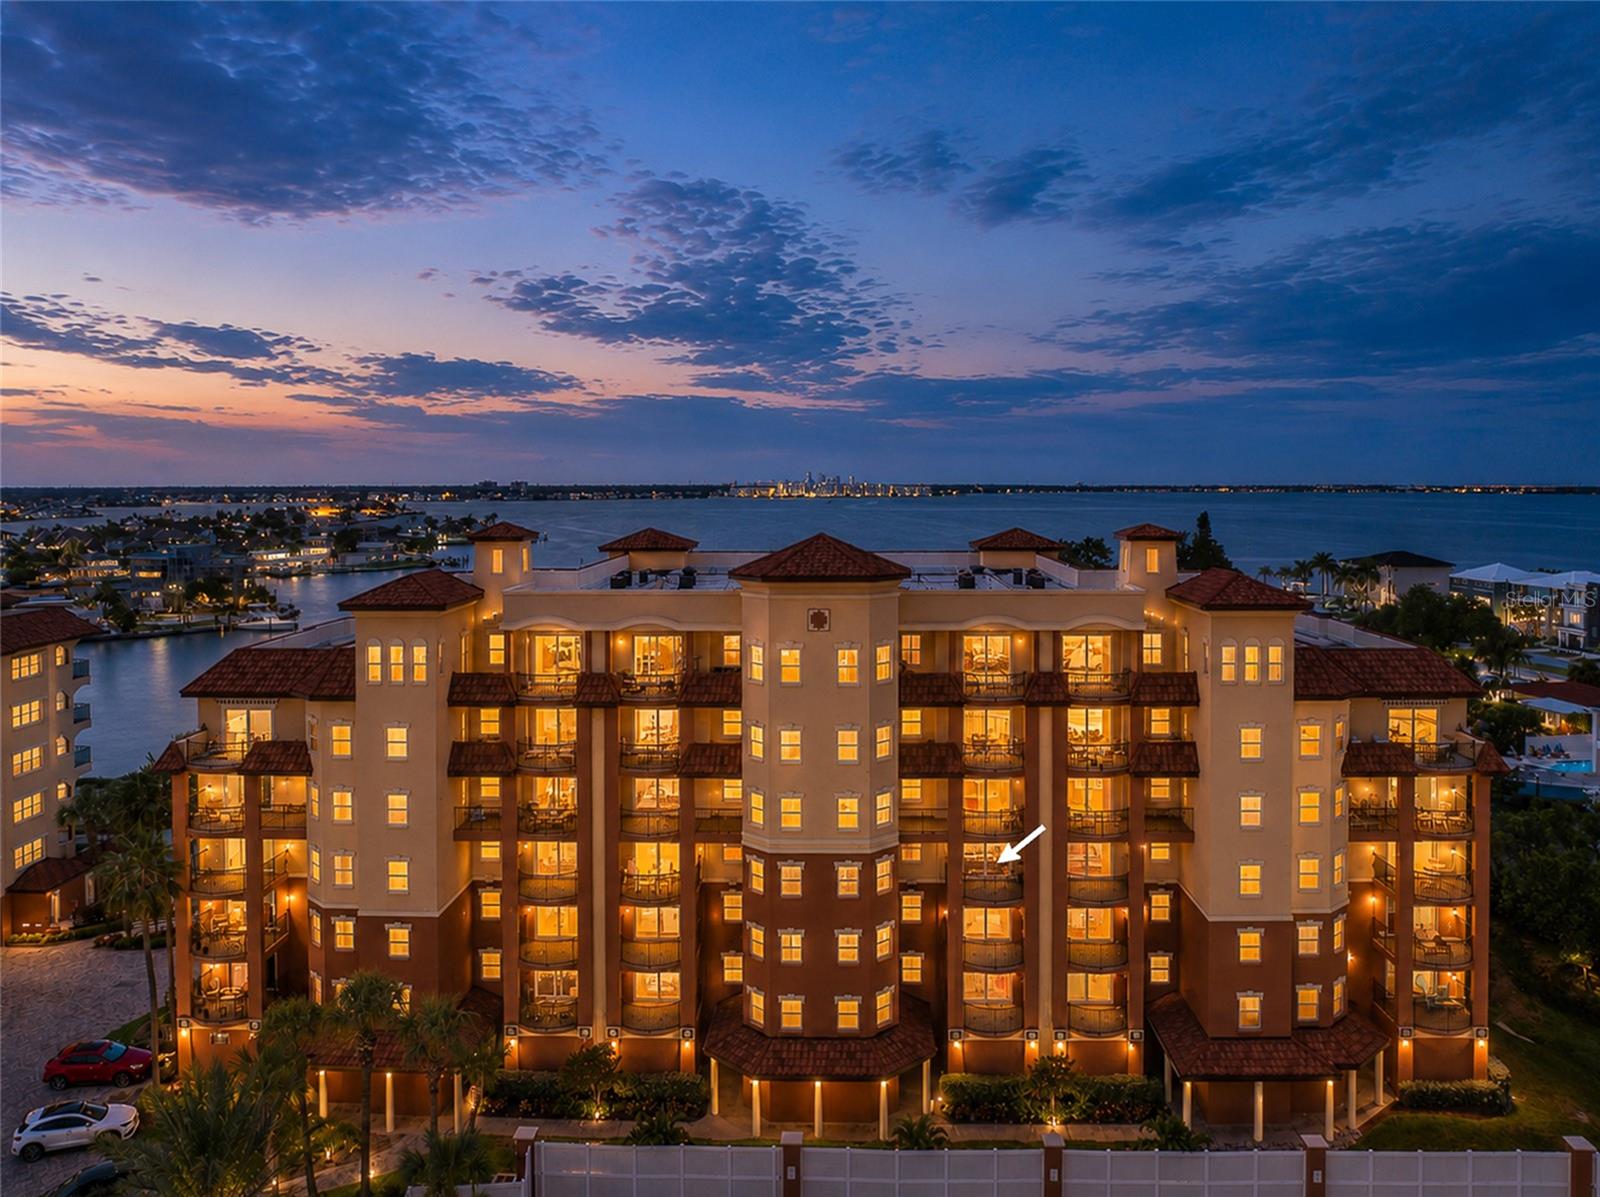


Property Details
Price: $1,725,000
Sq Ft: 2,460
($701 per sqft)
Bedrooms: 3
Bathrooms: 3
City:St Pete Beach
County:Pinellas
Type:Condo
Development:Boca Sands
Subdivision:Boca Sands Condo
Acres:4.0000
Virtual Tour/Floorplan:View
Year Built:2006
Listing Number:TB8550864
Status Code:A-Active
Taxes:$18,500.00
Tax Year: 2025
Garage: 2
/ N
Furnishings: Unfurnished
Pets Allowed: Yes
Total Recurring Fees: $1,225
Total Recurring Fee Frequency: 0.00
Calculate Your Payment
Equipment:
Built-In Oven
Cooktop
Dishwasher
Disposal
Dryer
Electric Water Heater
Exhaust Fan
Ice Maker
Microwave
Range
Range Hood
Refrigerator
Washer
Interior Features:
Ceiling Fans(s)
Elevator
Open Floorplan
Solid Wood Cabinets
Split Bedroom
Stone Counters
Thermostat
Walk-In Closet(s)
Window Treatments
Exterior Features:
Balcony
Lighting
Waterfront Description:
Bay/Harbor
Bridges - No Fixed Bridges
Seawall - Concrete
Boca Ceiga Bay
View: Bay/Harbor - Full
Financial Information:
Taxes: $18,500.00
Tax Year: 2025
Room Dimensions:
Laundry: Inside, Laundry Room
School Information:
Elementary School: Azalea Elementary-Pn
Middle School: Azalea Middle-Pn
Junior High: Azalea Middle-Pn
High School: Boca Ciega High-Pn
Save Property
View Virtual Tour
Sunrise Over the Bay, Sunset Over the Gulf Welcome home to a rare kind of Florida living, where every day begins with the sun rising over Boca Ciega Bay and ends with it sinking into the Gulf of Mexico. Set in the heart of the beach town TripAdvisor ranked #1 in America for 2021, this 3-bedroom, 3-bath residence at Boca Sands offers the waterfront lifestyle so many dream about. Your arrival sets the tone. Pass through the gated entry, park in your oversized two-car garage, and follow the covered walkway to the elevator, where a private floor key takes you directly to your 4th-floor residence. Step into your own private foyer, then through double doors into your unit. Turn to the left and the view takes over. The kitchen and living room open to sweeping, unobstructed views of Boca Ciega Bay, a front-row seat to passing boats, gliding pelicans, and golden morning light. With balconies on both the east and west ends of the home, you'll never have to choose between sunrise coffee and sunset cocktails. The primary suite overlooks the bay and features an en suite bath and walk-in closet. On the Gulf side, an oversized guest suite offers its own full en suite bath, private balcony, and water views, so visitors may never want to leave. The third bedroom includes a flexible bonus room with Gulf views, ideal for a home office, reading nook, or den. Thoughtful details make everyday living easy: a walk-in pantry, a fully finished private laundry room, crown molding, wood-finished cabinetry with granite counters, tile throughout the entry, kitchen and dining areas, and carpet in the bedrooms and living room. Hurricane windows and sliding glass doors add peace of mind through every season, and a water softener and garbage disposal were updated in 2020. Outside your door, the lifestyle continues. Lounge by the resort-style pool with private cabanas, or head to the community docks to enjoy Boca Ciega Bay up close. Beyond the gates, some of the area's best dining, shopping, and beach activities are just steps away. When it's time to travel or welcome guests, both Tampa International and St. Pete/Clearwater International airports are 30 minutes or less away. Whether it's your full-time residence, a seasonal escape, or a place to gather the people you love, this is Florida waterfront living at its finest. Schedule your private showing today.
MLS Area: 33706 - Pass A Grille Bch/St Pete Bch/Treasure Isl
Total Square Footage: 2,460
Price per Square Feet: $701.22
Total Floors: 1
Water: Private
Construction: Concrete
Date Listed: 2026-09-25 00:00:00
Pool Description: Gunite, Heated, In Ground
Private Spa: Y
Furnished: Unfurnished
Windows: Blinds, Drapes
Parking: Garage Door Opener, Ground Level, Guest, Tandem, Basement
Garage Spaces: 2
Flooring: Carpet, Tile
Roof: Built-Up
Heating: Central, Electric
Cooling: Central Air
Security: Fire Sprinkler System, Gated Community, Secured Garage/Parking
Laundry: Inside, Laundry Room
Pets: Yes
Sewer: Public Sewer
Lot Desc.: Flood Zone, City Limits, In County, Landscaped
Parcel ID: 06-32-16-09973-
Listing Courtesy Of: Keller Williams St Pete Realty
markbaserap@gmail.com
Sunrise Over the Bay, Sunset Over the Gulf Welcome home to a rare kind of Florida living, where every day begins with the sun rising over Boca Ciega Bay and ends with it sinking into the Gulf of Mexico. Set in the heart of the beach town TripAdvisor ranked #1 in America for 2021, this 3-bedroom, 3-bath residence at Boca Sands offers the waterfront lifestyle so many dream about. Your arrival sets the tone. Pass through the gated entry, park in your oversized two-car garage, and follow the covered walkway to the elevator, where a private floor key takes you directly to your 4th-floor residence. Step into your own private foyer, then through double doors into your unit. Turn to the left and the view takes over. The kitchen and living room open to sweeping, unobstructed views of Boca Ciega Bay, a front-row seat to passing boats, gliding pelicans, and golden morning light. With balconies on both the east and west ends of the home, you'll never have to choose between sunrise coffee and sunset cocktails. The primary suite overlooks the bay and features an en suite bath and walk-in closet. On the Gulf side, an oversized guest suite offers its own full en suite bath, private balcony, and water views, so visitors may never want to leave. The third bedroom includes a flexible bonus room with Gulf views, ideal for a home office, reading nook, or den. Thoughtful details make everyday living easy: a walk-in pantry, a fully finished private laundry room, crown molding, wood-finished cabinetry with granite counters, tile throughout the entry, kitchen and dining areas, and carpet in the bedrooms and living room. Hurricane windows and sliding glass doors add peace of mind through every season, and a water softener and garbage disposal were updated in 2020. Outside your door, the lifestyle continues. Lounge by the resort-style pool with private cabanas, or head to the community docks to enjoy Boca Ciega Bay up close. Beyond the gates, some of the area's best dining, shopping, and beach activities are just steps away. When it's time to travel or welcome guests, both Tampa International and St. Pete/Clearwater International airports are 30 minutes or less away. Whether it's your full-time residence, a seasonal escape, or a place to gather the people you love, this is Florida waterfront living at its finest. Schedule your private showing today.
Share Property
Additional Information:
MLS Area: 33706 - Pass A Grille Bch/St Pete Bch/Treasure Isl
Total Square Footage: 2,460
Price per Square Feet: $701.22
Total Floors: 1
Water: Private
Construction: Concrete
Date Listed: 2026-09-25 00:00:00
Pool Description: Gunite, Heated, In Ground
Private Spa: Y
Furnished: Unfurnished
Windows: Blinds, Drapes
Parking: Garage Door Opener, Ground Level, Guest, Tandem, Basement
Garage Spaces: 2
Flooring: Carpet, Tile
Roof: Built-Up
Heating: Central, Electric
Cooling: Central Air
Security: Fire Sprinkler System, Gated Community, Secured Garage/Parking
Laundry: Inside, Laundry Room
Pets: Yes
Sewer: Public Sewer
Lot Desc.: Flood Zone, City Limits, In County, Landscaped
Parcel ID: 06-32-16-09973-
Map of 5301 Gulf Blvd. Boulevard #E406, St Pete Beach, FL 33706
Listing Courtesy Of: Keller Williams St Pete Realty
markbaserap@gmail.com
WORK WITH US
Get assistance in determining current property value, crafting a competitive offer, writing and negotiating a contract, and much more. Get in touch today!
Location
1201 6th Ave W. Suite 300
Bradenton, FL, 34205
Contact
THE WISZ TEAM 248-514-2579
 IDX information is provided exclusively for consumers’ personal, noncommercial use, that it may not be used for any purpose other than to identify prospective properties consumers may be interested in purchasing, and that the data is deemed reliable but is not guaranteed accurate by the MLS. The data relating to real estate for sale on this Website comes in part from the Broker Reciprocity Program (BR Program) of My Florida Regional MLS DBA Stellar MLS. The source of this real property information is the copyrighted and proprietary database compilation of the My Florida Regional MLS DBA Stellar MLS and © 2026. Information last refreshed: 2026-11-02 13:50:28

Our Web site Accessibility
We are committed to providing an accessible web site. If you have difficulty accessing content, have difficulty viewing a file on the web site, or notice any accessibility problems, please contact us to specify the nature of the accessibility issue and any assistive technology you use. We will strive to provide the content you need in the format you require.
We welcome your suggestions and comments about improving ongoing efforts to increase the accessibility of this web site.