526 56Th Street, Holmes Beach, FL 34217
$5,995,000 - For Sale
Property Details
Price: $5,995,000
Sq Ft: 4,995
($1,200 per sqft)
Bedrooms: 5
Bathrooms: 5
City:Holmes Beach
County:Manatee
Type:Single Family
Development:Holmes Beach 12Th Unit
Subdivision:Holmes Beach 12Th Unit
Acres:0.2500
Virtual Tour/Floorplan:View
Year Built:2007
Listing Number:A4697603
Status Code:A-Active
Taxes:$27,065.19
Tax Year: 2025
Garage: 3
/ Y
Furnishings: Unfurnished
Calculate Your Payment
Equipment:
Built-In Oven
Cooktop
Dishwasher
Dryer
Ice Maker
Microwave
Refrigerator
Tankless Water Heater
Washer
Wine Refrigerator
Interior Features:
Ceiling Fans(s)
Crown Molding
Eat-in Kitchen
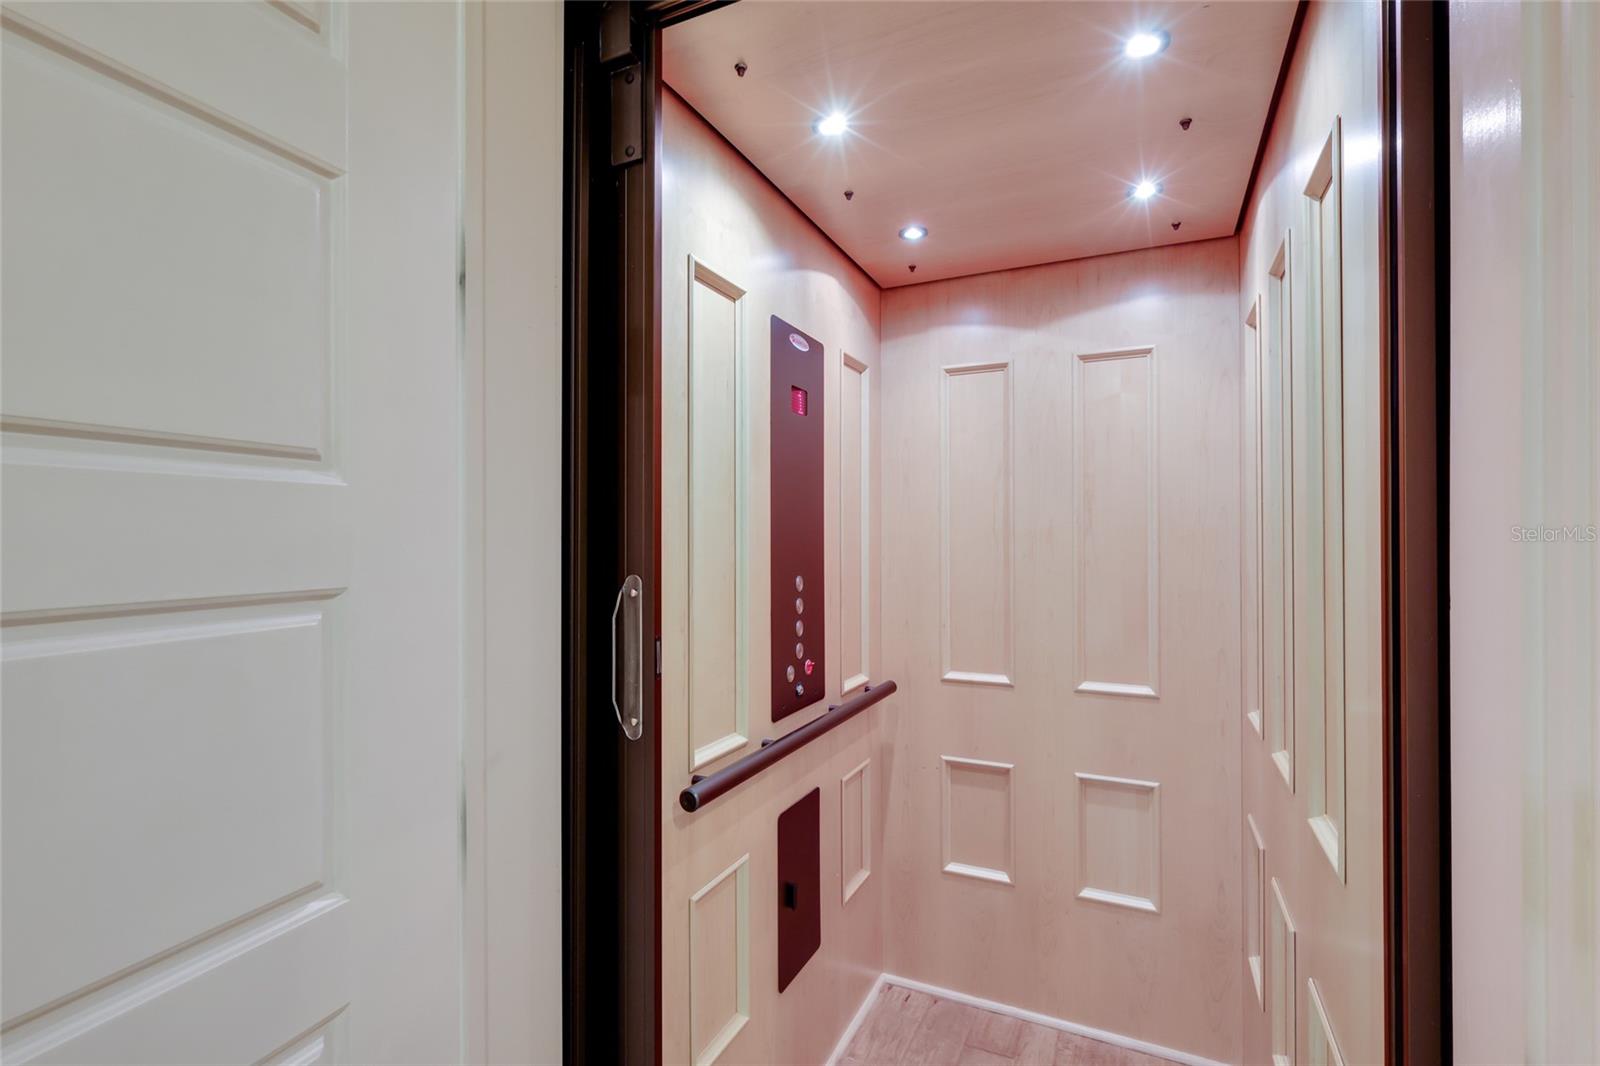
Elevator
High Ceilings
Living Room/Dining Room Combo
Open Floorplan
Primary Bedroom Main Floor
Stone Counters
Vaulted Ceiling(s)
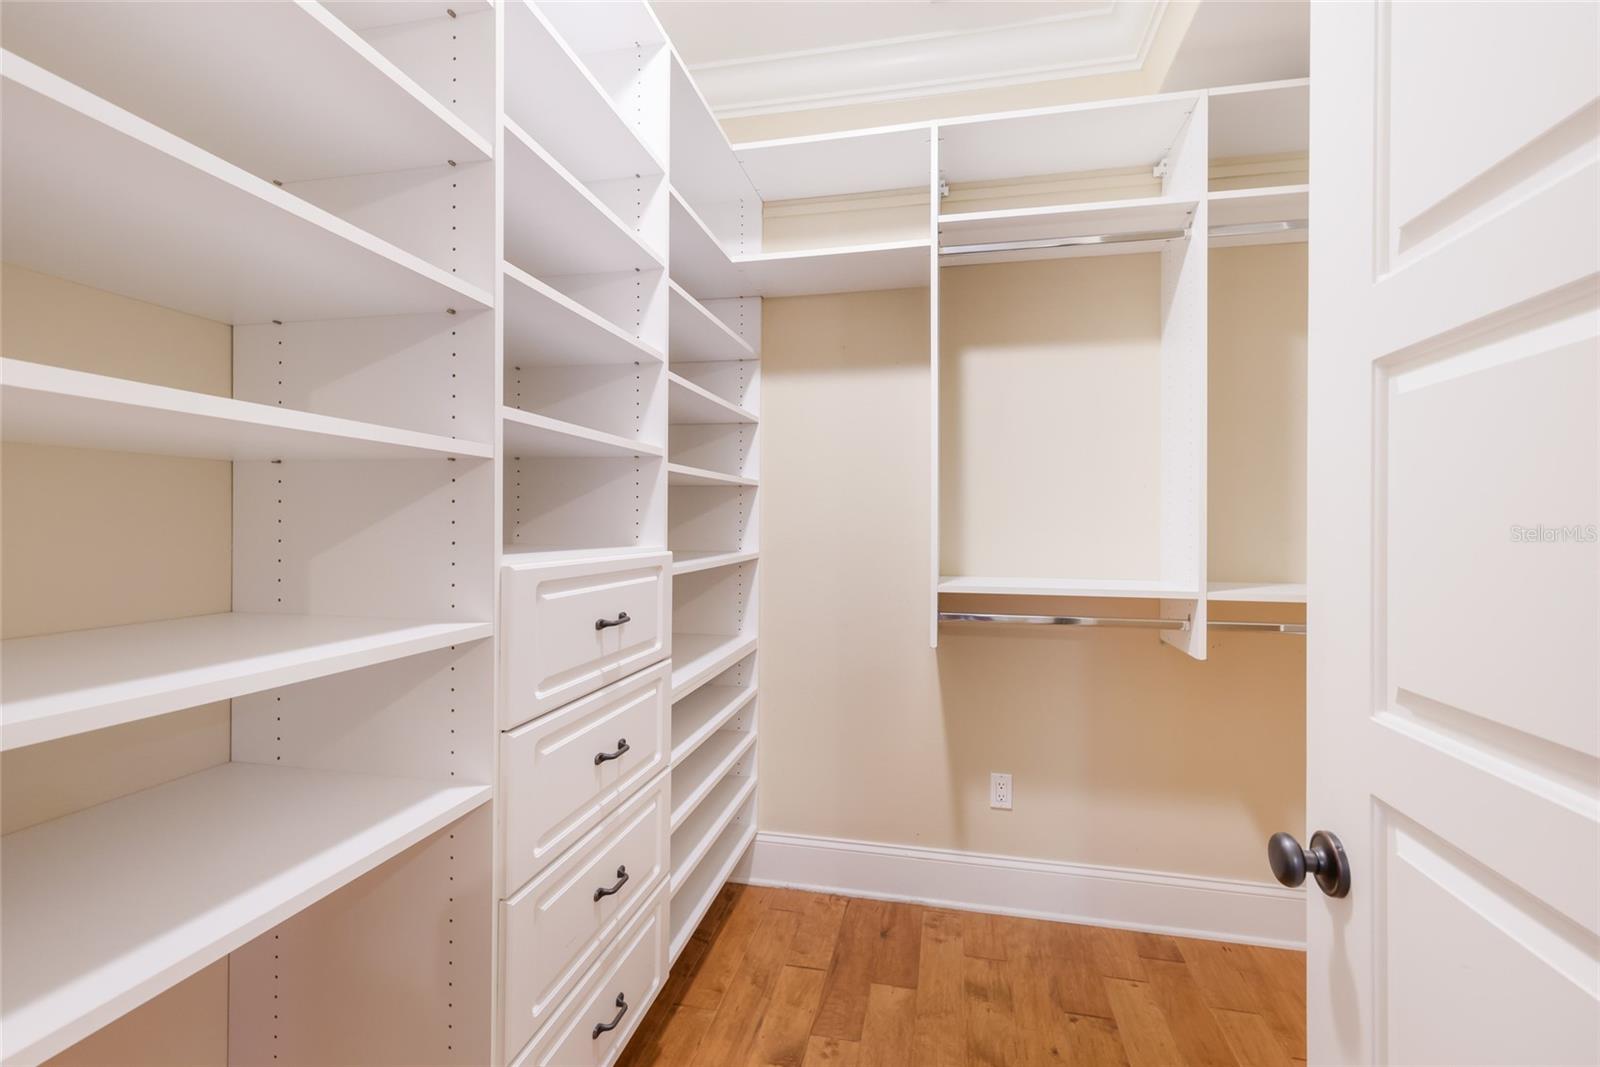
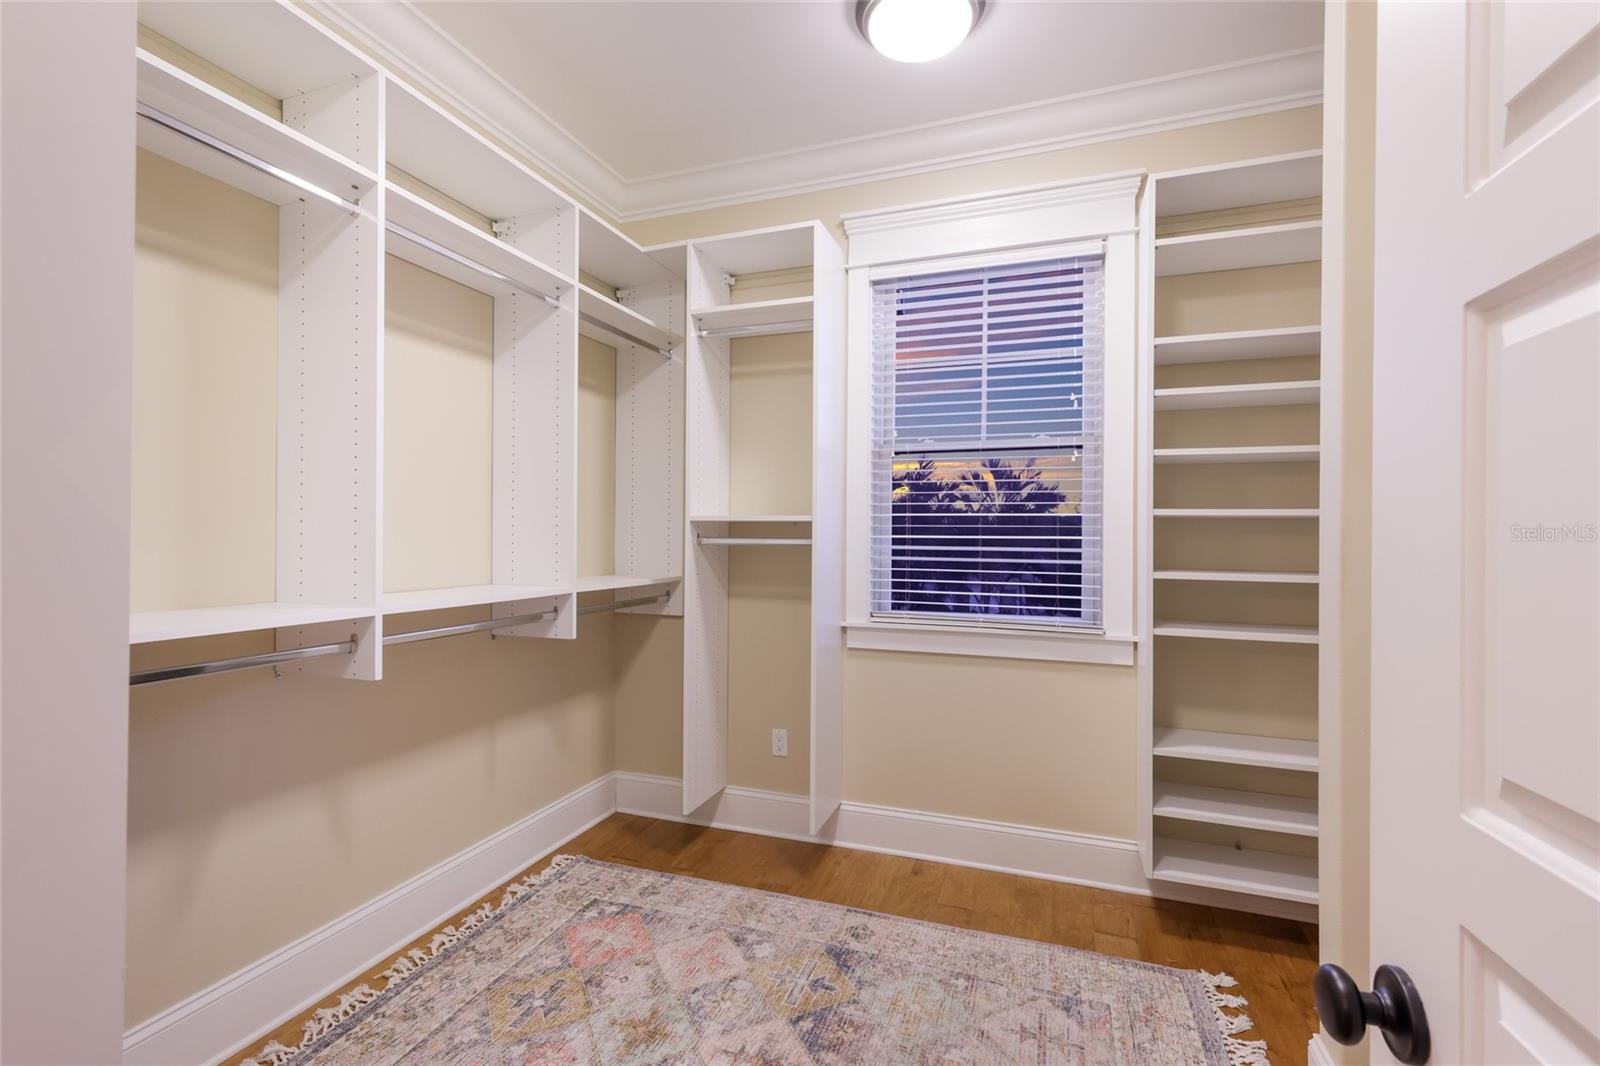
Walk-In Closet(s)
Exterior Features:
Lighting
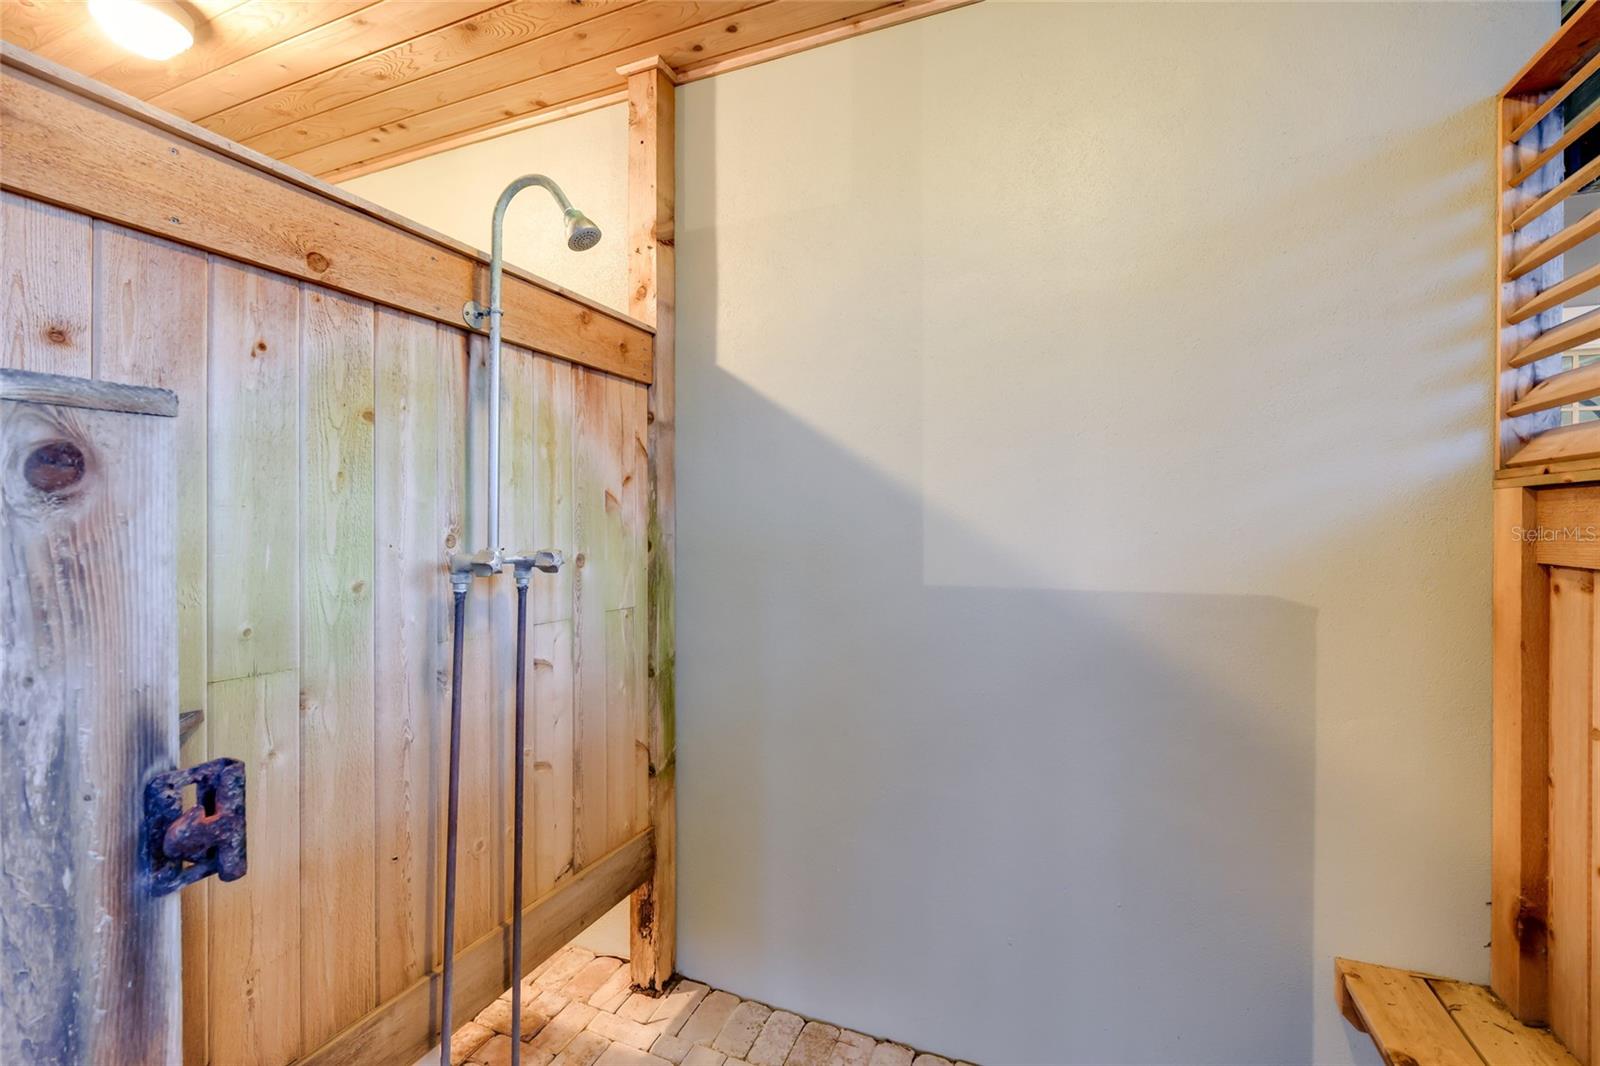
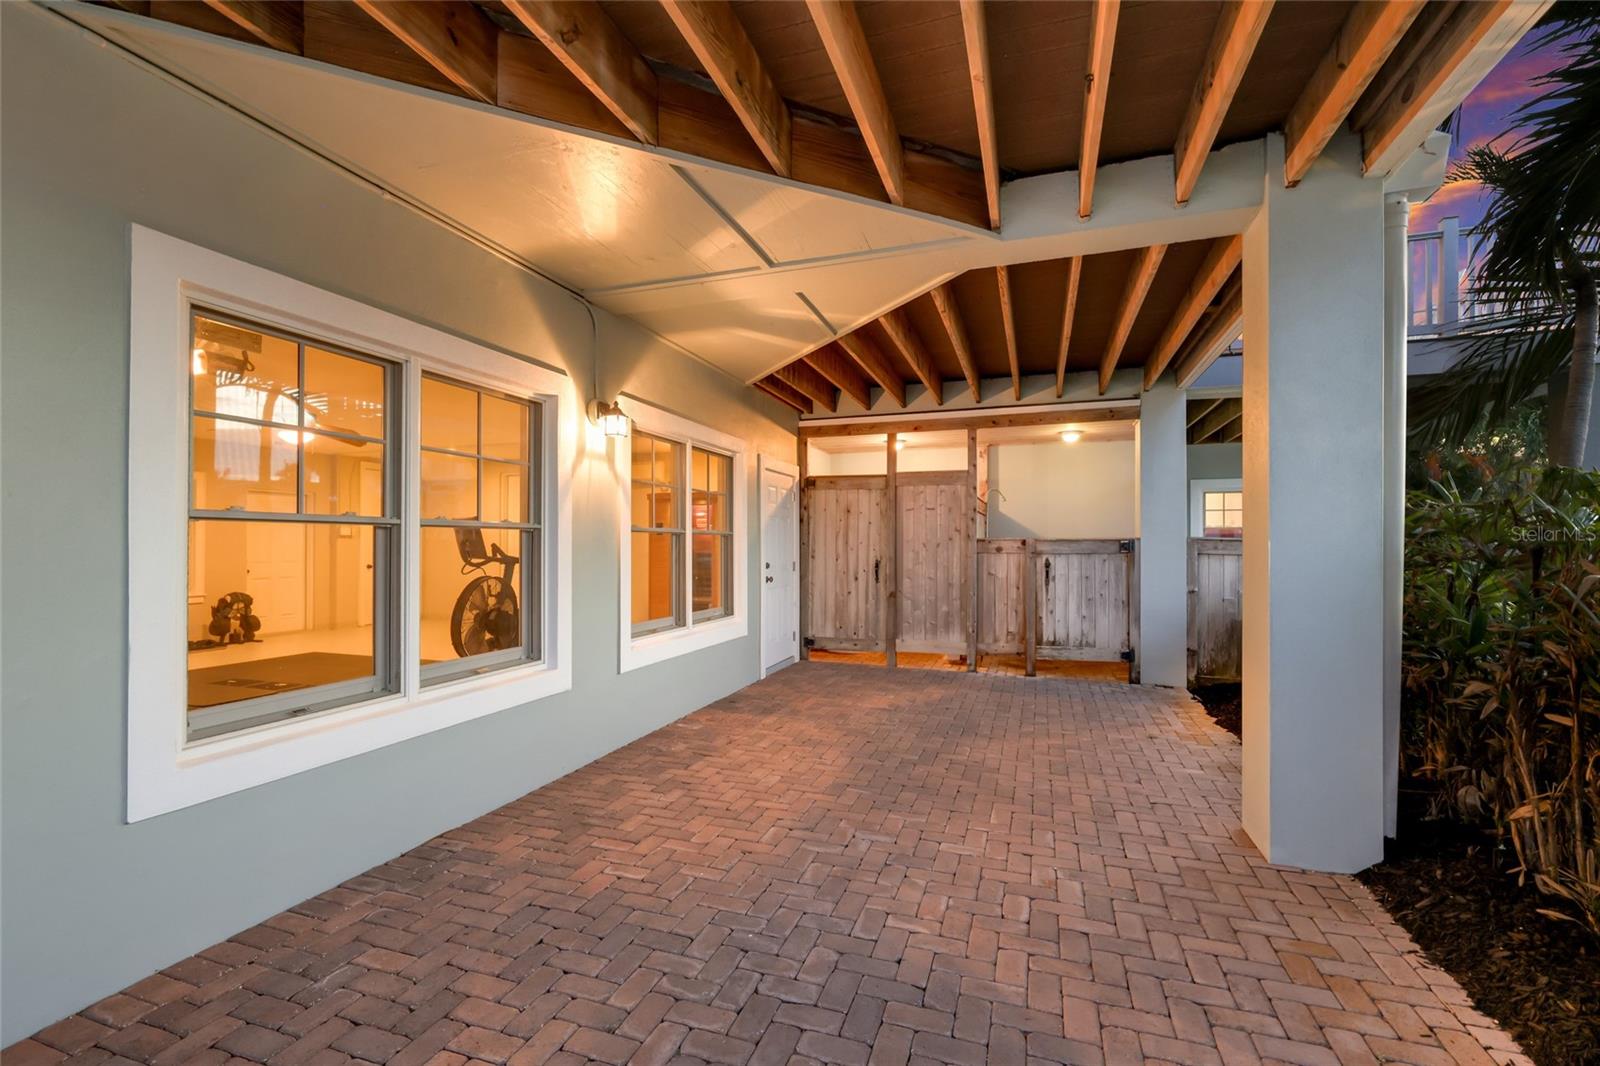
Outdoor Shower
Private Mailbox
Rain Barrel/Cistern(s)
Rain Gutters
View:
Water
Waterfront Description:
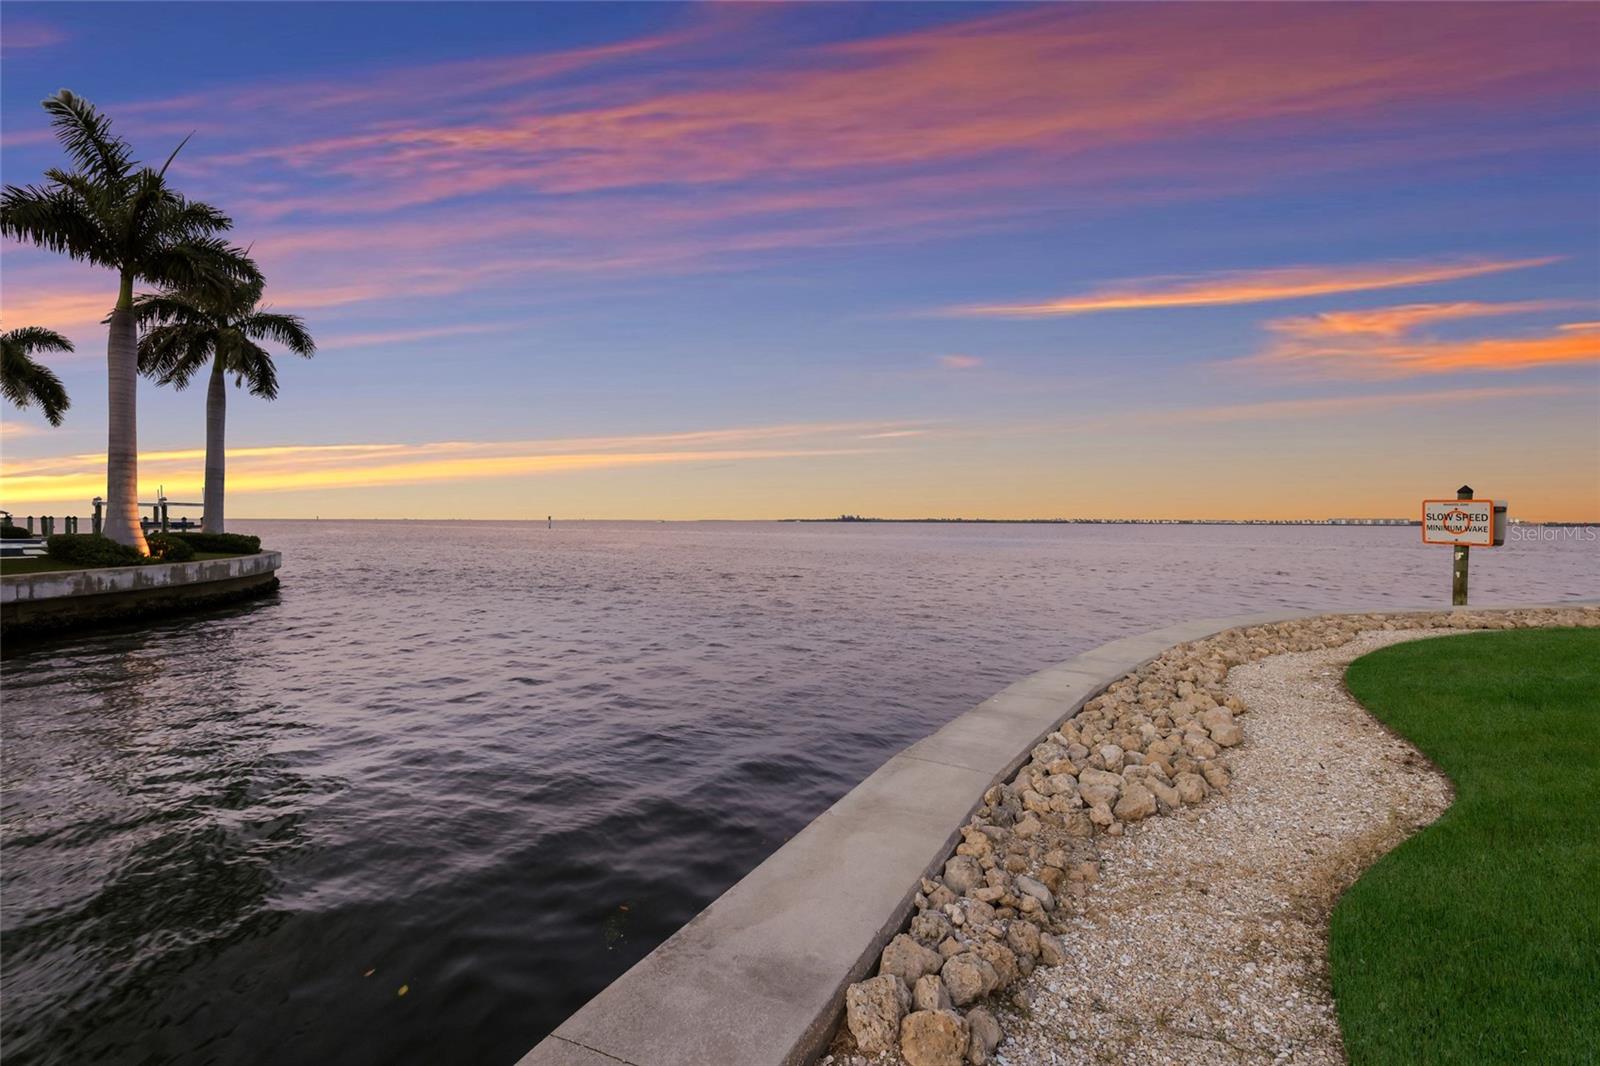
Canal - Saltwater
Intracoastal Waterway
Bridges - No Fixed Bridges
Lift
Minimum Wake Zone
Seawall - Concrete
View: Intracoastal Waterway
Financial Information:
Taxes: $27,065.19
Tax Year: 2025
Room Dimensions:
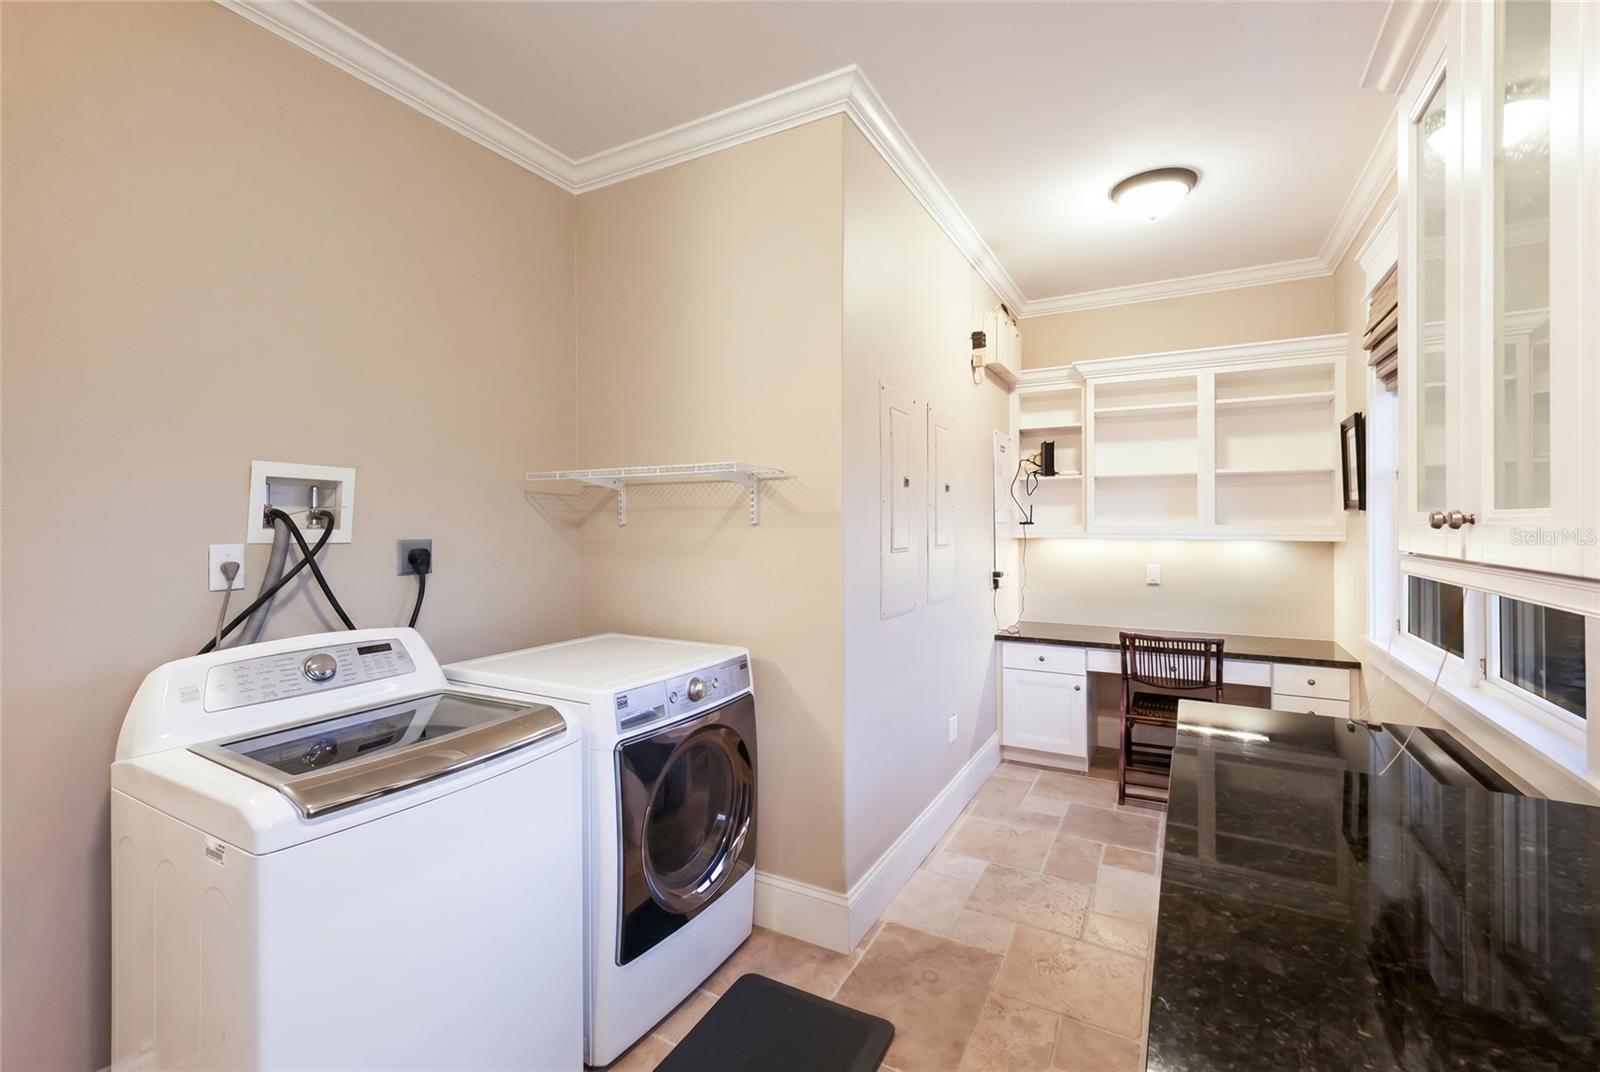
Laundry: Laundry Room
Save Property
View Virtual Tour
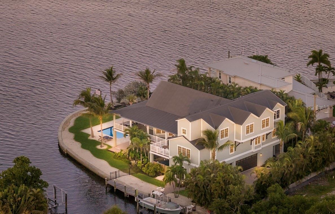
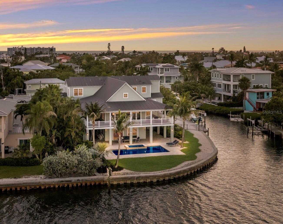
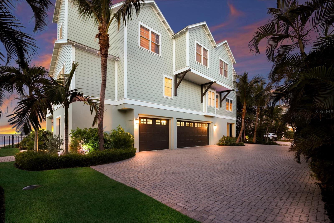
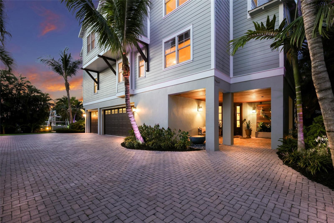
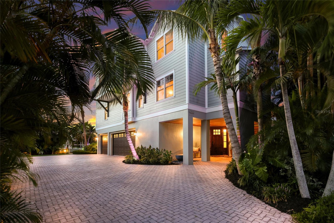
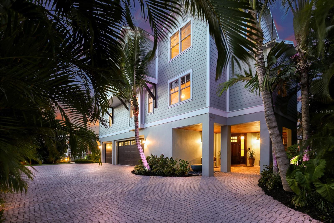
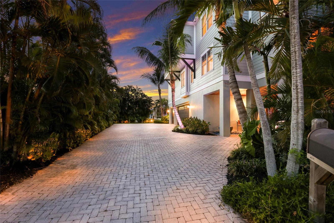
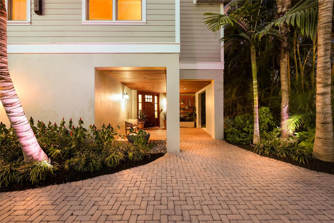
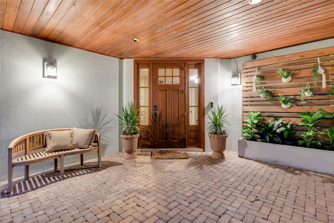
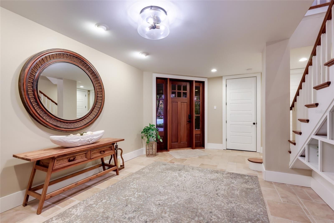
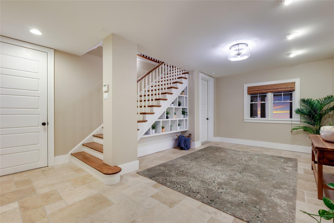
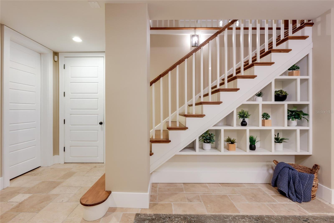
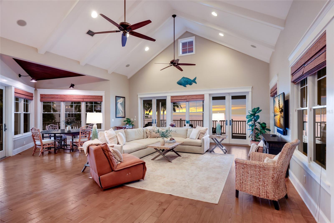
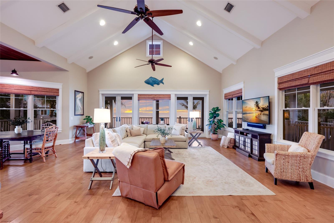
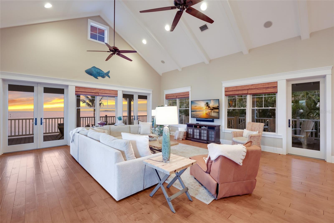
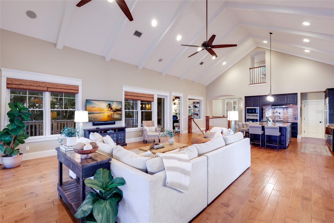
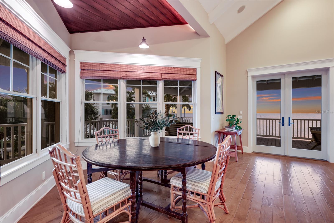
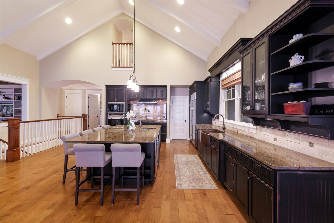
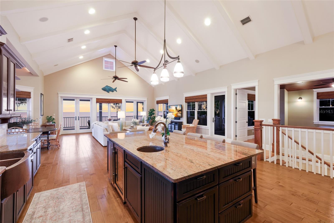
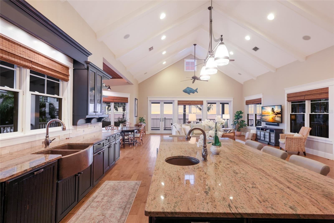
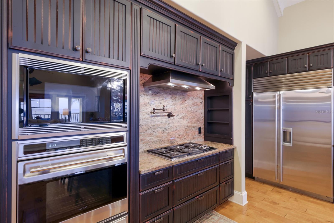
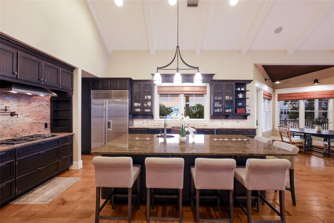
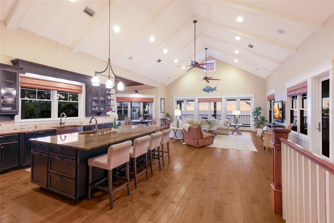
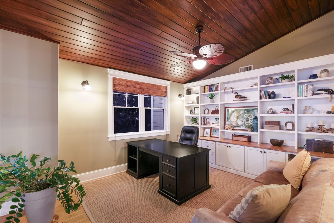
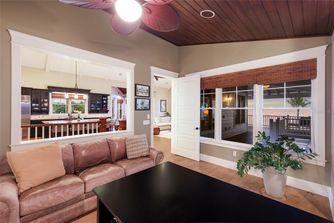
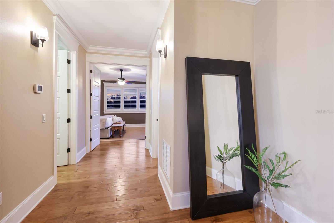
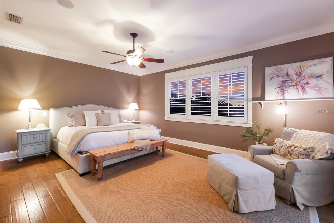
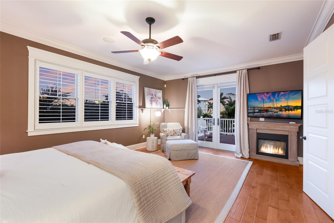
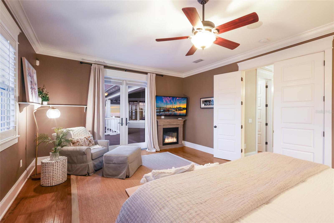
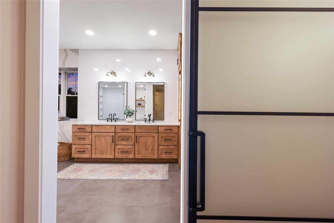
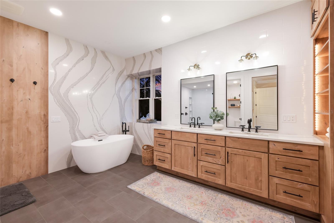
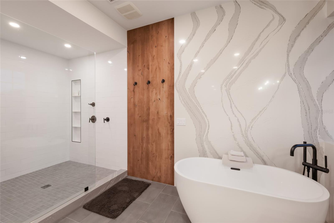
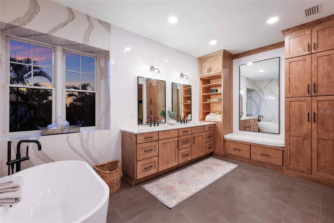
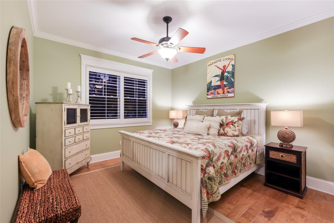
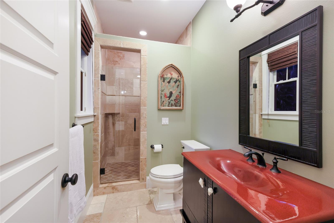
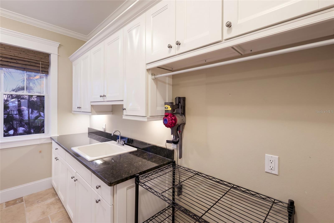
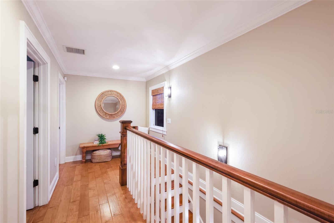
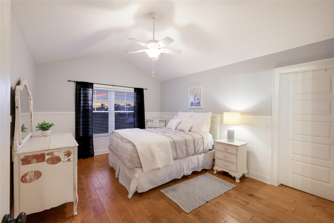
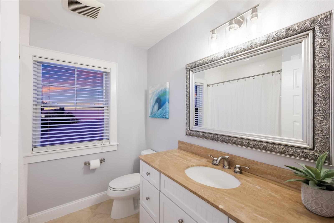
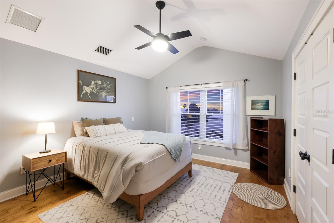
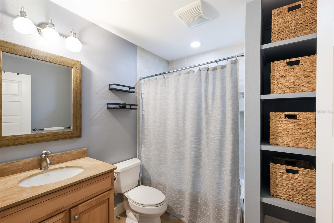
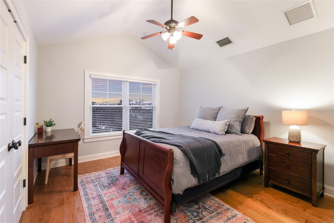
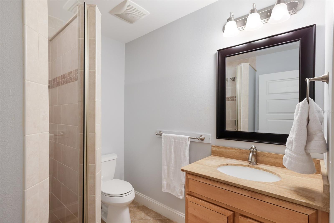
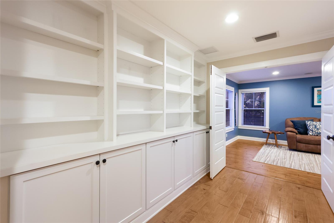
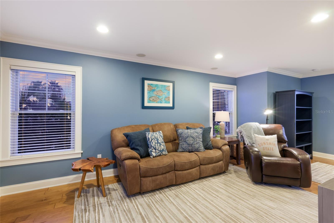
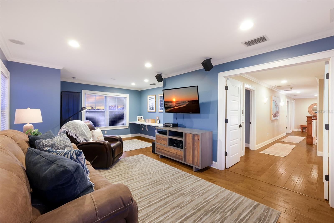
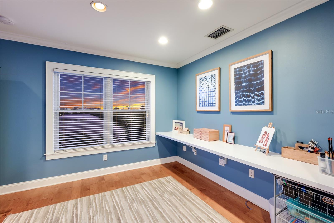
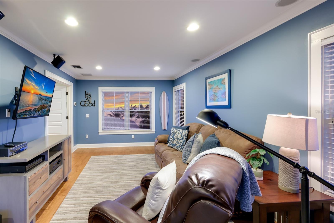
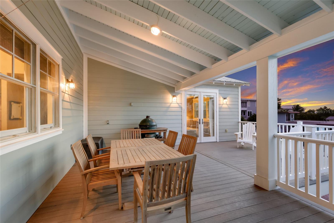
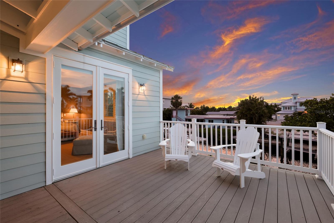
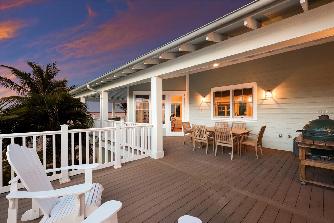
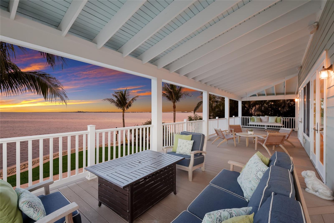
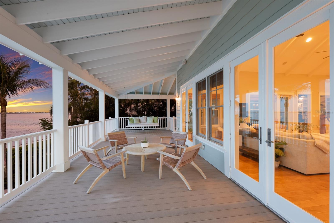
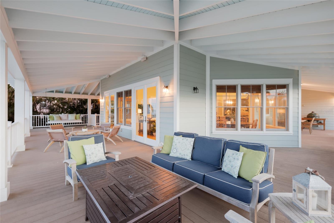
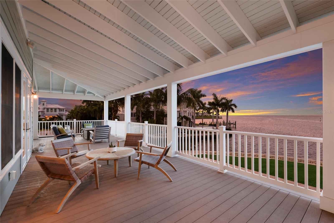
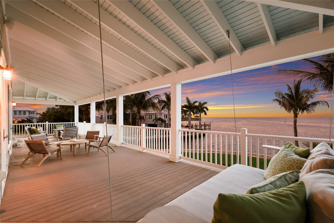
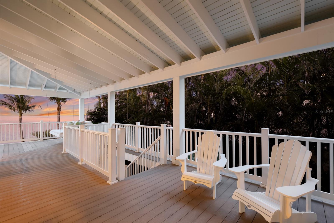
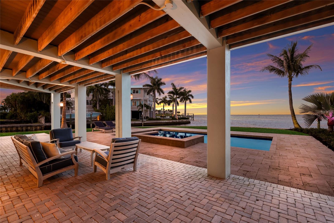
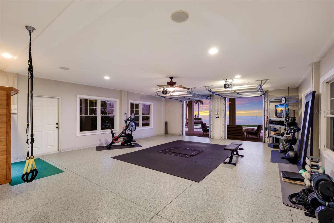
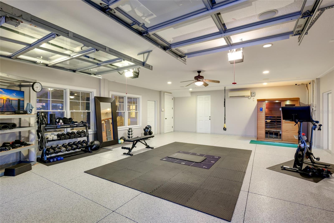
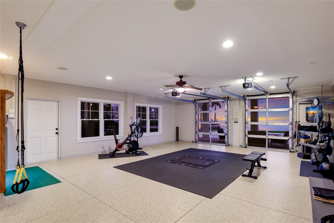
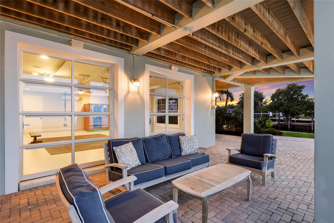
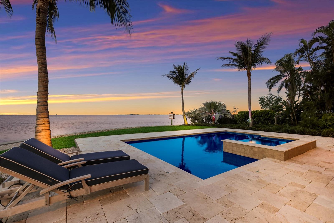
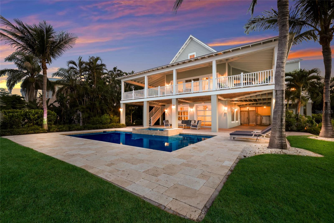
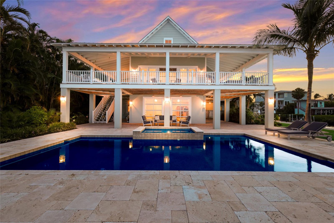
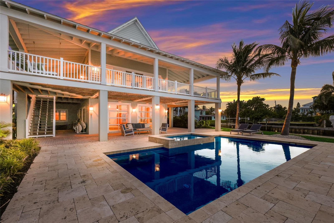
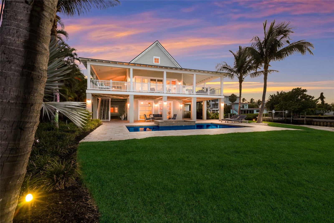
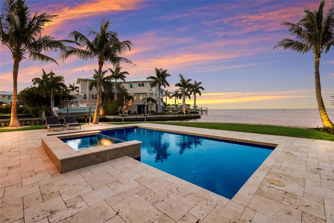
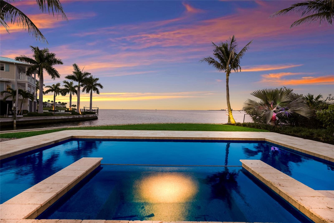
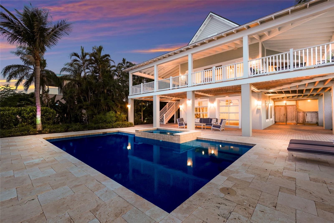
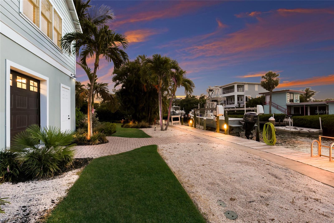
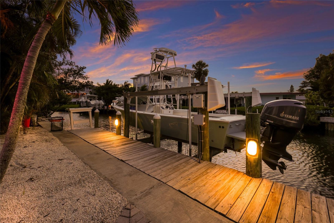
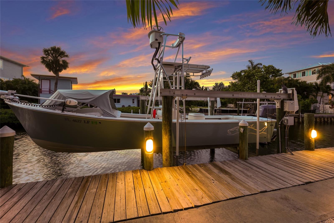
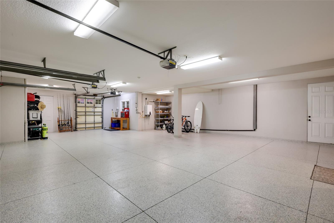
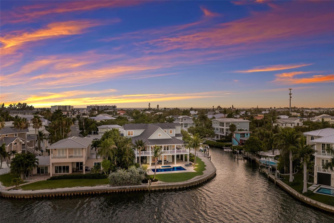
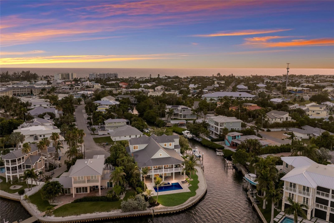
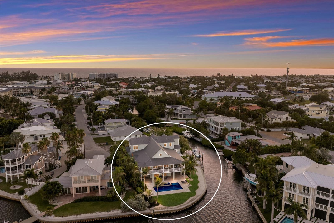
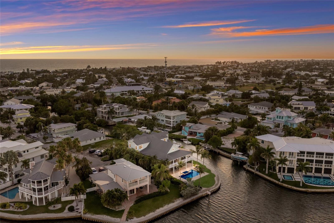
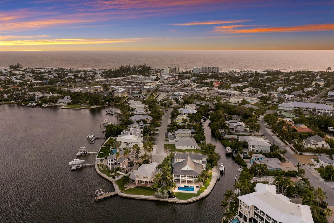
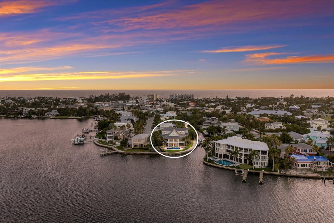
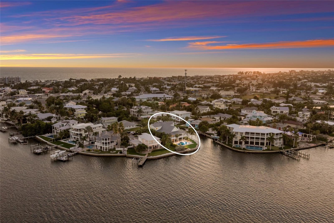
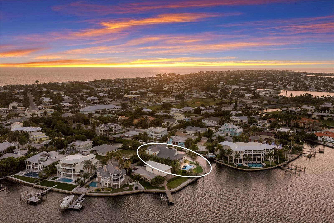
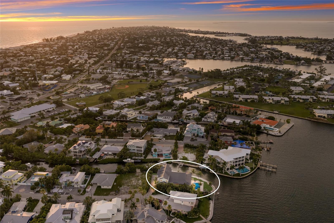
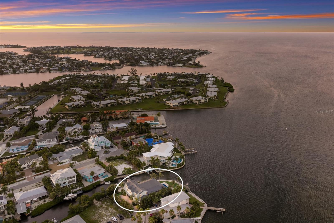
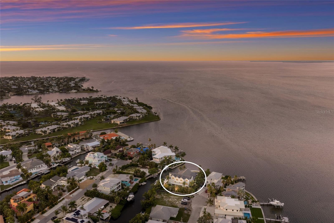
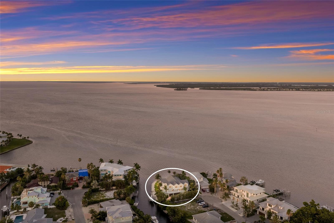
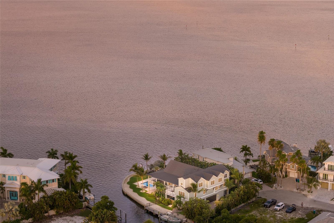
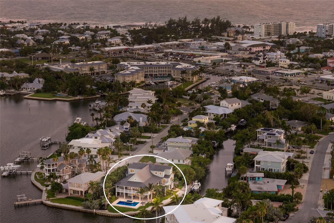
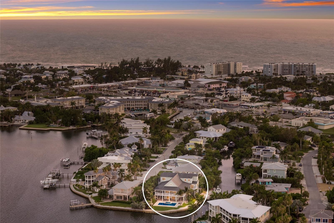
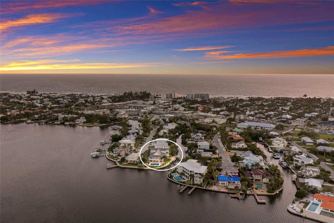
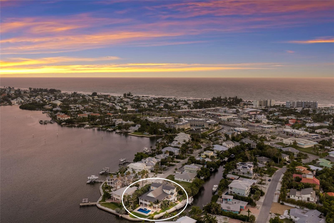
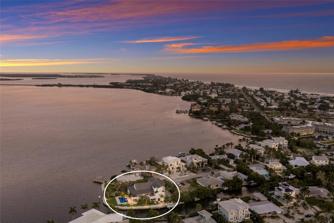
Tucked along an extraordinary 225 feet of waterfront, this custom coastal retreat distills the very essence of island living—breathtaking water views, exceptional privacy, and thoughtfully designed spaces that move effortlessly between serene relaxation and spirited entertaining. A palm-lined driveway sets the tone, where timeless architecture and lush tropical landscaping leave an unforgettable first impression. This residence carries rare local significance as the very first custom home built by Ross Built Construction, masterfully designed by renowned architect Gene Aubry. It stands as a lasting testament to their craftsmanship and creativity—and their contribution to luxury coastal living on Anna Maria Island. Their influence resonates throughout: a thoughtful floor plan, an exceptional command of natural light, and a seamless connection between indoor and outdoor living. Inside, travertine tile and hand-scraped maple flooring flow through a light-filled interior crowned by soaring vaulted ceilings in the living and kitchen areas. The chef's kitchen is as functional as it is beautiful, appointed with stone countertops, copper sinks, a gas range with pot filler, premium appliances, and a generous center island that anchors the home's main gathering spaces. Five spacious ensuite bedrooms, a dedicated den/office, and an upstairs bonus room offer effortless flexibility for family and guests. The primary suite is a private sanctuary unto itself, featuring a remodeled spa-inspired bath with custom built-in shelving and elegant finishes throughout. Designed to embrace the waterfront lifestyle, expansive glass doors open to an impressive 1,400-square-foot veranda overlooking the sparkling saltwater pool and tranquil waterways beyond. Boaters will appreciate the private dock and 10,000-lb boat lift for effortless access to open water, while an oversized three-car garage, elevator, impact-rated windows and doors, Sonos sound system, mosquito misting system, rainwater cistern, and exterior irrigation system deliver convenience and lasting peace of mind. Perfectly positioned in the heart of Holmes Beach, the property is just moments from the sugar-sand beaches of the Gulf, beloved local restaurants, boutiques, and island shops—a rare pairing of private waterfront sanctuary and walkable island convenience. Whether savoring spectacular sunsets from the veranda, entertaining poolside, strolling to nearby dining, or setting out for a day on the water, this remarkable residence offers something exceedingly rare: not only an extraordinary waterfront home, but a meaningful piece of island history, where inspired architecture, enduring craftsmanship, and an unrivaled setting come together in perfect harmony.
Building Description: Custom
MLS Area: 34217 - Holmes Beach/Bradenton Beach
Total Square Footage: 8,757
Price per Square Feet: $1,200.20
Total Floors: 2
Water: Public
Construction: Hardi Plank Type
Date Listed: 2026-06-24 00:00:00
Pool: Y
Pool Description: Heated, In Ground, Salt Water
Private Spa: Y
Furnished: Unfurnished
Garage Description: Y
Garage Spaces: 3
Attached Garage: Y
Flooring: Concrete, Tile, Wood
Roof: Metal
Heating: Central
Cooling: Central Air
Laundry: Laundry Room
Sewer: Public Sewer
Lot Desc.: Flood Zone, Street Dead-End, Paved
Parcel ID: 7219000002
Listing Courtesy Of: Duncan Real Estate, Inc.
darcie@teamduncan.com
Tucked along an extraordinary 225 feet of waterfront, this custom coastal retreat distills the very essence of island living—breathtaking water views, exceptional privacy, and thoughtfully designed spaces that move effortlessly between serene relaxation and spirited entertaining. A palm-lined driveway sets the tone, where timeless architecture and lush tropical landscaping leave an unforgettable first impression. This residence carries rare local significance as the very first custom home built by Ross Built Construction, masterfully designed by renowned architect Gene Aubry. It stands as a lasting testament to their craftsmanship and creativity—and their contribution to luxury coastal living on Anna Maria Island. Their influence resonates throughout: a thoughtful floor plan, an exceptional command of natural light, and a seamless connection between indoor and outdoor living. Inside, travertine tile and hand-scraped maple flooring flow through a light-filled interior crowned by soaring vaulted ceilings in the living and kitchen areas. The chef's kitchen is as functional as it is beautiful, appointed with stone countertops, copper sinks, a gas range with pot filler, premium appliances, and a generous center island that anchors the home's main gathering spaces. Five spacious ensuite bedrooms, a dedicated den/office, and an upstairs bonus room offer effortless flexibility for family and guests. The primary suite is a private sanctuary unto itself, featuring a remodeled spa-inspired bath with custom built-in shelving and elegant finishes throughout. Designed to embrace the waterfront lifestyle, expansive glass doors open to an impressive 1,400-square-foot veranda overlooking the sparkling saltwater pool and tranquil waterways beyond. Boaters will appreciate the private dock and 10,000-lb boat lift for effortless access to open water, while an oversized three-car garage, elevator, impact-rated windows and doors, Sonos sound system, mosquito misting system, rainwater cistern, and exterior irrigation system deliver convenience and lasting peace of mind. Perfectly positioned in the heart of Holmes Beach, the property is just moments from the sugar-sand beaches of the Gulf, beloved local restaurants, boutiques, and island shops—a rare pairing of private waterfront sanctuary and walkable island convenience. Whether savoring spectacular sunsets from the veranda, entertaining poolside, strolling to nearby dining, or setting out for a day on the water, this remarkable residence offers something exceedingly rare: not only an extraordinary waterfront home, but a meaningful piece of island history, where inspired architecture, enduring craftsmanship, and an unrivaled setting come together in perfect harmony.
Share Property
Additional Information:
Building Description: Custom
MLS Area: 34217 - Holmes Beach/Bradenton Beach
Total Square Footage: 8,757
Price per Square Feet: $1,200.20
Total Floors: 2
Water: Public
Construction: Hardi Plank Type
Date Listed: 2026-06-24 00:00:00
Pool: Y
Pool Description: Heated, In Ground, Salt Water
Private Spa: Y
Furnished: Unfurnished
Garage Description: Y
Garage Spaces: 3
Attached Garage: Y
Flooring: Concrete, Tile, Wood
Roof: Metal
Heating: Central
Cooling: Central Air
Laundry: Laundry Room
Sewer: Public Sewer
Lot Desc.: Flood Zone, Street Dead-End, Paved
Parcel ID: 7219000002
Map of 526 56Th Street, Holmes Beach, FL 34217
Listing Courtesy Of: Duncan Real Estate, Inc.
darcie@teamduncan.com
WORK WITH US
Get assistance in determining current property value, crafting a competitive offer, writing and negotiating a contract, and much more. Get in touch today!
Location
1201 6th Ave W. Suite 300
Bradenton, FL, 34205
Contact
THE WISZ TEAM 248-514-2579
 IDX information is provided exclusively for consumers’ personal, noncommercial use, that it may not be used for any purpose other than to identify prospective properties consumers may be interested in purchasing, and that the data is deemed reliable but is not guaranteed accurate by the MLS. The data relating to real estate for sale on this Website comes in part from the Broker Reciprocity Program (BR Program) of My Florida Regional MLS DBA Stellar MLS. The source of this real property information is the copyrighted and proprietary database compilation of the My Florida Regional MLS DBA Stellar MLS and © 2026. Information last refreshed: 2026-10-17 21:03:08

Our Web site Accessibility
We are committed to providing an accessible web site. If you have difficulty accessing content, have difficulty viewing a file on the web site, or notice any accessibility problems, please contact us to specify the nature of the accessibility issue and any assistive technology you use. We will strive to provide the content you need in the format you require.
We welcome your suggestions and comments about improving ongoing efforts to increase the accessibility of this web site.