526 13Th Avenue, St Petersburg, FL 33701
$995,000 - For Sale


Property Details
Price: $995,000
Sq Ft: 2,247
($443 per sqft)
Bedrooms: 4
Bathrooms: 2
Partial Baths: 1
City:St Petersburg
County:Pinellas
Type:Single Family
Development:Royal Poinciana
Subdivision:Royal Poinciana
Acres:0.1200
Virtual Tour/Floorplan:View
Year Built:2023
Listing Number:TB8554991
Status Code:Active Under Contract
Taxes:$9,237.28
Tax Year: 2025
Furnishings: Unfurnished
Pets Allowed: Yes
Calculate Your Payment
Equipment:
Dishwasher
Dryer
Gas Water Heater
Microwave
Range
Refrigerator
Washer
Water Softener
Wine Refrigerator
Interior Features:
Ceiling Fans(s)
Crown Molding
High Ceilings
Open Floorplan
Primary Bedroom Upstairs
Thermostat
Walk-In Closet(s)
Window Treatments
Exterior Features:
Sidewalk
Financial Information:
Taxes: $9,237.28
Tax Year: 2025
Room Dimensions:
Laundry: Inside, Laundry Room, Upper Level
Save Property
View Virtual Tour
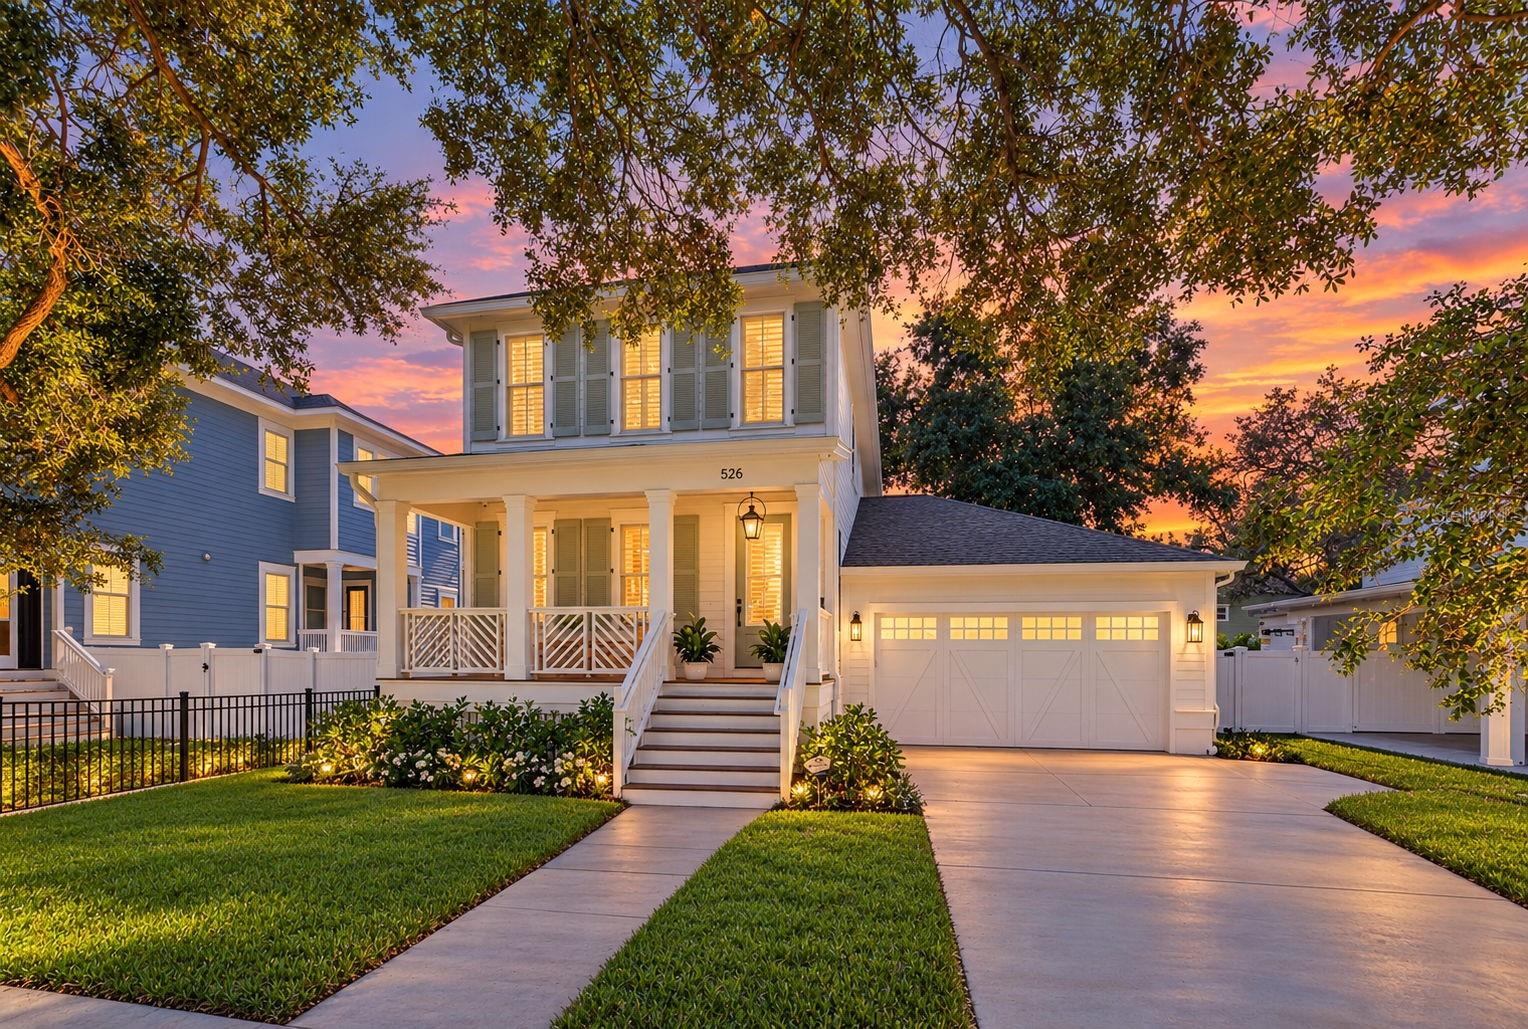
Under contract-accepting backup offers. This 2023 Canopy-built home is quite the showstopper, with a thoughtfully designed floor plan that feels warm, inviting, and incredibly easy to live in. Tucked into Bartlett Park just south of Historic Roser Park and only about a mile from Downtown St. Pete, the location is hard to beat. Tree-lined streets and sidewalks greet you as you pull up to this Craftsman-inspired home, complete with an inviting Southern style front porch and a gas lantern that gives it so much charm. Step inside and you’ll immediately notice how much personality has been added throughout. Thoughtful wallpaper, custom paint selections, plantation shutters, and carefully chosen finishes make this newer home feel anything but cookie-cutter. The first floor is open and welcoming, with engineered hardwood floors and the dining room, kitchen, and living space flowing seamlessly together and out to the screened-in back porch. The kitchen is easily a top highlight of the home with tons of cabinetry, a large center island, and an incredible amount of counter space. It’s the kind of kitchen that works just as well for a busy weekdays as it does for a home made for entertaining and gathering. A powder bath completes the first level. Upstairs, you’ll find an ensuite guest bedroom with stunning European-inspired tile and a large walk-in shower, two additional bedrooms, a dedicated laundry room, and the primary suite of your dreams. The spacious primary bathroom features a soaking tub, walk-in shower, dual vanities, and a massive custom walk-in closet with room for everything. And the backyard is just as special. Fully fenced with beautiful trees, a turf area, and a screened-in porch, it’s an easy extension of the living space. With 4 bedrooms, 2.5 baths, and 2,247 square feet, a front loaded attached 2 car garage - this home has the character and thoughtful details you’d expect from an older St. Pete home, paired with the functionality and peace of mind of a 2023 build. Trust me, you are not going to want to miss this one!
Building Description: Craftsman
MLS Area: 33701 - St Pete
Total Square Footage: 3,210
Price per Square Feet: $442.81
Total Floors: 2
Water: Public
Construction: Block, Frame
Date Listed: 2026-10-16 00:00:00
Furnished: Unfurnished
Windows: Blinds, Shutters, Window Treatments
Parking: Driveway, Electric Vehicle Charging Station(S), On Street
Garage Description: Y
Attached Garage: Y
Flooring: Hardwood
Roof: Shingle
Heating: Central
Cooling: Central Air
Fireplace: Y
Laundry: Inside, Laundry Room, Upper Level
Pets: Yes
Sewer: Public Sewer
Parcel ID: 30-31-17-77400-
Listing Courtesy Of: Compass Florida Llc
leah@herzwurmhomes.com
Under contract-accepting backup offers. This 2023 Canopy-built home is quite the showstopper, with a thoughtfully designed floor plan that feels warm, inviting, and incredibly easy to live in. Tucked into Bartlett Park just south of Historic Roser Park and only about a mile from Downtown St. Pete, the location is hard to beat. Tree-lined streets and sidewalks greet you as you pull up to this Craftsman-inspired home, complete with an inviting Southern style front porch and a gas lantern that gives it so much charm. Step inside and you’ll immediately notice how much personality has been added throughout. Thoughtful wallpaper, custom paint selections, plantation shutters, and carefully chosen finishes make this newer home feel anything but cookie-cutter. The first floor is open and welcoming, with engineered hardwood floors and the dining room, kitchen, and living space flowing seamlessly together and out to the screened-in back porch. The kitchen is easily a top highlight of the home with tons of cabinetry, a large center island, and an incredible amount of counter space. It’s the kind of kitchen that works just as well for a busy weekdays as it does for a home made for entertaining and gathering. A powder bath completes the first level. Upstairs, you’ll find an ensuite guest bedroom with stunning European-inspired tile and a large walk-in shower, two additional bedrooms, a dedicated laundry room, and the primary suite of your dreams. The spacious primary bathroom features a soaking tub, walk-in shower, dual vanities, and a massive custom walk-in closet with room for everything. And the backyard is just as special. Fully fenced with beautiful trees, a turf area, and a screened-in porch, it’s an easy extension of the living space. With 4 bedrooms, 2.5 baths, and 2,247 square feet, a front loaded attached 2 car garage - this home has the character and thoughtful details you’d expect from an older St. Pete home, paired with the functionality and peace of mind of a 2023 build. Trust me, you are not going to want to miss this one!
Share Property
Additional Information:
Building Description: Craftsman
MLS Area: 33701 - St Pete
Total Square Footage: 3,210
Price per Square Feet: $442.81
Total Floors: 2
Water: Public
Construction: Block, Frame
Date Listed: 2026-10-16 00:00:00
Furnished: Unfurnished
Windows: Blinds, Shutters, Window Treatments
Parking: Driveway, Electric Vehicle Charging Station(S), On Street
Garage Description: Y
Attached Garage: Y
Flooring: Hardwood
Roof: Shingle
Heating: Central
Cooling: Central Air
Fireplace: Y
Laundry: Inside, Laundry Room, Upper Level
Pets: Yes
Sewer: Public Sewer
Parcel ID: 30-31-17-77400-
Map of 526 13Th Avenue, St Petersburg, FL 33701
Listing Courtesy Of: Compass Florida Llc
leah@herzwurmhomes.com
WORK WITH US
Get assistance in determining current property value, crafting a competitive offer, writing and negotiating a contract, and much more. Get in touch today!
Location
1201 6th Ave W. Suite 300
Bradenton, FL, 34205
Contact
THE WISZ TEAM 248-514-2579
 IDX information is provided exclusively for consumers’ personal, noncommercial use, that it may not be used for any purpose other than to identify prospective properties consumers may be interested in purchasing, and that the data is deemed reliable but is not guaranteed accurate by the MLS. The data relating to real estate for sale on this Website comes in part from the Broker Reciprocity Program (BR Program) of My Florida Regional MLS DBA Stellar MLS. The source of this real property information is the copyrighted and proprietary database compilation of the My Florida Regional MLS DBA Stellar MLS and © 2026. Information last refreshed: 2026-11-07 05:06:03

Our Web site Accessibility
We are committed to providing an accessible web site. If you have difficulty accessing content, have difficulty viewing a file on the web site, or notice any accessibility problems, please contact us to specify the nature of the accessibility issue and any assistive technology you use. We will strive to provide the content you need in the format you require.
We welcome your suggestions and comments about improving ongoing efforts to increase the accessibility of this web site.