524 Hornblower Lane, Longboat Key, FL 34228
$2,900,000 - For Sale


Property Details
Price: $2,900,000
Sq Ft: 3,045
($952 per sqft)
Bedrooms: 3
Bathrooms: 3
Partial Baths: 1
City:Longboat Key
County:Sarasota
Type:Single Family
Development:Country Club Shores Sec 2
Subdivision:Country Club Shores Sec 2
Acres:0.2800
Virtual Tour/Floorplan:View
Year Built:1964
Listing Number:A4692210
Status Code:A-Active
Taxes:$14,777.36
Tax Year: 2025
Garage: 3
/ Y
Furnishings: Negotiable
Pets Allowed: Yes
Total Recurring Fees: $8
Total Recurring Fee Frequency: 0.00
Calculate Your Payment
Scheduled Open Houses
2026-10-25 1:00 pm - 3:00 pm
Equipment:
Convection Oven
Cooktop
Dishwasher
Disposal
Dryer
Electric Water Heater
Microwave
Refrigerator
Washer
Interior Features:
Built-in Features
Ceiling Fans(s)
Crown Molding
Eat-in Kitchen
Elevator
Kitchen/Family Room Combo
Living Room/Dining Room Combo
Open Floorplan
Primary Bedroom Upstairs
Stone Counters
Thermostat
Walk-In Closet(s)
Wet Bar
Window Treatments
Exterior Features:
Balcony
Lighting
Outdoor Grill
Outdoor Kitchen
Private Mailbox
Rain Gutters
View:
Pool
Water
Waterfront Description:
Canal - Saltwater
Bridges - No Fixed Bridges
Lift
Sailboat Water
Seawall - Concrete
Sarasota Bay
View: Bay/Harbor - Partial
Canal
Financial Information:
Taxes: $14,777.36
Tax Year: 2025
Association Fee: $100.00
Association Fee Frequency: Annually
Room Dimensions:
Laundry: Inside, Laundry Room
School Information:
Elementary School: Southside Elementary
Middle School: Booker Middle
Junior High: Booker Middle
High School: Booker High
Save Property
View Virtual Tour
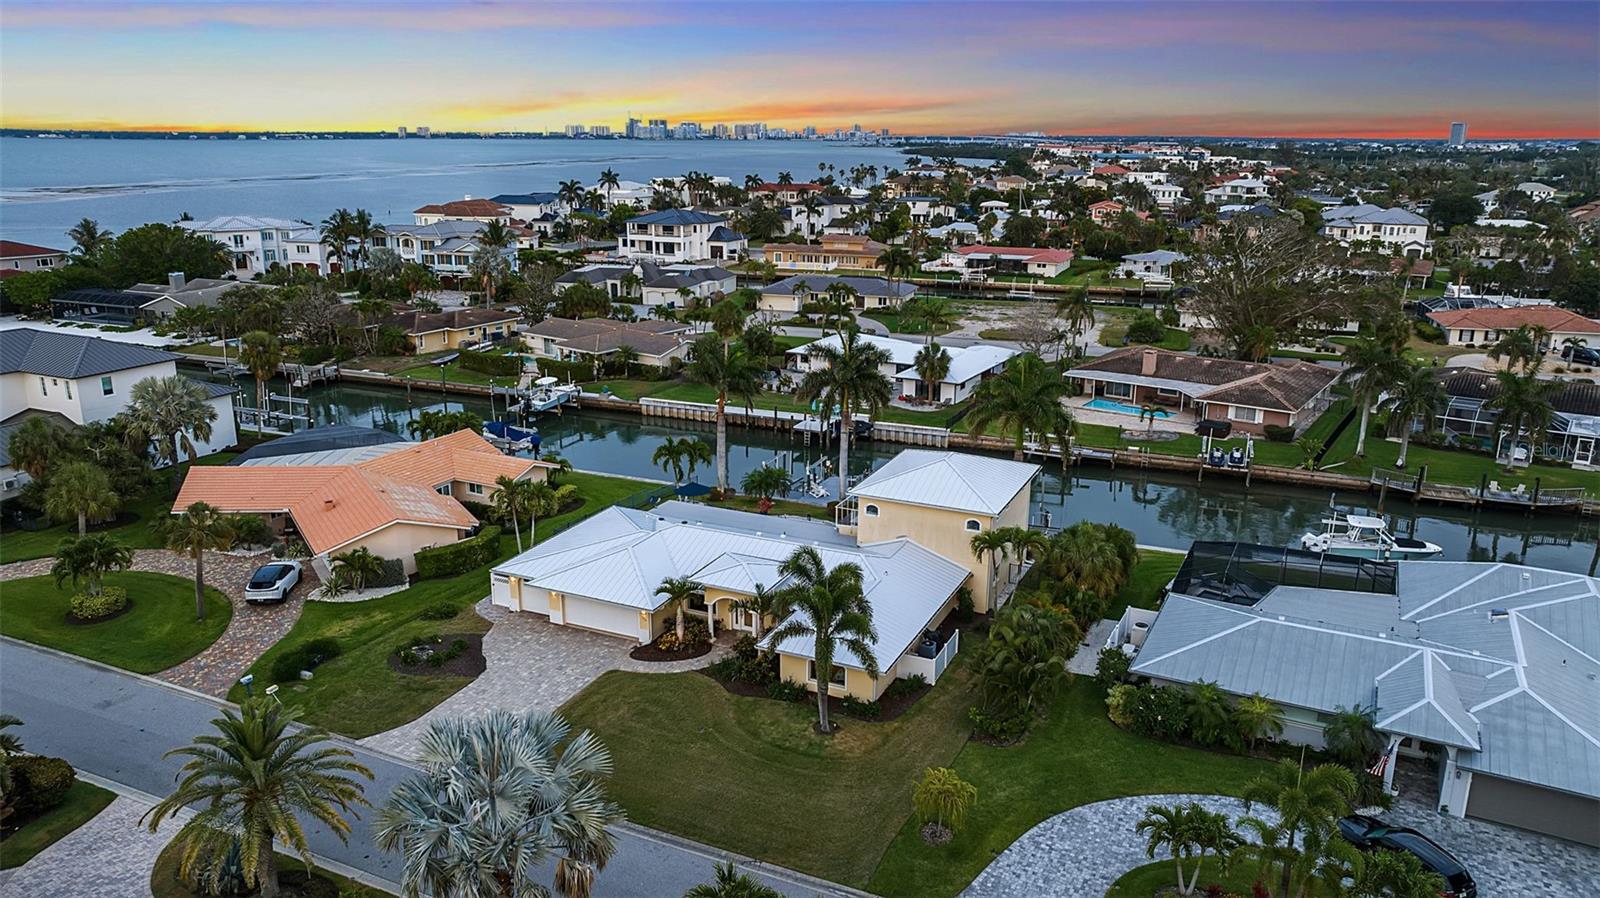
Tucked along one of the most sought-after canals in Country Club Shores, 524 Hornblower Lane is a waterfront residence that fully embodies the Longboat Key lifestyle, where boating access, beach proximity, and refined coastal living intersect with intention. Set on a 0.28-acre canal-front homesite with 107 feet of water frontage, the property offers what experienced boaters immediately recognize as premier water: wide, deep canals with quick, unobstructed access to Sarasota Bay and the Intracoastal. A composite dock, dual boat lifts accommodating vessels up to approximately 38 feet, and a dedicated jet ski lift create a true boating compound, designed for both serious use and effortless enjoyment. Behind its stately, columned façade, the residence spans over 3,000 square feet of living space, thoughtfully updated over time with an effective build year of 2005 and continued improvements, including impact-rated glass, a newer metal roof (2025), and recently replaced mechanical systems. The layout is both functional and flexible, with three bedrooms, three full baths, and a half bath arranged across a two-story design that balances everyday livability with elevated entertaining. The main living areas unfold with a coastal-modern sensibility, wood flooring, crown molding, and expansive sliders that frame views of the pool, lanai, and canal beyond. The kitchen, finished in a soft seafoam palette, blends custom shaker cabinetry, quartz surfaces, and professional-grade KitchenAid appliances with a dedicated beverage station, creating a space that feels equally suited for quiet mornings or hosting at scale. A standout feature of the home is its full entertainment space; an expansive theater and bar lounge designed as a destination in itself. With a projector system, surround sound, custom wet bar, and multiple gathering zones, it introduces a layer of lifestyle rarely found in properties of this scale. A cylindrical tube elevator provides a striking architectural moment while connecting this space directly to the private primary suite above. Upstairs, the primary suite is positioned to take full advantage of the waterfront setting, with a private balcony overlooking the canal, an oversized walk-in closet, and a spa-like bath complete with a jetted soaking tub, dual vanities, and a glass-enclosed shower with dual heads. Outdoors, the experience is equally intentional. A resort-style saltwater pool and spa anchor multiple seating and entertaining areas, complemented by an outdoor kitchen and low-maintenance landscaping that keeps the focus on the water. What elevates 524 Hornblower beyond its physical attributes is its location within the broader context of Longboat Key. Deeded beach access provides a direct connection to the Gulf, while proximity to St. Armand's Circle and the St. Regis Longboat Key Resort places world-class dining, shopping, and amenities just minutes away. The result is a rare dual lifestyle, boating on one side, beach on the other, anchored by one of the island’s most established and desirable neighborhoods. At its core, this is a property defined by access: to water, to the Gulf, to the lifestyle that has long made Longboat Key one of Florida’s most enduring coastal addresses.
Building Description: Other
MLS Area: 34228 - Longboat Key
Total Square Footage: 4,436
Price per Square Feet: $952.38
Total Floors: 2
Water: Public, Well
Construction: Block, Concrete, Stucco, Frame
Date Listed: 2026-05-04 00:00:00
Pool: Y
Pool Description: Gunite, Heated, In Ground, Lighting, Outside Bath Access, Salt Water
Private Spa: Y
Furnished: Negotiable
Windows: Skylight(S), Blinds, Window Treatments
Parking: Covered, Driveway, Electric Vehicle Charging Station(S), Garage Door Opener, Off Street
Garage Description: Y
Garage Spaces: 3
Attached Garage: Y
Flooring: Carpet, Tile, Wood
Roof: Metal
Heating: Central, Electric, Natural Gas, Zoned
Cooling: Central Air, Zoned
Security: Security System, Smoke Detector(S)
Laundry: Inside, Laundry Room
Pets: Yes
Sewer: Public Sewer
Lot Desc.: Flood Insurance Required, Flood Zone, In County, Landscaped, Near Golf Course, Near Marina, Street Dead-End, Paved
Parcel ID: 0010100003
Listing Courtesy Of: Douglas Elliman
joel.schemmel@elliman.com
Tucked along one of the most sought-after canals in Country Club Shores, 524 Hornblower Lane is a waterfront residence that fully embodies the Longboat Key lifestyle, where boating access, beach proximity, and refined coastal living intersect with intention. Set on a 0.28-acre canal-front homesite with 107 feet of water frontage, the property offers what experienced boaters immediately recognize as premier water: wide, deep canals with quick, unobstructed access to Sarasota Bay and the Intracoastal. A composite dock, dual boat lifts accommodating vessels up to approximately 38 feet, and a dedicated jet ski lift create a true boating compound, designed for both serious use and effortless enjoyment. Behind its stately, columned façade, the residence spans over 3,000 square feet of living space, thoughtfully updated over time with an effective build year of 2005 and continued improvements, including impact-rated glass, a newer metal roof (2025), and recently replaced mechanical systems. The layout is both functional and flexible, with three bedrooms, three full baths, and a half bath arranged across a two-story design that balances everyday livability with elevated entertaining. The main living areas unfold with a coastal-modern sensibility, wood flooring, crown molding, and expansive sliders that frame views of the pool, lanai, and canal beyond. The kitchen, finished in a soft seafoam palette, blends custom shaker cabinetry, quartz surfaces, and professional-grade KitchenAid appliances with a dedicated beverage station, creating a space that feels equally suited for quiet mornings or hosting at scale. A standout feature of the home is its full entertainment space; an expansive theater and bar lounge designed as a destination in itself. With a projector system, surround sound, custom wet bar, and multiple gathering zones, it introduces a layer of lifestyle rarely found in properties of this scale. A cylindrical tube elevator provides a striking architectural moment while connecting this space directly to the private primary suite above. Upstairs, the primary suite is positioned to take full advantage of the waterfront setting, with a private balcony overlooking the canal, an oversized walk-in closet, and a spa-like bath complete with a jetted soaking tub, dual vanities, and a glass-enclosed shower with dual heads. Outdoors, the experience is equally intentional. A resort-style saltwater pool and spa anchor multiple seating and entertaining areas, complemented by an outdoor kitchen and low-maintenance landscaping that keeps the focus on the water. What elevates 524 Hornblower beyond its physical attributes is its location within the broader context of Longboat Key. Deeded beach access provides a direct connection to the Gulf, while proximity to St. Armand's Circle and the St. Regis Longboat Key Resort places world-class dining, shopping, and amenities just minutes away. The result is a rare dual lifestyle, boating on one side, beach on the other, anchored by one of the island’s most established and desirable neighborhoods. At its core, this is a property defined by access: to water, to the Gulf, to the lifestyle that has long made Longboat Key one of Florida’s most enduring coastal addresses.
Share Property
Additional Information:
Building Description: Other
MLS Area: 34228 - Longboat Key
Total Square Footage: 4,436
Price per Square Feet: $952.38
Total Floors: 2
Water: Public, Well
Construction: Block, Concrete, Stucco, Frame
Date Listed: 2026-05-04 00:00:00
Pool: Y
Pool Description: Gunite, Heated, In Ground, Lighting, Outside Bath Access, Salt Water
Private Spa: Y
Furnished: Negotiable
Windows: Skylight(S), Blinds, Window Treatments
Parking: Covered, Driveway, Electric Vehicle Charging Station(S), Garage Door Opener, Off Street
Garage Description: Y
Garage Spaces: 3
Attached Garage: Y
Flooring: Carpet, Tile, Wood
Roof: Metal
Heating: Central, Electric, Natural Gas, Zoned
Cooling: Central Air, Zoned
Security: Security System, Smoke Detector(S)
Laundry: Inside, Laundry Room
Pets: Yes
Sewer: Public Sewer
Lot Desc.: Flood Insurance Required, Flood Zone, In County, Landscaped, Near Golf Course, Near Marina, Street Dead-End, Paved
Parcel ID: 0010100003
Map of 524 Hornblower Lane, Longboat Key, FL 34228
Listing Courtesy Of: Douglas Elliman
joel.schemmel@elliman.com
WORK WITH US
Get assistance in determining current property value, crafting a competitive offer, writing and negotiating a contract, and much more. Get in touch today!
Location
1201 6th Ave W. Suite 300
Bradenton, FL, 34205
Contact
THE WISZ TEAM 248-514-2579
 IDX information is provided exclusively for consumers’ personal, noncommercial use, that it may not be used for any purpose other than to identify prospective properties consumers may be interested in purchasing, and that the data is deemed reliable but is not guaranteed accurate by the MLS. The data relating to real estate for sale on this Website comes in part from the Broker Reciprocity Program (BR Program) of My Florida Regional MLS DBA Stellar MLS. The source of this real property information is the copyrighted and proprietary database compilation of the My Florida Regional MLS DBA Stellar MLS and © 2026. Information last refreshed: 2026-10-23 15:40:35

Our Web site Accessibility
We are committed to providing an accessible web site. If you have difficulty accessing content, have difficulty viewing a file on the web site, or notice any accessibility problems, please contact us to specify the nature of the accessibility issue and any assistive technology you use. We will strive to provide the content you need in the format you require.
We welcome your suggestions and comments about improving ongoing efforts to increase the accessibility of this web site.