5215 Honeycreek Terrace N, Crystal River, FL 34428
$1,450,000 - For Sale


Property Details
Price: $1,450,000
Sq Ft: 3,496
($415 per sqft)
Bedrooms: 4
Bathrooms: 4
City:Crystal River
County:Citrus
Type:Single Family
Development:Greenwood Acres
Subdivision:Greenwood Acres Add 03 Unrec
Acres:7.5800
Virtual Tour/Floorplan:View
Year Built:1994
Listing Number:OM724950
Status Code:A-Active
Taxes:$5,096.00
Tax Year: 2025
Garage: 10
/ Y
Furnishings: Unfurnished
Calculate Your Payment
Equipment:
Cooktop
Dishwasher
Disposal
Dryer
Microwave
Refrigerator
Washer
Interior Features:
Ceiling Fans(s)
Eat-in Kitchen
High Ceilings
Open Floorplan
Split Bedroom
Vaulted Ceiling(s)
Walk-In Closet(s)
Exterior Features:
Awning(s)
Hurricane Shutters
View:
Trees/Woods
Financial Information:
Taxes: $5,096.00
Tax Year: 2025
Room Dimensions:
Laundry: Inside, Laundry Room
School Information:
Elementary School: Crystal River Primary School
Middle School: Crystal River Middle School
Junior High: Crystal River Middle School
High School: Crystal River High School
Save Property
View Virtual Tour
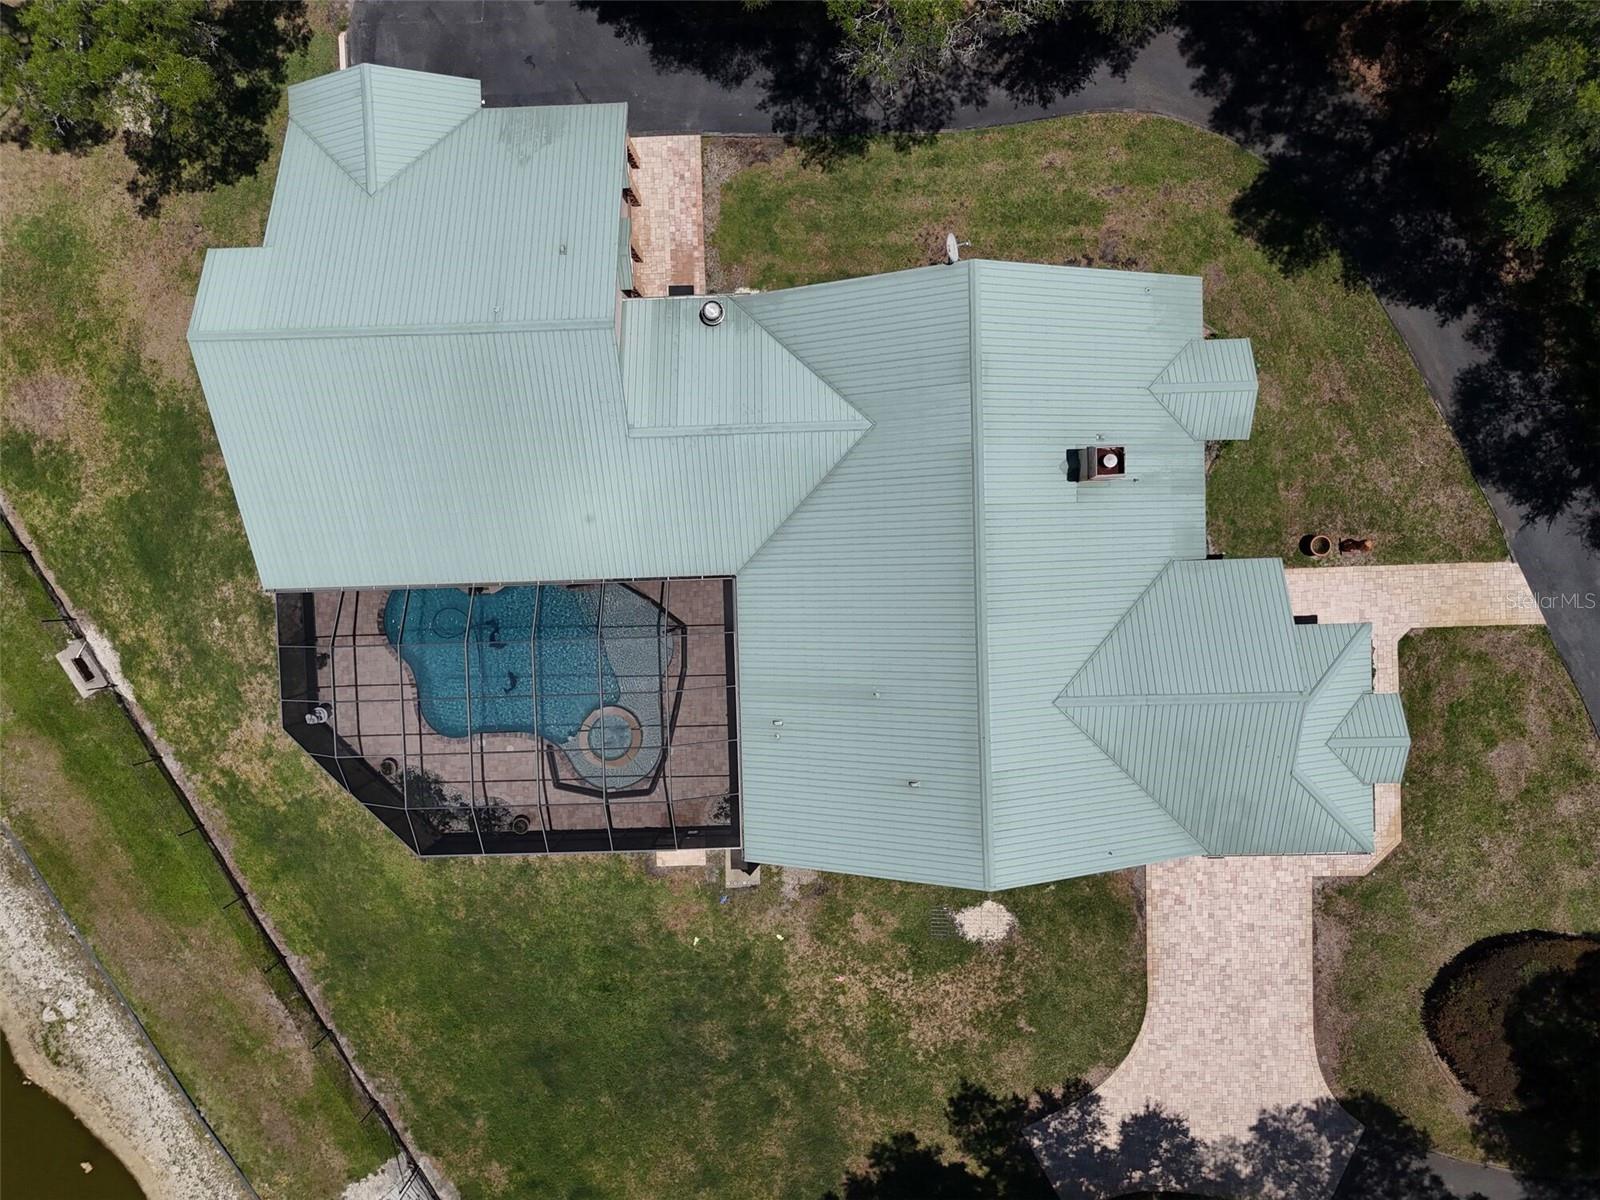
Welcome to your own private retreat! Nestled on 7.58 fully fenced acres, this one-of-a-kind estate offers luxury, privacy, and endless possibilities. Enter through the electric gated entrance and discover a stunning property featuring a spring-fed 2-acre lake with a floating dock, lighting, water, and electric, creating the perfect backdrop for peaceful living and entertaining. The main residence offers 3 bedrooms, 2 bathrooms, and 2,868 square feet of living space with soaring 15-foot ceilings, double crown molding, stained glass accents, a wood-burning fireplace, formal dining room, breakfast nook, and an open-concept kitchen featuring granite countertops and JennAir appliances. The luxurious primary suite boasts a spa-inspired bath with custom stonework, frameless shower, Jacuzzi tub, bidet, double vanities, and designer finishes. Enjoy resort-style outdoor living with a newly refinished heated pool and spa, fountain features, tanning shelf, summer kitchen with Lynx Professional grill, built-in cooler, granite countertops, and an expansive screened lanai. Additional highlights include a detached RV/motorhome garage with 14' x 14' doors, insulated workshop garage. Check out the impressive 1034 sqft 1/1 bath detached guest house/game room complete with granite kitchen, full bath, spacious living room with fireplace, and 15-foot wood-beam ceilings—ideal for guests, extended family, or multigenerational living. The air-conditioned dog kennel includes an elevated bathing station and two separate dog runs. A 600-amp electrical service powers this remarkable estate. Enjoy the best of both worlds with a peaceful rural setting that feels private and secluded, yet remains conveniently close to shopping, dining, medical facilities, and everyday amenities. The Suncoast Parkway entrance is just a 5-minute drive away, providing easy access to the Tampa Bay area in a little over an hour. With plenty of room for horses, livestock, recreational vehicles, hobbies, or home-based businesses—and no deed restrictions—the possibilities are endless. Whether you're seeking a luxury estate, multigenerational compound, equestrian property, or private family retreat, this exceptional property delivers.
MLS Area: 34428 - Crystal River
Total Square Footage: 5,598
Price per Square Feet: $414.76
Water: Public
Construction: Stucco
Date Listed: 2026-05-18 00:00:00
Pool: Y
Pool Description: In Ground, Screen Enclosure
Furnished: Unfurnished
Parking: Garage Door Opener, Oversized, Rv Garage, Workshop In Garage
Garage Description: Y
Garage Spaces: 10
Attached Garage: Y
Flooring: Carpet, Ceramic Tile
Roof: Metal
Heating: Electric
Cooling: Central Air
Fireplace: Y
Laundry: Inside, Laundry Room
Sewer: Septic Tank
Lot Desc.: Zoned For Horses
Parcel ID: 17E-18S-04-0000
Listing Courtesy Of: Sunshine Signature Homes
jenndoak@me.com
Welcome to your own private retreat! Nestled on 7.58 fully fenced acres, this one-of-a-kind estate offers luxury, privacy, and endless possibilities. Enter through the electric gated entrance and discover a stunning property featuring a spring-fed 2-acre lake with a floating dock, lighting, water, and electric, creating the perfect backdrop for peaceful living and entertaining. The main residence offers 3 bedrooms, 2 bathrooms, and 2,868 square feet of living space with soaring 15-foot ceilings, double crown molding, stained glass accents, a wood-burning fireplace, formal dining room, breakfast nook, and an open-concept kitchen featuring granite countertops and JennAir appliances. The luxurious primary suite boasts a spa-inspired bath with custom stonework, frameless shower, Jacuzzi tub, bidet, double vanities, and designer finishes. Enjoy resort-style outdoor living with a newly refinished heated pool and spa, fountain features, tanning shelf, summer kitchen with Lynx Professional grill, built-in cooler, granite countertops, and an expansive screened lanai. Additional highlights include a detached RV/motorhome garage with 14' x 14' doors, insulated workshop garage. Check out the impressive 1034 sqft 1/1 bath detached guest house/game room complete with granite kitchen, full bath, spacious living room with fireplace, and 15-foot wood-beam ceilings—ideal for guests, extended family, or multigenerational living. The air-conditioned dog kennel includes an elevated bathing station and two separate dog runs. A 600-amp electrical service powers this remarkable estate. Enjoy the best of both worlds with a peaceful rural setting that feels private and secluded, yet remains conveniently close to shopping, dining, medical facilities, and everyday amenities. The Suncoast Parkway entrance is just a 5-minute drive away, providing easy access to the Tampa Bay area in a little over an hour. With plenty of room for horses, livestock, recreational vehicles, hobbies, or home-based businesses—and no deed restrictions—the possibilities are endless. Whether you're seeking a luxury estate, multigenerational compound, equestrian property, or private family retreat, this exceptional property delivers.
Share Property
Additional Information:
MLS Area: 34428 - Crystal River
Total Square Footage: 5,598
Price per Square Feet: $414.76
Water: Public
Construction: Stucco
Date Listed: 2026-05-18 00:00:00
Pool: Y
Pool Description: In Ground, Screen Enclosure
Furnished: Unfurnished
Parking: Garage Door Opener, Oversized, Rv Garage, Workshop In Garage
Garage Description: Y
Garage Spaces: 10
Attached Garage: Y
Flooring: Carpet, Ceramic Tile
Roof: Metal
Heating: Electric
Cooling: Central Air
Fireplace: Y
Laundry: Inside, Laundry Room
Sewer: Septic Tank
Lot Desc.: Zoned For Horses
Parcel ID: 17E-18S-04-0000
Map of 5215 Honeycreek Terrace N, Crystal River, FL 34428
Listing Courtesy Of: Sunshine Signature Homes
jenndoak@me.com
WORK WITH US
Get assistance in determining current property value, crafting a competitive offer, writing and negotiating a contract, and much more. Get in touch today!
Location
1201 6th Ave W. Suite 300
Bradenton, FL, 34205
Contact
THE WISZ TEAM 248-514-2579
 IDX information is provided exclusively for consumers’ personal, noncommercial use, that it may not be used for any purpose other than to identify prospective properties consumers may be interested in purchasing, and that the data is deemed reliable but is not guaranteed accurate by the MLS. The data relating to real estate for sale on this Website comes in part from the Broker Reciprocity Program (BR Program) of My Florida Regional MLS DBA Stellar MLS. The source of this real property information is the copyrighted and proprietary database compilation of the My Florida Regional MLS DBA Stellar MLS and © 2026. Information last refreshed: 2026-11-03 23:01:16

Our Web site Accessibility
We are committed to providing an accessible web site. If you have difficulty accessing content, have difficulty viewing a file on the web site, or notice any accessibility problems, please contact us to specify the nature of the accessibility issue and any assistive technology you use. We will strive to provide the content you need in the format you require.
We welcome your suggestions and comments about improving ongoing efforts to increase the accessibility of this web site.