52 Albemarle Avenue, Tampa, FL 33606
$3,999,000 - For Sale


Property Details
Price: $3,999,000
Sq Ft: 5,331
($750 per sqft)
Bedrooms: 6
Bathrooms: 6
Partial Baths: 2
City:Tampa
County:Hillsborough
Type:Single Family
Development:Davis Islands
Subdivision:Davis Islands Pb10 Pg52 To 57
Acres:0.3000
Year Built:2026
Listing Number:TB8490933
Status Code:Active Under Contract
Taxes:$16,866.00
Tax Year: 2025
Garage: 3
/ Y
Furnishings: Unfurnished
Pets Allowed: Cats OK, Dogs OK, Yes
Calculate Your Payment
Equipment:
Built-In Oven
Dishwasher
Disposal
Dryer
Electric Water Heater
Freezer
Microwave
Range
Range Hood
Refrigerator
Washer
Wine Refrigerator
Interior Features:
Built-in Features
Ceiling Fans(s)
Dry Bar
High Ceilings
Kitchen/Family Room Combo
Primary Bedroom Main Floor
Solid Surface Counters
Solid Wood Cabinets
Stone Counters
Thermostat
Tray Ceiling(s)
Walk-In Closet(s)
Exterior Features:
Outdoor Kitchen
Sidewalk
Financial Information:
Taxes: $16,866.00
Tax Year: 2025
Room Dimensions:
Laundry: Inside, Laundry Room, Upper Level
School Information:
Elementary School: Gorrie-Hb
Middle School: Wilson-Hb
Junior High: Wilson-Hb
High School: Plant-Hb
Save Property
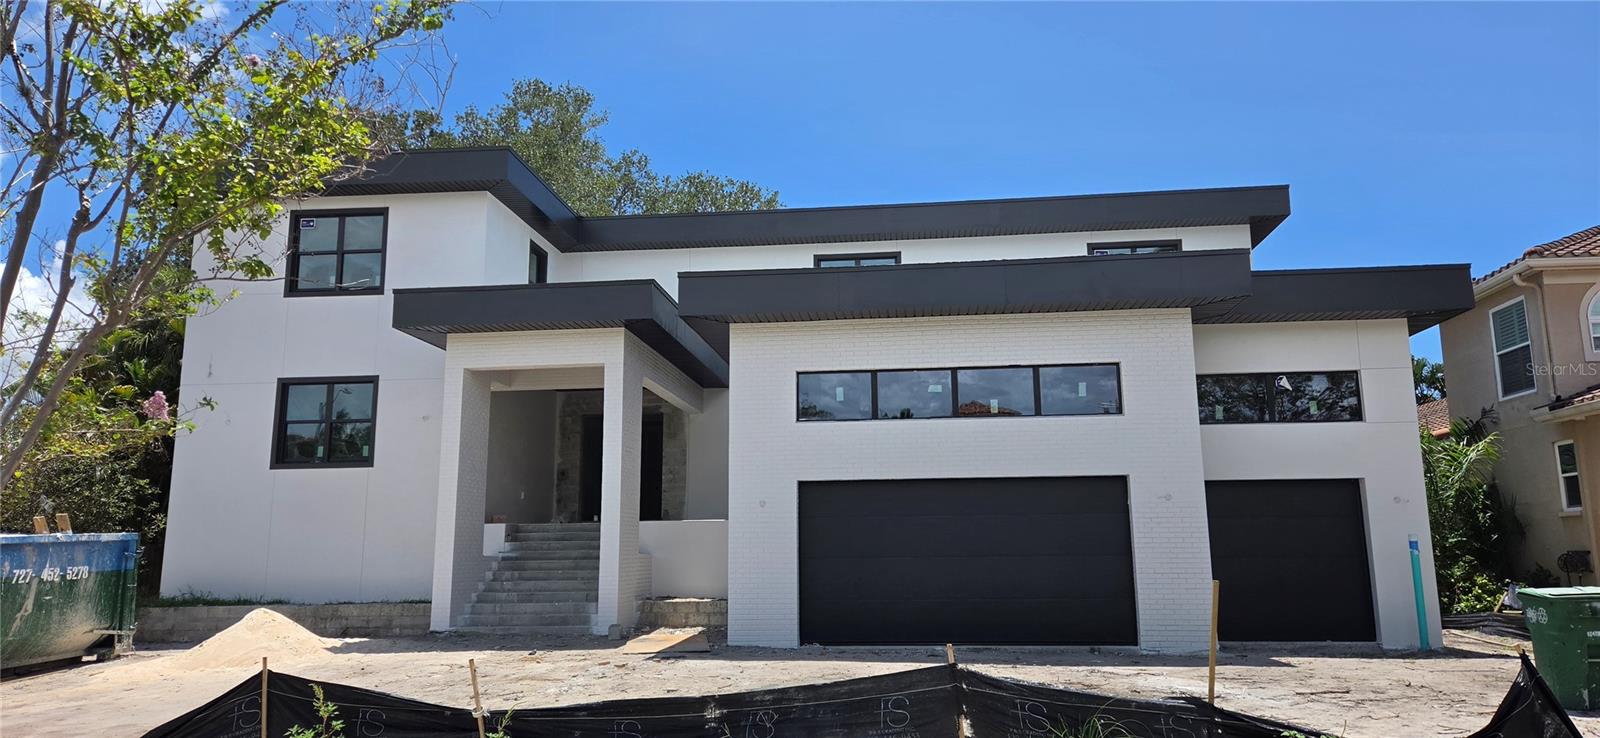
Under contract-accepting backup offers. Under Construction. This masterfully crafted custom home offers 5,331 sf of air-conditioned living space, anchored by a first-floor primary suite and waterfall staircase with glass railing. The layout includes 6 bedrooms and a den. One bedroom could be a flex space suited for a gym, media room, or bonus room. The home offers 6 full baths, a half bath, plus pool bath, with upstairs and downstairs laundry rooms. The first floor is finished out with beautiful, large-format imported Spanish tile. The gourmet kitchen is built around a Viking 48" induction range with brass accents, paired with a full Viking appliance suite including column refrigerator and freezer, convection drawer microwave, and integrated dishwasher. Cabinetry features walnut lowers with glass-front walnut uppers in charcoal accents, a natural walnut refrigerator wall, and a charcoal island topped with premium collection luxury quartz. Haute Frank Lloyd Wright fixtures by Brizo in Luxe Gold, a 36" workstation sink, pot filler, and travertine surround complete the space. The great room features a custom walnut built-in with a 52" Modern Flames electric fireplace coupled with the adjacent parlor with a dry bar with a built-in Viking 24" wine column and patina brass chandelier. The primary bathroom retreat offers a walk-in shower with 67" freestanding soaking tub, draped with chevron tile floors, a 21" Frank Lloyd Wright Brizo rainhead, and dual walnut vanities — all finished in polished nickel and teak wood hardware. Every secondary bath carries its own distinct tile and finish story. Outside, on the spacious lanai, a fully equipped outdoor kitchen — Blaze 32" propane grill, outdoor fridge, drop-in sink, and custom 42" vent hood — anchors the entertaining space alongside the beautiful in-ground pool on a large lot, great for entertaining family and friends! Located on beautiful Davis Islands, enjoy walkability and golf-cart access to village shops and dining, waterfront parks, bike paths, tennis courts, dog parks, marina, beach, and the historic public pool—just minutes to Downtown Tampa, Water Street, Sparkman Wharf, Tampa General Hospital, and the Riverwalk, with convenient access to Tampa International Airport.
Building Description: Contemporary
MLS Area: 33606 - Tampa / Davis Island/University Of Tampa
Total Square Footage: 7,344
Price per Square Feet: $750.14
Water: Public
Construction: Block, Stucco
Date Listed: 2026-03-27 00:00:00
Pool: Y
Pool Description: Gunite, In Ground
Furnished: Unfurnished
Windows: Double Pane Windows, Storm Window(S)
Parking: Garage Door Opener, Garage
Garage Description: Y
Garage Spaces: 3
Attached Garage: Y
Flooring: Hardwood
Roof: Built-Up
Heating: Central, Electric, Heat Pump, Zoned
Cooling: Central Air, Zoned
Fireplace: Y
Security: Security System Owned, Smoke Detector(S)
Laundry: Inside, Laundry Room, Upper Level
Pets: Cats Ok, Dogs Ok, Yes
Sewer: Public Sewer
Lot Desc.: Flood Zone, City Limits, Sidewalk, Paved
Parcel ID: A-25-29-18-509-
Listing Courtesy Of: Smith & Associates Real Estate
swolfe101@gmail.com
Under contract-accepting backup offers. Under Construction. This masterfully crafted custom home offers 5,331 sf of air-conditioned living space, anchored by a first-floor primary suite and waterfall staircase with glass railing. The layout includes 6 bedrooms and a den. One bedroom could be a flex space suited for a gym, media room, or bonus room. The home offers 6 full baths, a half bath, plus pool bath, with upstairs and downstairs laundry rooms. The first floor is finished out with beautiful, large-format imported Spanish tile. The gourmet kitchen is built around a Viking 48" induction range with brass accents, paired with a full Viking appliance suite including column refrigerator and freezer, convection drawer microwave, and integrated dishwasher. Cabinetry features walnut lowers with glass-front walnut uppers in charcoal accents, a natural walnut refrigerator wall, and a charcoal island topped with premium collection luxury quartz. Haute Frank Lloyd Wright fixtures by Brizo in Luxe Gold, a 36" workstation sink, pot filler, and travertine surround complete the space. The great room features a custom walnut built-in with a 52" Modern Flames electric fireplace coupled with the adjacent parlor with a dry bar with a built-in Viking 24" wine column and patina brass chandelier. The primary bathroom retreat offers a walk-in shower with 67" freestanding soaking tub, draped with chevron tile floors, a 21" Frank Lloyd Wright Brizo rainhead, and dual walnut vanities — all finished in polished nickel and teak wood hardware. Every secondary bath carries its own distinct tile and finish story. Outside, on the spacious lanai, a fully equipped outdoor kitchen — Blaze 32" propane grill, outdoor fridge, drop-in sink, and custom 42" vent hood — anchors the entertaining space alongside the beautiful in-ground pool on a large lot, great for entertaining family and friends! Located on beautiful Davis Islands, enjoy walkability and golf-cart access to village shops and dining, waterfront parks, bike paths, tennis courts, dog parks, marina, beach, and the historic public pool—just minutes to Downtown Tampa, Water Street, Sparkman Wharf, Tampa General Hospital, and the Riverwalk, with convenient access to Tampa International Airport.
Share Property
Additional Information:
Building Description: Contemporary
MLS Area: 33606 - Tampa / Davis Island/University Of Tampa
Total Square Footage: 7,344
Price per Square Feet: $750.14
Water: Public
Construction: Block, Stucco
Date Listed: 2026-03-27 00:00:00
Pool: Y
Pool Description: Gunite, In Ground
Furnished: Unfurnished
Windows: Double Pane Windows, Storm Window(S)
Parking: Garage Door Opener, Garage
Garage Description: Y
Garage Spaces: 3
Attached Garage: Y
Flooring: Hardwood
Roof: Built-Up
Heating: Central, Electric, Heat Pump, Zoned
Cooling: Central Air, Zoned
Fireplace: Y
Security: Security System Owned, Smoke Detector(S)
Laundry: Inside, Laundry Room, Upper Level
Pets: Cats Ok, Dogs Ok, Yes
Sewer: Public Sewer
Lot Desc.: Flood Zone, City Limits, Sidewalk, Paved
Parcel ID: A-25-29-18-509-
Map of 52 Albemarle Avenue, Tampa, FL 33606
Listing Courtesy Of: Smith & Associates Real Estate
swolfe101@gmail.com
WORK WITH US
Get assistance in determining current property value, crafting a competitive offer, writing and negotiating a contract, and much more. Get in touch today!
Location
1201 6th Ave W. Suite 300
Bradenton, FL, 34205
Contact
THE WISZ TEAM 248-514-2579
 IDX information is provided exclusively for consumers’ personal, noncommercial use, that it may not be used for any purpose other than to identify prospective properties consumers may be interested in purchasing, and that the data is deemed reliable but is not guaranteed accurate by the MLS. The data relating to real estate for sale on this Website comes in part from the Broker Reciprocity Program (BR Program) of My Florida Regional MLS DBA Stellar MLS. The source of this real property information is the copyrighted and proprietary database compilation of the My Florida Regional MLS DBA Stellar MLS and © 2026. Information last refreshed: 2026-10-21 19:41:56

Our Web site Accessibility
We are committed to providing an accessible web site. If you have difficulty accessing content, have difficulty viewing a file on the web site, or notice any accessibility problems, please contact us to specify the nature of the accessibility issue and any assistive technology you use. We will strive to provide the content you need in the format you require.
We welcome your suggestions and comments about improving ongoing efforts to increase the accessibility of this web site.