5178 93Rd Lane Sw, Ocala, FL 34476
$1,199,999 - For Sale


Property Details
Price: $1,199,999
Sq Ft: 2,823
($425 per sqft)
Bedrooms: 4
Bathrooms: 3
City:Ocala
County:Marion
Type:Single Family
Development:Bradford Farms
Subdivision:Bradford Farms
Acres:5.3200
Year Built:2021
Listing Number:OM726491
Status Code:A-Active
Taxes:$7,760.65
Tax Year: 2024
Garage: 3
/ Y
Furnishings: Unfurnished
Pets Allowed: Cats OK, Dogs OK
Total Recurring Fees: $106
Total Recurring Fee Frequency: 0.00
Calculate Your Payment
Equipment:
Bar Fridge
Built-In Oven
Convection Oven
Cooktop
Dishwasher
Disposal
Dryer
Microwave
Range Hood
Refrigerator
Tankless Water Heater
Washer
Interior Features:
Built-in Features
Ceiling Fans(s)
Coffered Ceiling(s)
Crown Molding
Eat-in Kitchen
High Ceilings
Kitchen/Family Room Combo
Open Floorplan
Primary Bedroom Main Floor
Solid Wood Cabinets
Split Bedroom
Stone Counters
Tray Ceiling(s)
Walk-In Closet(s)
Window Treatments
Exterior Features:
Lighting
Sidewalk
Financial Information:
Taxes: $7,760.65
Tax Year: 2024
Association Fee: $1,272.00
Association Fee Frequency: Annually
Room Dimensions:
Laundry: Electric Dryer Hookup, Gas Dryer Hookup, Inside, Laundry Room
School Information:
Elementary School: Hammett Bowen Jr. Elementary
Middle School: Liberty Middle School
Junior High: Liberty Middle School
High School: West Port High School
Save Property
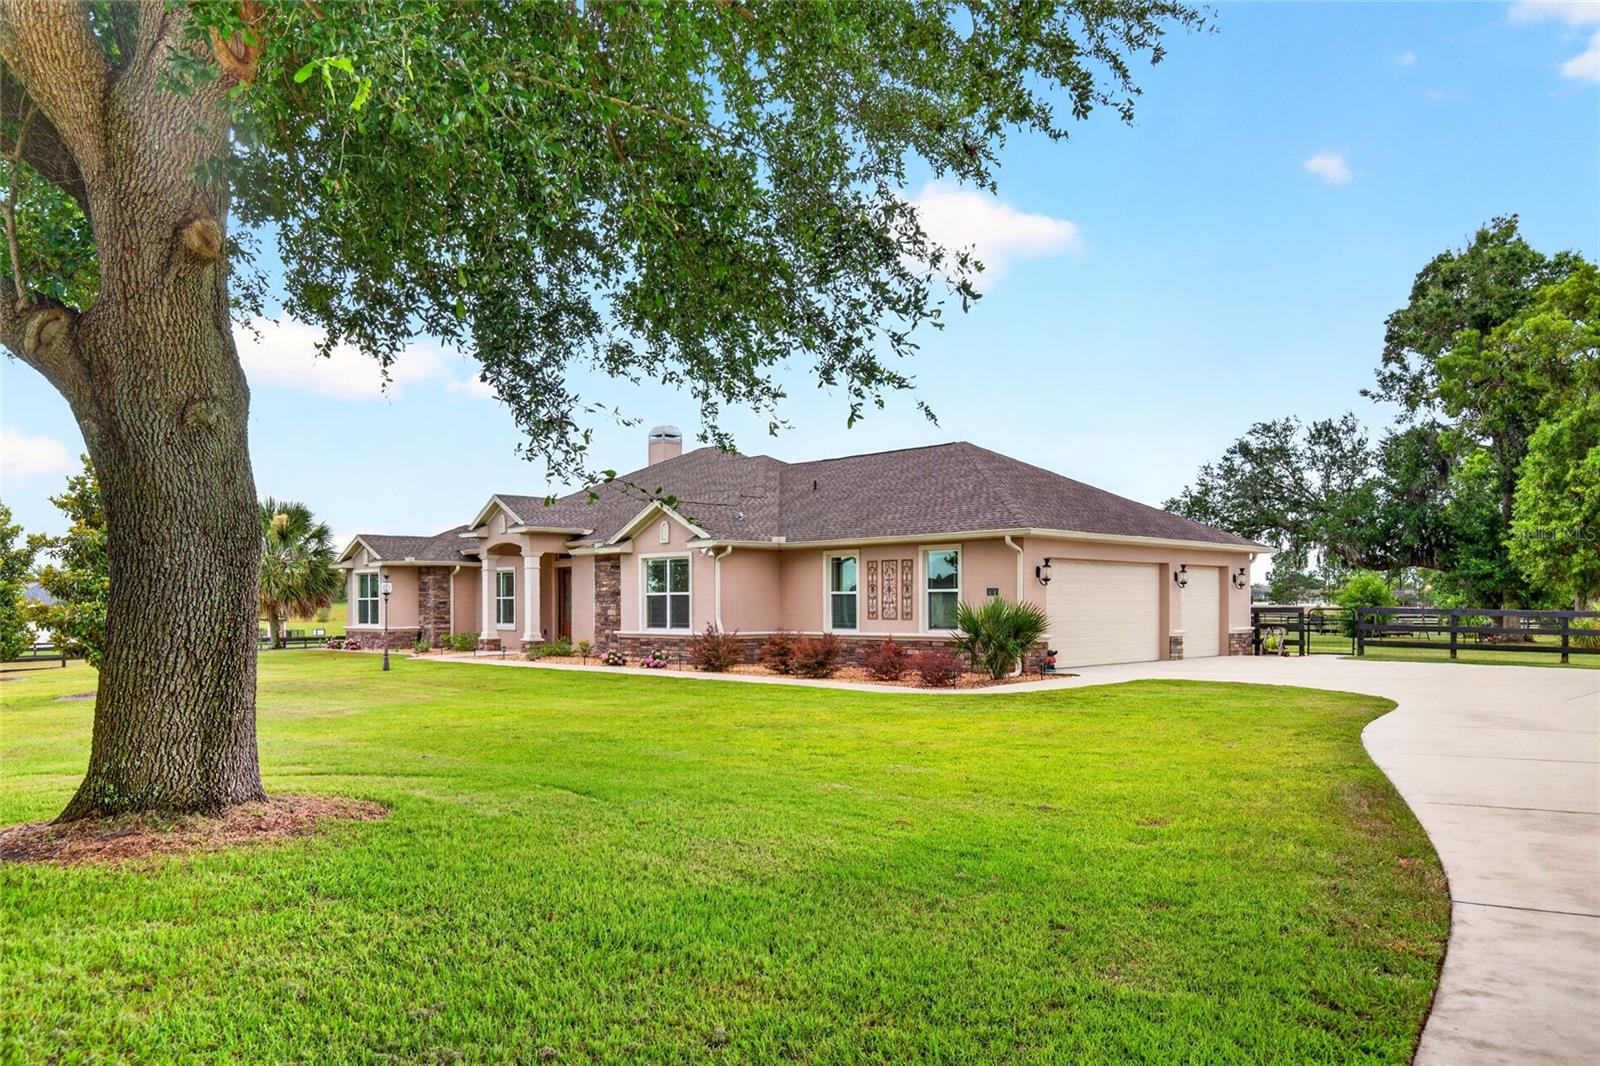
Modern Country Estate in Bradford Farms: Luxury, Space & Functionality Experience the ultimate blend of peaceful country living and city convenience. Situated on 5.32 +/- fully-fenced acres in the highly sought-after equestrian community of Bradford Farms, this beautifully upgraded, freshly painted pool home delivers unmatched luxury and functionality. The Home & Living Spaces • Spacious Layout: 4 bedrooms, 3 full baths, featuring a modern "open concept" floor plan. • Premium Finishes: Elegant tile and wood LVP flooring, high ceilings, and crown molding throughout. • Storage Galore: Generous, large closets throughout the home. Premium Upgrades & Energy Efficiency • Chef’s Amenities: Bosch appliances and a gourmet gas cooktop powered by a buried 500-gallon propane tank. • Endless Hot Water: Dual on-demand Rinnai water heaters. • Climate & Comfort: Insulated windows and insulated wall cells to keep the home perfectly cool in the summer and warm in the winter. • Peace of Mind: Whole-house Generac generator ensuring you're never left in the dark. Outdoor Oasis, Garage & Storage • Pool Living: Stunning pool featuring a gas pool heater for year-round enjoyment. • The Ultimate Garage: A massive 3-car, air-conditioned garage with pristine epoxy flooring—perfect for your vehicles and toys. • Equestrian & RV Ready: Fully fenced property featuring dedicated no-climb fenced areas and fenced paddocks, with ample space for a camper, RV, or horse trailer. • Bonus Storage: A 12’ x 20’ Cook barn-style outbuilding to neatly store all your lawn equipment. Don't miss out on this well-thought-out estate! Schedule your private tour today and step into luxury living.
Building Description: Custom
MLS Area: 34476 - Ocala
Total Square Footage: 4,344
Price per Square Feet: $425.08
Total Floors: 1
Water: Well
Construction: Concrete, Stucco
Date Listed: 2026-06-15 00:00:00
Pool: Y
Pool Description: In Ground, Deck, Fiber Optic Lighting, Gunite, Heated, Salt Water, Screen Enclosure
Furnished: Unfurnished
Windows: Blinds, Drapes, Low-Emissivity Windows, Rods, Shades, Window Treatments
Parking: Driveway, Garage Door Opener, Garage Faces Side, Guest
Garage Description: Y
Garage Spaces: 3
Attached Garage: Y
Flooring: Ceramic Tile, Luxury Vinyl, Tile
Roof: Shingle
Heating: Heat Pump, Propane
Cooling: Central Air, Mini-Split Unit(S)
Fireplace: Y
Security: Gated Community, Smoke Detector(S)
Laundry: Electric Dryer Hookup, Gas Dryer Hookup, Inside, Laundry Room
Pets: Cats Ok, Dogs Ok
Sewer: Septic Tank
Lot Desc.: Farm, In County, Landscaped, Level, Pasture, Paved, Zoned For Horses
Parcel ID: 35701-002-02
Listing Courtesy Of: Simple Realty Group Llc
simplerealtygroupllc@gmail.com
Modern Country Estate in Bradford Farms: Luxury, Space & Functionality Experience the ultimate blend of peaceful country living and city convenience. Situated on 5.32 +/- fully-fenced acres in the highly sought-after equestrian community of Bradford Farms, this beautifully upgraded, freshly painted pool home delivers unmatched luxury and functionality. The Home & Living Spaces • Spacious Layout: 4 bedrooms, 3 full baths, featuring a modern "open concept" floor plan. • Premium Finishes: Elegant tile and wood LVP flooring, high ceilings, and crown molding throughout. • Storage Galore: Generous, large closets throughout the home. Premium Upgrades & Energy Efficiency • Chef’s Amenities: Bosch appliances and a gourmet gas cooktop powered by a buried 500-gallon propane tank. • Endless Hot Water: Dual on-demand Rinnai water heaters. • Climate & Comfort: Insulated windows and insulated wall cells to keep the home perfectly cool in the summer and warm in the winter. • Peace of Mind: Whole-house Generac generator ensuring you're never left in the dark. Outdoor Oasis, Garage & Storage • Pool Living: Stunning pool featuring a gas pool heater for year-round enjoyment. • The Ultimate Garage: A massive 3-car, air-conditioned garage with pristine epoxy flooring—perfect for your vehicles and toys. • Equestrian & RV Ready: Fully fenced property featuring dedicated no-climb fenced areas and fenced paddocks, with ample space for a camper, RV, or horse trailer. • Bonus Storage: A 12’ x 20’ Cook barn-style outbuilding to neatly store all your lawn equipment. Don't miss out on this well-thought-out estate! Schedule your private tour today and step into luxury living.
Share Property
Additional Information:
Building Description: Custom
MLS Area: 34476 - Ocala
Total Square Footage: 4,344
Price per Square Feet: $425.08
Total Floors: 1
Water: Well
Construction: Concrete, Stucco
Date Listed: 2026-06-15 00:00:00
Pool: Y
Pool Description: In Ground, Deck, Fiber Optic Lighting, Gunite, Heated, Salt Water, Screen Enclosure
Furnished: Unfurnished
Windows: Blinds, Drapes, Low-Emissivity Windows, Rods, Shades, Window Treatments
Parking: Driveway, Garage Door Opener, Garage Faces Side, Guest
Garage Description: Y
Garage Spaces: 3
Attached Garage: Y
Flooring: Ceramic Tile, Luxury Vinyl, Tile
Roof: Shingle
Heating: Heat Pump, Propane
Cooling: Central Air, Mini-Split Unit(S)
Fireplace: Y
Security: Gated Community, Smoke Detector(S)
Laundry: Electric Dryer Hookup, Gas Dryer Hookup, Inside, Laundry Room
Pets: Cats Ok, Dogs Ok
Sewer: Septic Tank
Lot Desc.: Farm, In County, Landscaped, Level, Pasture, Paved, Zoned For Horses
Parcel ID: 35701-002-02
Map of 5178 93Rd Lane Sw, Ocala, FL 34476
Listing Courtesy Of: Simple Realty Group Llc
simplerealtygroupllc@gmail.com
WORK WITH US
Get assistance in determining current property value, crafting a competitive offer, writing and negotiating a contract, and much more. Get in touch today!
Location
1201 6th Ave W. Suite 300
Bradenton, FL, 34205
Contact
THE WISZ TEAM 248-514-2579
 IDX information is provided exclusively for consumers’ personal, noncommercial use, that it may not be used for any purpose other than to identify prospective properties consumers may be interested in purchasing, and that the data is deemed reliable but is not guaranteed accurate by the MLS. The data relating to real estate for sale on this Website comes in part from the Broker Reciprocity Program (BR Program) of My Florida Regional MLS DBA Stellar MLS. The source of this real property information is the copyrighted and proprietary database compilation of the My Florida Regional MLS DBA Stellar MLS and © 2026. Information last refreshed: 2026-11-05 04:49:03

Our Web site Accessibility
We are committed to providing an accessible web site. If you have difficulty accessing content, have difficulty viewing a file on the web site, or notice any accessibility problems, please contact us to specify the nature of the accessibility issue and any assistive technology you use. We will strive to provide the content you need in the format you require.
We welcome your suggestions and comments about improving ongoing efforts to increase the accessibility of this web site.