5142 Marina Way, Tampa, FL 33611
$3,105,000 - For Sale


Property Details
Price: $3,105,000
Sq Ft: 2,837
($1,094 per sqft)
Bedrooms: 4
Bathrooms: 4
Partial Baths: 1
City:Tampa
County:Hillsborough
Type:Townhouse
Development:Marina Pointe East
Subdivision:Marina Pointe East
Acres:0.0100
Virtual Tour/Floorplan:View
Year Built:2023
Listing Number:TB8488082
Status Code:A-Active
Taxes:$31,629.00
Tax Year: 2025
Garage: 3
/ Y
Furnishings: Negotiable
Pets Allowed: Yes
Total Recurring Fees: $2,788
Total Recurring Fee Frequency: 0.00
Calculate Your Payment
Equipment:
Built-In Oven
Convection Oven
Cooktop
Dishwasher
Dryer
Exhaust Fan
Kitchen Reverse Osmosis System
Refrigerator
Washer
Water Filtration System
Wine Refrigerator
Interior Features:
Built-in Features
Ceiling Fans(s)
Dry Bar
Eat-in Kitchen
Elevator
High Ceilings
Kitchen/Family Room Combo
Primary Bedroom Upstairs
Stone Counters
Thermostat
Walk-In Closet(s)
Window Treatments
Exterior Features:
Balcony
Dog Run
Garden
Lighting
Sidewalk
Sliding Doors
Waterfront Description:
Bay/Harbor
Assigned Boat Slip
Seawall - Concrete
Seawall - Other
Old Tampa Bay
View: Bay/Harbor - Full
Gulf/Ocean - Full
Marina
Amenities:
Cable TV
Elevators
Fitness Center
Maintenance
Park
Pool
Recreation Facilities
Sauna
Spa/Hot Tub
Storage
Financial Information:
Taxes: $31,629.00
Tax Year: 2025
Room Dimensions:
Laundry: Laundry Room
School Information:
Elementary School: Anderson-Hb
Middle School: Madison-Hb
Junior High: Madison-Hb
High School: Robinson-Hb
Save Property
View Virtual Tour
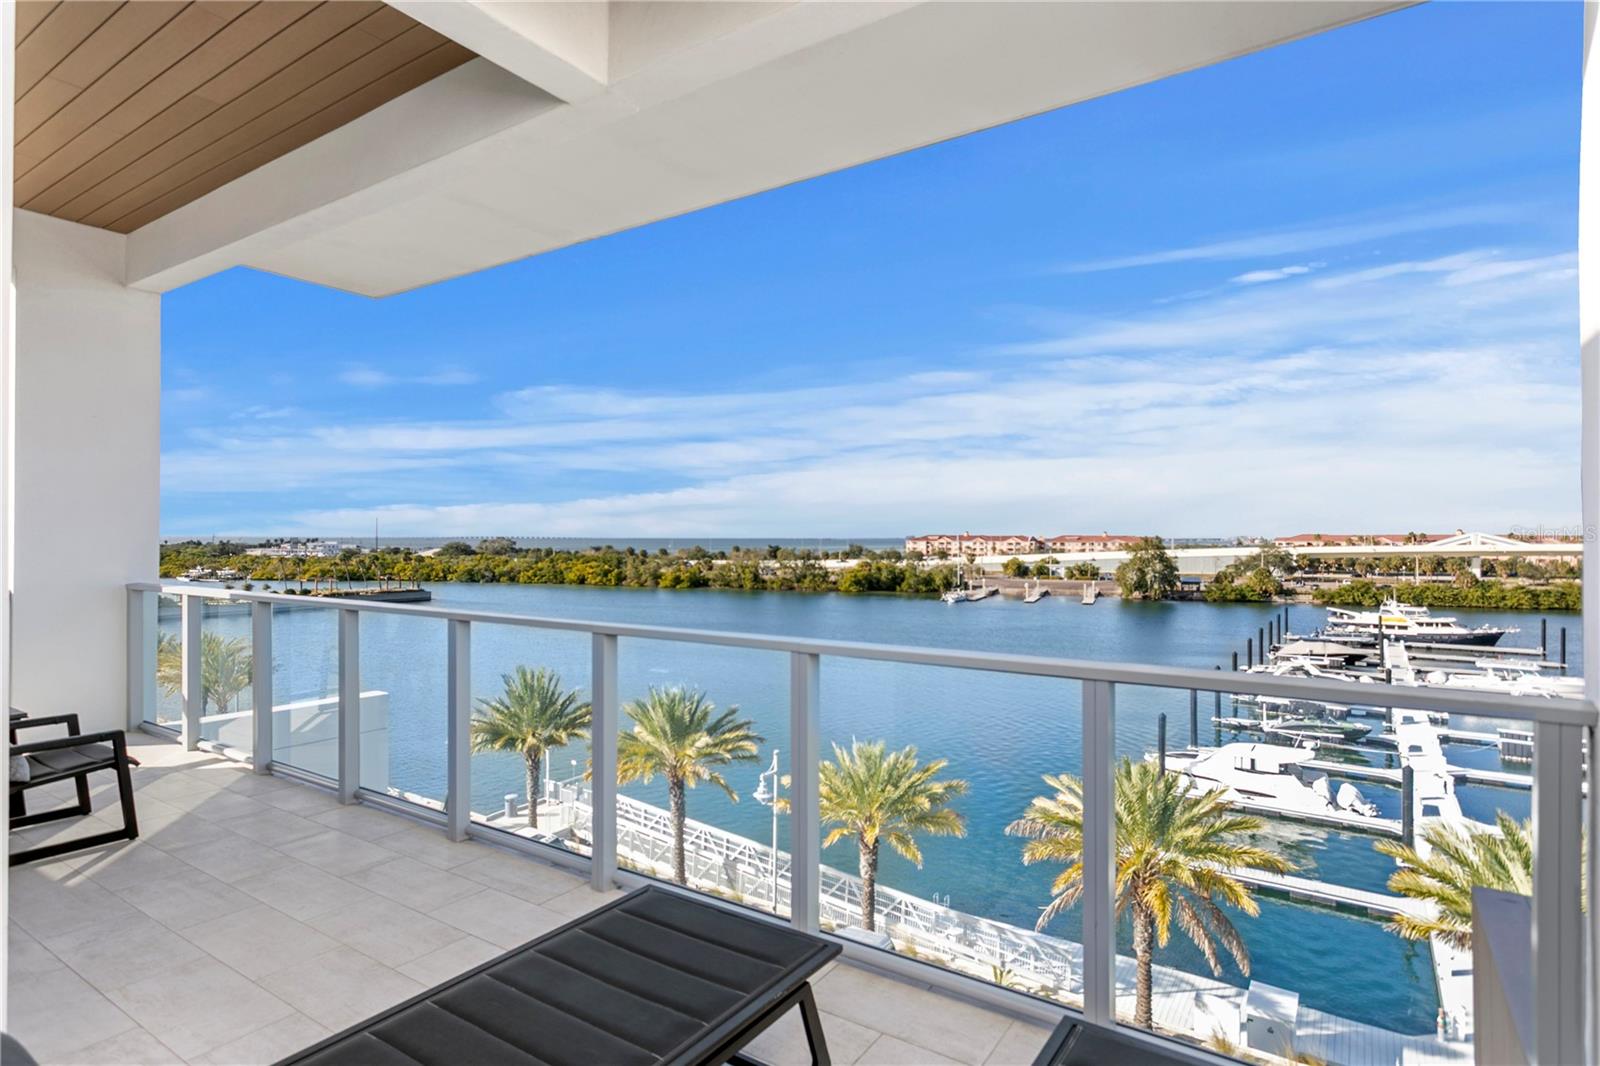
A rare offering at Marina Pointe. The only Harbour Home ever released for resale, a desired corner and one of just seven private residences in the community. This four-level waterfront home lives like a single-family residence with the lock-and-leave ease of a condominium, featuring direct ground entry from three private parking spaces, balconies on every level and panoramic water views. Thoughtful upgrades include new hardwood floors with sound-dampening underlay, an upgraded 2025 HVAC system, new interior doors, a custom beverage station, refreshed kitchen surfaces, whole-home and reverse-osmosis filtration, sound-absorbing wood paneling and impact-rated windows. Level 1 living plus kitchen, Level 2 full primary suite, Level 3 guest suites, Level 4 den with terrace and private spiral stair to the pool. Directly across from the residence is the deeded 40-foot boat slip exclusively assigned to this Harbour Home and required to be purchased with the property for an additional fee. Designed for vessels up to 45 feet with water and electricity, the slip delivers immediate access to open water and is one of Marina Pointe's desirable locations. Resort amenities include the waterfront pool, spa, fitness center, clubroom, grilling areas and marina access. Positioned between Tampa and St. Petersburg, this Harbour Home offers a lifestyle defined by privacy, convenience and direct connection to the Bay. A rare opportunity, available for immediate occupancy.
Building Description: Contemporary
MLS Area: 33611 - Tampa
Total Square Footage: 3,665
Price per Square Feet: $1,094.47
Water: Public
Construction: Block, Stucco
Date Listed: 2026-03-19 00:00:00
Pool Description: Gunite, Heated
Private Spa: Y
Furnished: Negotiable
Windows: Double Pane Windows, Low-Emissivity Windows, Shades, Storm Window(S)
Parking: Assigned, Common
Garage Description: Y
Garage Spaces: 3
Attached Garage: Y
Flooring: Ceramic Tile, Wood
Roof: Membrane
Heating: Central, Heat Pump
Cooling: Central Air
Security: Closed Circuit Camera(S), Fire Alarm, Fire Sprinkler System, Gated Community, Key Card Entry, Medical Alarm, Secured Garage/Parking, Security Lights, Security System, Smoke Detector(S)
Laundry: Laundry Room
Pets: Yes
Sewer: Public Sewer
Lot Desc.: Corner Lot, Cul-De-Sac, In County, Near Marina, Sidewalk, Paved
Parcel ID: A-08-30-18-D09-
Amenities: Cable Tv, Elevators, Fitness Center, Maintenance, Park, Pool, Recreation Facilities, Sauna, Spa/Hot Tub, Storage
Listing Courtesy Of: Premier Sothebys Intl Realty
jc@josecardenas.me
A rare offering at Marina Pointe. The only Harbour Home ever released for resale, a desired corner and one of just seven private residences in the community. This four-level waterfront home lives like a single-family residence with the lock-and-leave ease of a condominium, featuring direct ground entry from three private parking spaces, balconies on every level and panoramic water views. Thoughtful upgrades include new hardwood floors with sound-dampening underlay, an upgraded 2025 HVAC system, new interior doors, a custom beverage station, refreshed kitchen surfaces, whole-home and reverse-osmosis filtration, sound-absorbing wood paneling and impact-rated windows. Level 1 living plus kitchen, Level 2 full primary suite, Level 3 guest suites, Level 4 den with terrace and private spiral stair to the pool. Directly across from the residence is the deeded 40-foot boat slip exclusively assigned to this Harbour Home and required to be purchased with the property for an additional fee. Designed for vessels up to 45 feet with water and electricity, the slip delivers immediate access to open water and is one of Marina Pointe's desirable locations. Resort amenities include the waterfront pool, spa, fitness center, clubroom, grilling areas and marina access. Positioned between Tampa and St. Petersburg, this Harbour Home offers a lifestyle defined by privacy, convenience and direct connection to the Bay. A rare opportunity, available for immediate occupancy.
Share Property
Additional Information:
Building Description: Contemporary
MLS Area: 33611 - Tampa
Total Square Footage: 3,665
Price per Square Feet: $1,094.47
Water: Public
Construction: Block, Stucco
Date Listed: 2026-03-19 00:00:00
Pool Description: Gunite, Heated
Private Spa: Y
Furnished: Negotiable
Windows: Double Pane Windows, Low-Emissivity Windows, Shades, Storm Window(S)
Parking: Assigned, Common
Garage Description: Y
Garage Spaces: 3
Attached Garage: Y
Flooring: Ceramic Tile, Wood
Roof: Membrane
Heating: Central, Heat Pump
Cooling: Central Air
Security: Closed Circuit Camera(S), Fire Alarm, Fire Sprinkler System, Gated Community, Key Card Entry, Medical Alarm, Secured Garage/Parking, Security Lights, Security System, Smoke Detector(S)
Laundry: Laundry Room
Pets: Yes
Sewer: Public Sewer
Lot Desc.: Corner Lot, Cul-De-Sac, In County, Near Marina, Sidewalk, Paved
Parcel ID: A-08-30-18-D09-
Amenities: Cable Tv, Elevators, Fitness Center, Maintenance, Park, Pool, Recreation Facilities, Sauna, Spa/Hot Tub, Storage
Map of 5142 Marina Way, Tampa, FL 33611
Listing Courtesy Of: Premier Sothebys Intl Realty
jc@josecardenas.me
WORK WITH US
Get assistance in determining current property value, crafting a competitive offer, writing and negotiating a contract, and much more. Get in touch today!
Location
1201 6th Ave W. Suite 300
Bradenton, FL, 34205
Contact
THE WISZ TEAM 248-514-2579
 IDX information is provided exclusively for consumers’ personal, noncommercial use, that it may not be used for any purpose other than to identify prospective properties consumers may be interested in purchasing, and that the data is deemed reliable but is not guaranteed accurate by the MLS. The data relating to real estate for sale on this Website comes in part from the Broker Reciprocity Program (BR Program) of My Florida Regional MLS DBA Stellar MLS. The source of this real property information is the copyrighted and proprietary database compilation of the My Florida Regional MLS DBA Stellar MLS and © 2026. Information last refreshed: 2026-10-23 07:30:42

Our Web site Accessibility
We are committed to providing an accessible web site. If you have difficulty accessing content, have difficulty viewing a file on the web site, or notice any accessibility problems, please contact us to specify the nature of the accessibility issue and any assistive technology you use. We will strive to provide the content you need in the format you require.
We welcome your suggestions and comments about improving ongoing efforts to increase the accessibility of this web site.