5140 Del Sol Drive, Merritt Island, FL 32952
$2,200,000 - For Sale


Property Details
Price: $2,200,000
Sq Ft: 4,188
($525 per sqft)
Bedrooms: 4
Bathrooms: 5
City:Merritt Island
County:Brevard
Type:Single Family
Development:Acreage
Subdivision:Acreage
Acres:1.6100
Virtual Tour/Floorplan:View
Year Built:2023
Listing Number:O6447597
Status Code:A-Active
Taxes:$7,666.52
Tax Year: 2025
Furnishings: Negotiable
Calculate Your Payment
Equipment:
Dishwasher
Disposal
Dryer
Ice Maker
Microwave
Range
Washer
Interior Features:
Built-in Features
Ceiling Fans(s)
Crown Molding
High Ceilings
Split Bedroom
Tray Ceiling(s)
Walk-In Closet(s)
Wet Bar
Exterior Features:
Outdoor Shower
Financial Information:
Taxes: $7,666.52
Tax Year: 2025
Room Dimensions:
Laundry: Laundry Room
School Information:
Middle School: Thomas Jefferson Middle School
Junior High: Thomas Jefferson Middle School
Save Property
View Virtual Tour
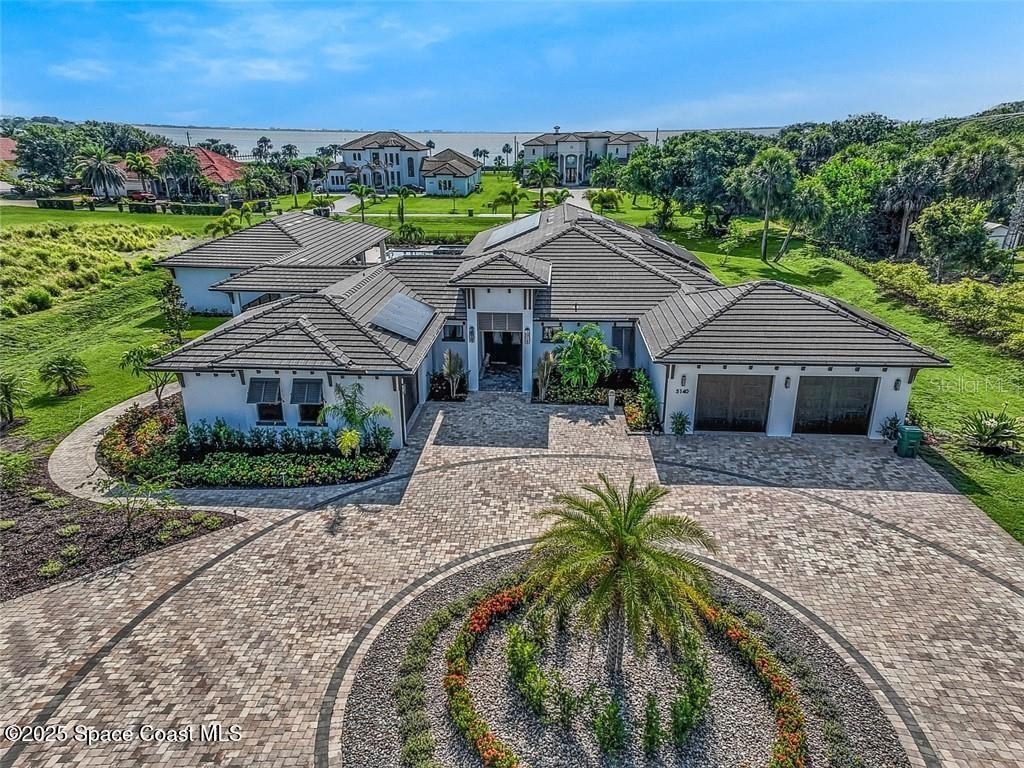
A Rare Merritt Island Estate Where Luxury, Privacy & Resort-Style Living Come Together. Welcome to an extraordinary custom-built West Indies-inspired estate set on an expansive 1.61-acre homesite in one of Merritt Island’s most desirable settings. Built in 2023, this exceptional residence delivers the scale, craftsmanship and indoor-outdoor lifestyle rarely found in one property. From the moment you enter, soaring architectural details, refined finishes and an effortless sense of luxury set the tone. The spectacular chef’s kitchen is designed to impress, featuring a 12-foot island, hidden pantry, premium finishes and a sophisticated wet bar, creating the perfect gathering space for intimate evenings or unforgettable entertaining. The thoughtfully designed floor plan offers four spacious bedrooms and five full baths, including a luxurious primary retreat. A private two-bedroom casita with its own game room provides an incredible option for guests, extended family, multigenerational living or a private retreat. A dedicated home office adds flexibility for today’s lifestyle. Step outside and discover your own private resort. The expansive courtyard flows seamlessly to the solar-heated saltwater pool and spa, creating an extraordinary backdrop for entertaining, relaxing and enjoying Florida’s year-round outdoor lifestyle. Multiple bedrooms open directly toward the courtyard and pool, blurring the line between indoor and outdoor living. **Partial Banana River views** add another layer of beauty to this remarkable setting. Additional highlights include a three-car garage with private in-law area, EV charger, high-impact windows, tray ceilings, smart lighting and a three-zone Sonos audio system throughout the home. This is more than a luxury residence—it is a private estate designed for those who appreciate exceptional space, sophisticated finishes and an elevated Florida lifestyle. Experience the privacy. Embrace the luxury. Make 5140 Del Sol Drive your own.
MLS Area: 32952 - Merritt Island
Total Square Footage: 5,433
Price per Square Feet: $525.31
Total Floors: 1
Water: Public
Construction: Stucco
Date Listed: 2026-10-15 00:00:00
Pool: Y
Pool Description: In Ground, Heated
Private Spa: Y
Furnished: Negotiable
Garage Description: Y
Attached Garage: Y
Flooring: Ceramic Tile
Roof: Concrete, Other, Tile
Heating: Central
Cooling: Central Air
Fireplace: Y
Laundry: Laundry Room
Sewer: Septic Tank
Parcel ID: 25 3731-00-28.8
Listing Courtesy Of: Exp Realty Llc
annamench77@gmail.com
A Rare Merritt Island Estate Where Luxury, Privacy & Resort-Style Living Come Together. Welcome to an extraordinary custom-built West Indies-inspired estate set on an expansive 1.61-acre homesite in one of Merritt Island’s most desirable settings. Built in 2023, this exceptional residence delivers the scale, craftsmanship and indoor-outdoor lifestyle rarely found in one property. From the moment you enter, soaring architectural details, refined finishes and an effortless sense of luxury set the tone. The spectacular chef’s kitchen is designed to impress, featuring a 12-foot island, hidden pantry, premium finishes and a sophisticated wet bar, creating the perfect gathering space for intimate evenings or unforgettable entertaining. The thoughtfully designed floor plan offers four spacious bedrooms and five full baths, including a luxurious primary retreat. A private two-bedroom casita with its own game room provides an incredible option for guests, extended family, multigenerational living or a private retreat. A dedicated home office adds flexibility for today’s lifestyle. Step outside and discover your own private resort. The expansive courtyard flows seamlessly to the solar-heated saltwater pool and spa, creating an extraordinary backdrop for entertaining, relaxing and enjoying Florida’s year-round outdoor lifestyle. Multiple bedrooms open directly toward the courtyard and pool, blurring the line between indoor and outdoor living. **Partial Banana River views** add another layer of beauty to this remarkable setting. Additional highlights include a three-car garage with private in-law area, EV charger, high-impact windows, tray ceilings, smart lighting and a three-zone Sonos audio system throughout the home. This is more than a luxury residence—it is a private estate designed for those who appreciate exceptional space, sophisticated finishes and an elevated Florida lifestyle. Experience the privacy. Embrace the luxury. Make 5140 Del Sol Drive your own.
Share Property
Additional Information:
MLS Area: 32952 - Merritt Island
Total Square Footage: 5,433
Price per Square Feet: $525.31
Total Floors: 1
Water: Public
Construction: Stucco
Date Listed: 2026-10-15 00:00:00
Pool: Y
Pool Description: In Ground, Heated
Private Spa: Y
Furnished: Negotiable
Garage Description: Y
Attached Garage: Y
Flooring: Ceramic Tile
Roof: Concrete, Other, Tile
Heating: Central
Cooling: Central Air
Fireplace: Y
Laundry: Laundry Room
Sewer: Septic Tank
Parcel ID: 25 3731-00-28.8
Map of 5140 Del Sol Drive, Merritt Island, FL 32952
Listing Courtesy Of: Exp Realty Llc
annamench77@gmail.com
WORK WITH US
Get assistance in determining current property value, crafting a competitive offer, writing and negotiating a contract, and much more. Get in touch today!
Location
1201 6th Ave W. Suite 300
Bradenton, FL, 34205
Contact
THE WISZ TEAM 248-514-2579
 IDX information is provided exclusively for consumers’ personal, noncommercial use, that it may not be used for any purpose other than to identify prospective properties consumers may be interested in purchasing, and that the data is deemed reliable but is not guaranteed accurate by the MLS. The data relating to real estate for sale on this Website comes in part from the Broker Reciprocity Program (BR Program) of My Florida Regional MLS DBA Stellar MLS. The source of this real property information is the copyrighted and proprietary database compilation of the My Florida Regional MLS DBA Stellar MLS and © 2026. Information last refreshed: 2026-10-27 07:37:04

Our Web site Accessibility
We are committed to providing an accessible web site. If you have difficulty accessing content, have difficulty viewing a file on the web site, or notice any accessibility problems, please contact us to specify the nature of the accessibility issue and any assistive technology you use. We will strive to provide the content you need in the format you require.
We welcome your suggestions and comments about improving ongoing efforts to increase the accessibility of this web site.