5115 Cranes Point Court, Orlando, FL 32839
$2,700,000 - For Sale




Property Details
Price: $2,700,000
Sq Ft: 4,583
($589 per sqft)
Bedrooms: 5
Bathrooms: 4
Partial Baths: 1
City:Orlando
County:Orange
Type:Single Family
Development:Cranes Point
Subdivision:Cranes Point
Acres:1.7700
Virtual Tour/Floorplan:View
Year Built:2000
Listing Number:O6441535
Status Code:A-Active
Taxes:$16,667.53
Tax Year: 2025
Garage: 3
/ Y
Furnishings: Negotiable
Pets Allowed: Yes
Total Recurring Fees: $167
Total Recurring Fee Frequency: 0.00
Calculate Your Payment
Equipment:
Bar Fridge
Built-In Oven
Convection Oven
Cooktop
Dishwasher
Disposal
Dryer
Microwave
Refrigerator
Washer
Wine Refrigerator
Interior Features:
Built-in Features
Ceiling Fans(s)
Crown Molding
Eat-in Kitchen
High Ceilings
Kitchen/Family Room Combo
Open Floorplan
Primary Bedroom Main Floor
Primary Bedroom Upstairs
Solid Wood Cabinets
Stone Counters
Walk-In Closet(s)
Wet Bar
Exterior Features:
Lighting
Outdoor Grill
Outdoor Kitchen
Private Entrance
Private Mailbox
Private Yard
Rain Gutters
View:
Pool
Water
Waterfront Description:
Lake Front
Lift
Lift - Covered
Skiing Allowed
Lake Jessamine
View: Lake
Amenities:
Gated
Financial Information:
Taxes: $16,667.53
Tax Year: 2025
Association Fee: $166.67
Association Fee Frequency: Monthly
Room Dimensions:
Laundry: Inside, Laundry Room
Save Property
View Virtual Tour
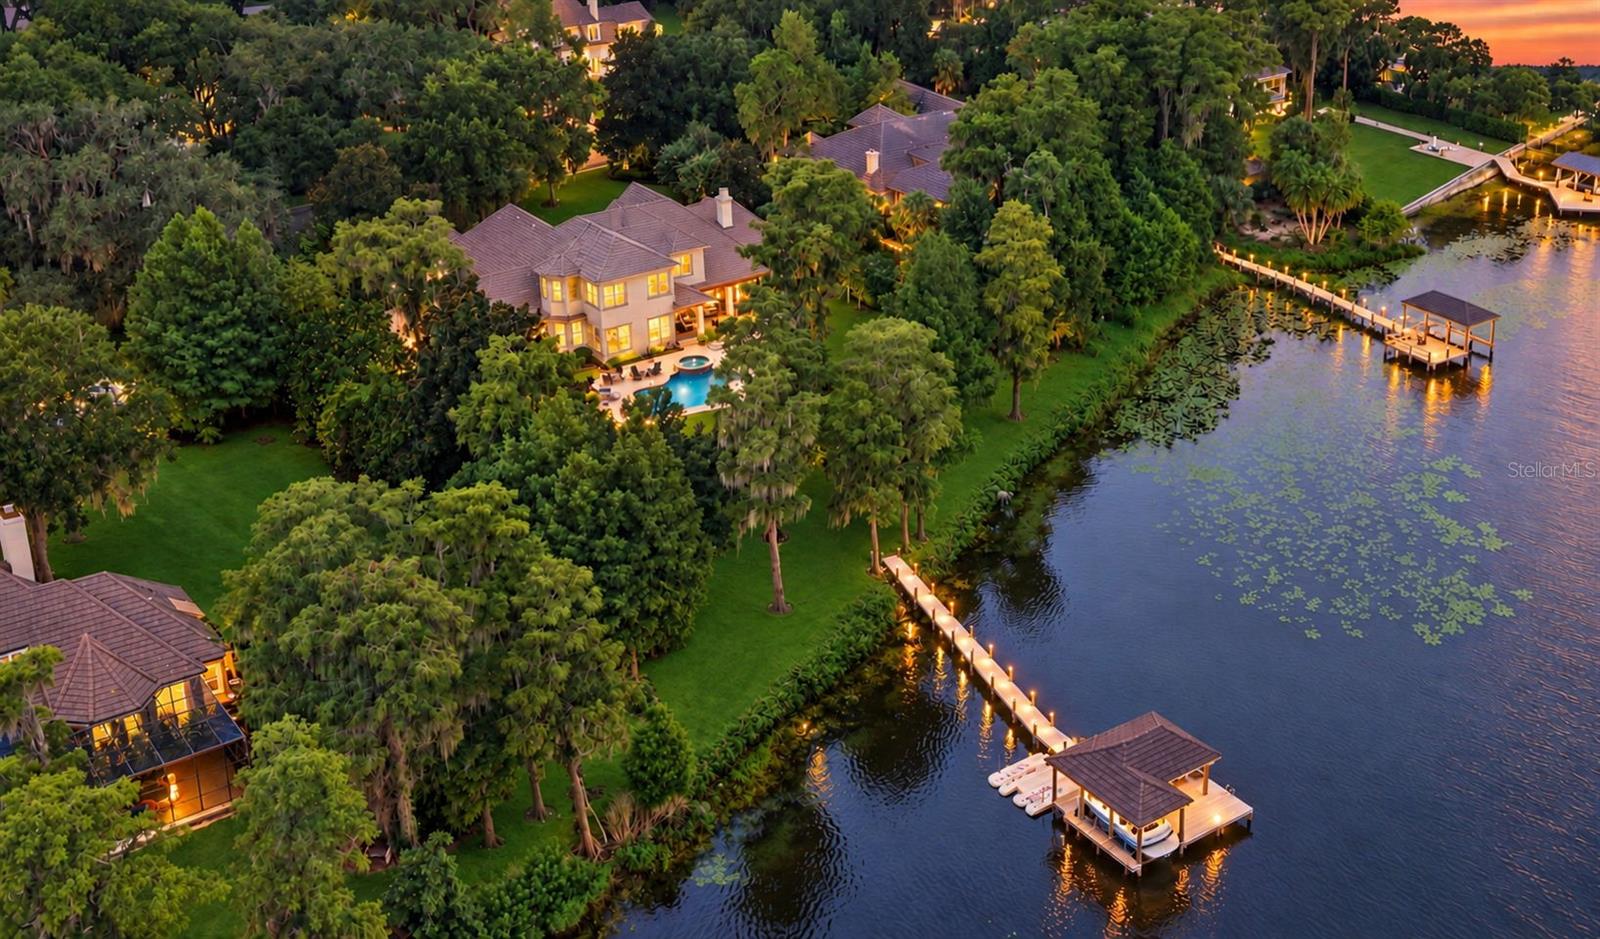
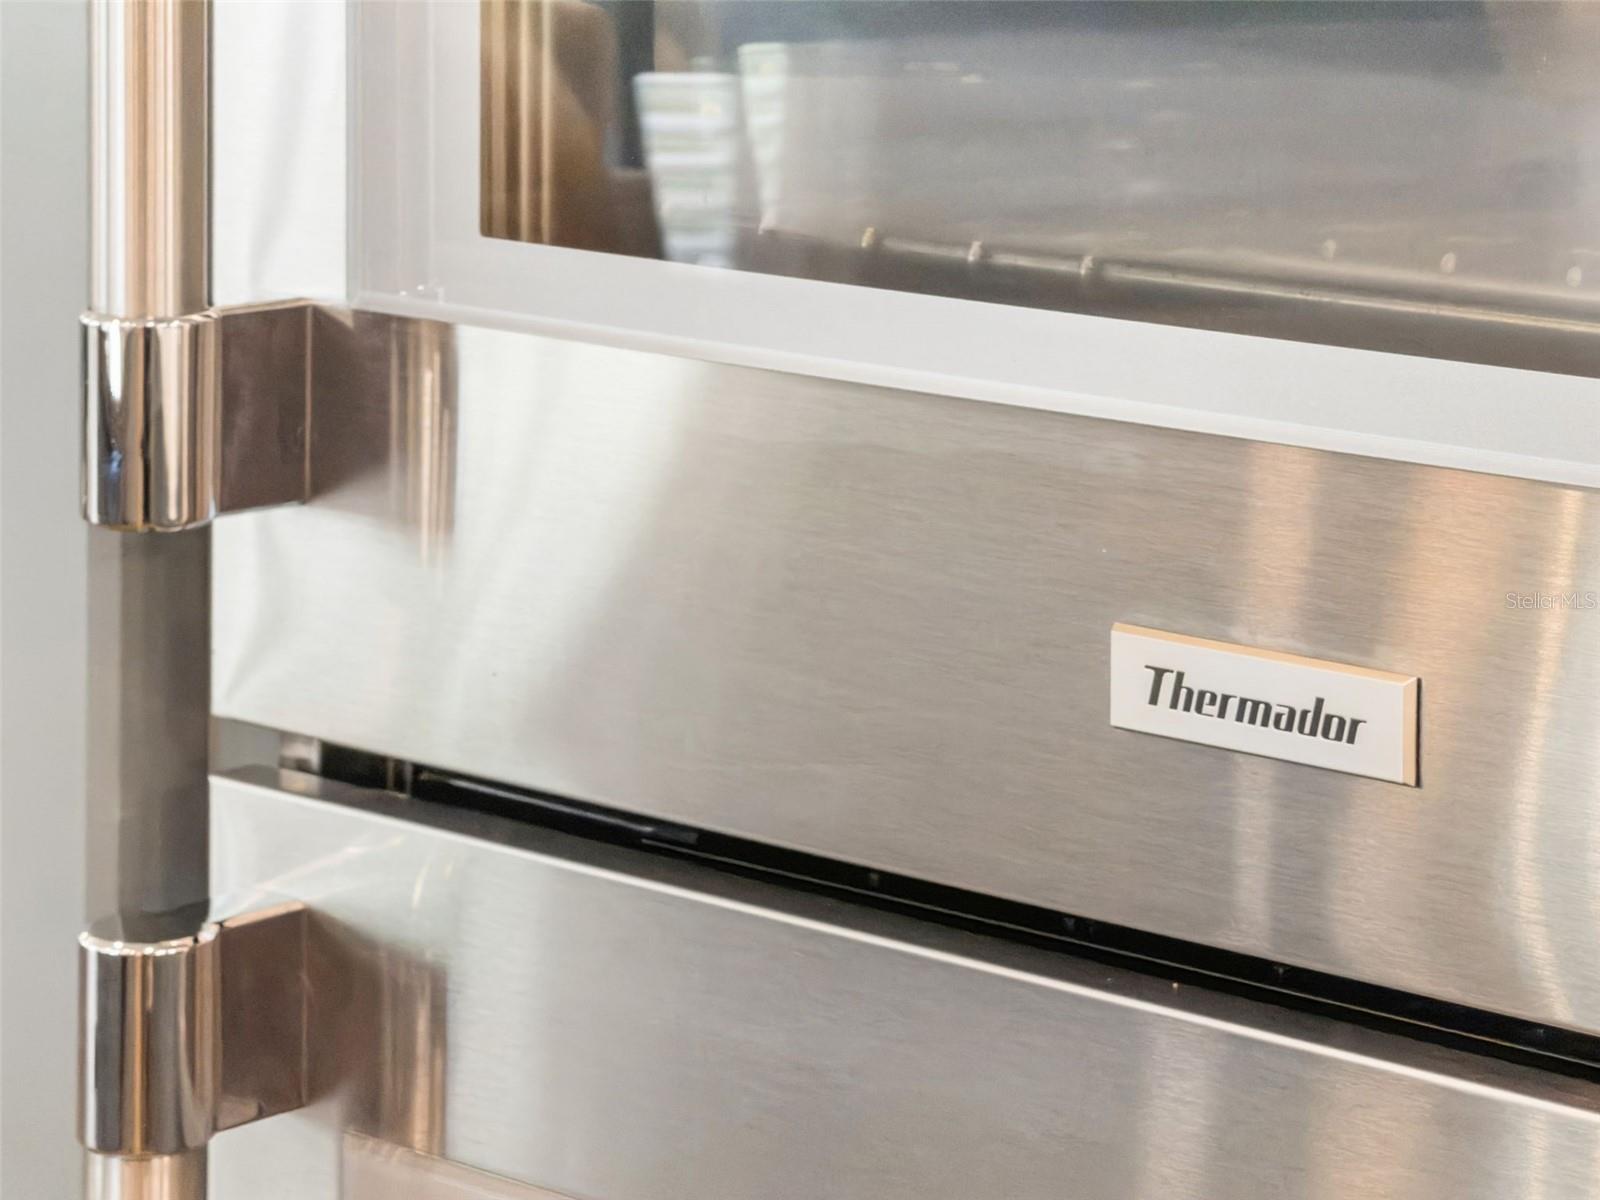
Welcome to Crane's Point, one of Central Florida's most private lakefront enclaves, a gated community of just eight estate homes. This home alone commands nearly two acres with 186 feet of private frontage on 294-acre Lake Jessamine, one of the region's premier ski lakes. This is a community you have to be invited into, and a lifestyle you have to see to believe. From the moment you arrive, majestic oak trees and manicured landscaping welcome you home. Bring the boat, the jet skis, and your favorite people. This is the lakefront lifestyle you've been waiting for. At the water's edge, a private dock is outfitted with a boat lift and a double drive-on jet ski lift, putting boating, skiing, wakeboarding, and sunrise paddles just steps from your back door. Just beyond, a custom lagoon-style heated pool and spa with a telescoping fountain unfolds beneath a three-ton Tennessee stone waterfall, framed by travertine and Italian porcelain decking. An outdoor kitchen with a built-in grill, a Perlick refrigerator, and a fully wired Sonos sound system make the pergola and patio an everyday destination, not just a weekend one. Inside, 14-foot ceilings with hand-hewn wood beams, rich hardwood floors, custom millwork, and walls of windows keep the lake in view at every turn. A dedicated downstairs office and an inviting sitting room offer flexible living space, while a relaxed dining room, warmed by its own fireplace and built-in bookcases, sets an easy tone for gathering. The living room flows seamlessly into the kitchen, creating one connected, comfortable space for everyday life and entertaining alike. At the center of it all is a fully remodeled chef's kitchen built for entertaining. A 6' x 10' island topped in a single seamless slab of quartzite anchors the space, surrounded by custom maple cabinetry, a Thermador appliance suite with induction cooktop, a Rachiele workstation sink, and a dedicated beverage station with its own wine refrigerator and sink. The split floor plan offers rare flexibility. A first-floor primary suite with a spa-inspired bath and zero-entry shower is tucked away for privacy, with walk-out access directly to the pool and outdoor living space and amazing lake views. Upstairs, a second primary suite captures panoramic lake views and includes a sitting room, an expansive walk-in closet connected to your private gym that could also be extended for your dream closet with an additional private dressing space, along with a luxurious en-suite bath. Two primary suites make this an exceptional fit for multigenerational living, extended family, or long-term guests. Every major system has already been addressed, from a new commercial-grade water heater and irrigation pump to an updated septic system, French drains, all-new electrical, and an epoxy-floored three-car garage, so the only thing left to do is move in and enjoy it. Just minutes from Downtown Orlando, Orlando International Airport, and the Mall at Millenia, Crane's Point offers true lakefront seclusion behind private gates without sacrificing convenience. Homes here rarely come available. Schedule your private showing today.
MLS Area: 32839 - Orlando/Edgewood/Pinecastle
Total Square Footage: 6,239
Price per Square Feet: $589.13
Total Floors: 2
Water: Public
Construction: Block, Concrete, Stucco
Date Listed: 2026-09-16 00:00:00
Pool: Y
Pool Description: Heated, In Ground, Lighting, Pool Sweep
Private Spa: Y
Furnished: Negotiable
Parking: Driveway, Garage Door Opener, Garage Faces Side, Guest, Off Street, Oversized
Garage Description: Y
Garage Spaces: 3
Attached Garage: Y
Flooring: Carpet, Tile, Wood
Roof: Tile
Heating: Central, Electric, Heat Pump
Cooling: Central Air
Fireplace: Y
Laundry: Inside, Laundry Room
Pets: Yes
Sewer: Septic Tank
Lot Desc.: Flood Zone, City Limits, Landscaped, Paved, Private
Parcel ID: 14-23-29-1838-0
Amenities: Gated
Listing Courtesy Of: Serhant
chad@goingluxurygroup.com
Welcome to Crane's Point, one of Central Florida's most private lakefront enclaves, a gated community of just eight estate homes. This home alone commands nearly two acres with 186 feet of private frontage on 294-acre Lake Jessamine, one of the region's premier ski lakes. This is a community you have to be invited into, and a lifestyle you have to see to believe. From the moment you arrive, majestic oak trees and manicured landscaping welcome you home. Bring the boat, the jet skis, and your favorite people. This is the lakefront lifestyle you've been waiting for. At the water's edge, a private dock is outfitted with a boat lift and a double drive-on jet ski lift, putting boating, skiing, wakeboarding, and sunrise paddles just steps from your back door. Just beyond, a custom lagoon-style heated pool and spa with a telescoping fountain unfolds beneath a three-ton Tennessee stone waterfall, framed by travertine and Italian porcelain decking. An outdoor kitchen with a built-in grill, a Perlick refrigerator, and a fully wired Sonos sound system make the pergola and patio an everyday destination, not just a weekend one. Inside, 14-foot ceilings with hand-hewn wood beams, rich hardwood floors, custom millwork, and walls of windows keep the lake in view at every turn. A dedicated downstairs office and an inviting sitting room offer flexible living space, while a relaxed dining room, warmed by its own fireplace and built-in bookcases, sets an easy tone for gathering. The living room flows seamlessly into the kitchen, creating one connected, comfortable space for everyday life and entertaining alike. At the center of it all is a fully remodeled chef's kitchen built for entertaining. A 6' x 10' island topped in a single seamless slab of quartzite anchors the space, surrounded by custom maple cabinetry, a Thermador appliance suite with induction cooktop, a Rachiele workstation sink, and a dedicated beverage station with its own wine refrigerator and sink. The split floor plan offers rare flexibility. A first-floor primary suite with a spa-inspired bath and zero-entry shower is tucked away for privacy, with walk-out access directly to the pool and outdoor living space and amazing lake views. Upstairs, a second primary suite captures panoramic lake views and includes a sitting room, an expansive walk-in closet connected to your private gym that could also be extended for your dream closet with an additional private dressing space, along with a luxurious en-suite bath. Two primary suites make this an exceptional fit for multigenerational living, extended family, or long-term guests. Every major system has already been addressed, from a new commercial-grade water heater and irrigation pump to an updated septic system, French drains, all-new electrical, and an epoxy-floored three-car garage, so the only thing left to do is move in and enjoy it. Just minutes from Downtown Orlando, Orlando International Airport, and the Mall at Millenia, Crane's Point offers true lakefront seclusion behind private gates without sacrificing convenience. Homes here rarely come available. Schedule your private showing today.
Share Property
Additional Information:
MLS Area: 32839 - Orlando/Edgewood/Pinecastle
Total Square Footage: 6,239
Price per Square Feet: $589.13
Total Floors: 2
Water: Public
Construction: Block, Concrete, Stucco
Date Listed: 2026-09-16 00:00:00
Pool: Y
Pool Description: Heated, In Ground, Lighting, Pool Sweep
Private Spa: Y
Furnished: Negotiable
Parking: Driveway, Garage Door Opener, Garage Faces Side, Guest, Off Street, Oversized
Garage Description: Y
Garage Spaces: 3
Attached Garage: Y
Flooring: Carpet, Tile, Wood
Roof: Tile
Heating: Central, Electric, Heat Pump
Cooling: Central Air
Fireplace: Y
Laundry: Inside, Laundry Room
Pets: Yes
Sewer: Septic Tank
Lot Desc.: Flood Zone, City Limits, Landscaped, Paved, Private
Parcel ID: 14-23-29-1838-0
Amenities: Gated
Map of 5115 Cranes Point Court, Orlando, FL 32839
Listing Courtesy Of: Serhant
chad@goingluxurygroup.com
WORK WITH US
Get assistance in determining current property value, crafting a competitive offer, writing and negotiating a contract, and much more. Get in touch today!
Location
1201 6th Ave W. Suite 300
Bradenton, FL, 34205
Contact
THE WISZ TEAM 248-514-2579
 IDX information is provided exclusively for consumers’ personal, noncommercial use, that it may not be used for any purpose other than to identify prospective properties consumers may be interested in purchasing, and that the data is deemed reliable but is not guaranteed accurate by the MLS. The data relating to real estate for sale on this Website comes in part from the Broker Reciprocity Program (BR Program) of My Florida Regional MLS DBA Stellar MLS. The source of this real property information is the copyrighted and proprietary database compilation of the My Florida Regional MLS DBA Stellar MLS and © 2026. Information last refreshed: 2026-10-25 13:40:17

Our Web site Accessibility
We are committed to providing an accessible web site. If you have difficulty accessing content, have difficulty viewing a file on the web site, or notice any accessibility problems, please contact us to specify the nature of the accessibility issue and any assistive technology you use. We will strive to provide the content you need in the format you require.
We welcome your suggestions and comments about improving ongoing efforts to increase the accessibility of this web site.