5110 County Road 240 Sw, Lake City, FL 32024
$950,000 - For Sale


Property Details
Price: $950,000
Sq Ft: 4,921
($193 per sqft)
Bedrooms: 4
Bathrooms: 4
Partial Baths: 2
City:Lake City
County:Columbia
Type:Single Family
Development:Columbia Meadows
Subdivision:Columbia Meadows
Acres:4.0100
Virtual Tour/Floorplan:View
Year Built:2012
Listing Number:GC538703
Status Code:A-Active
Taxes:$11,056.00
Tax Year: 2025
Garage: 4
/ Y
Furnishings: Unfurnished
Calculate Your Payment
Equipment:
Built-In Oven
Cooktop
Dishwasher
Disposal
Electric Water Heater
Ice Maker
Microwave
Range
Range Hood
Refrigerator
Water Purifier
Interior Features:
Built-in Features
Ceiling Fans(s)
Chair Rail
Coffered Ceiling(s)
Crown Molding
Dry Bar
Eat-in Kitchen
High Ceilings
Primary Bedroom Main Floor
Solid Surface Counters
Solid Wood Cabinets
Split Bedroom
Stone Counters
Tray Ceiling(s)
Walk-In Closet(s)
Window Treatments
Exterior Features:
Basketball Court
Courtyard
Lighting
Private Mailbox
Private Yard
Rain Gutters
Sprinkler Metered
Financial Information:
Taxes: $11,056.00
Tax Year: 2025
Room Dimensions:
Laundry: Electric Dryer Hookup, Laundry Room, Washer Hookup
Save Property
View Virtual Tour
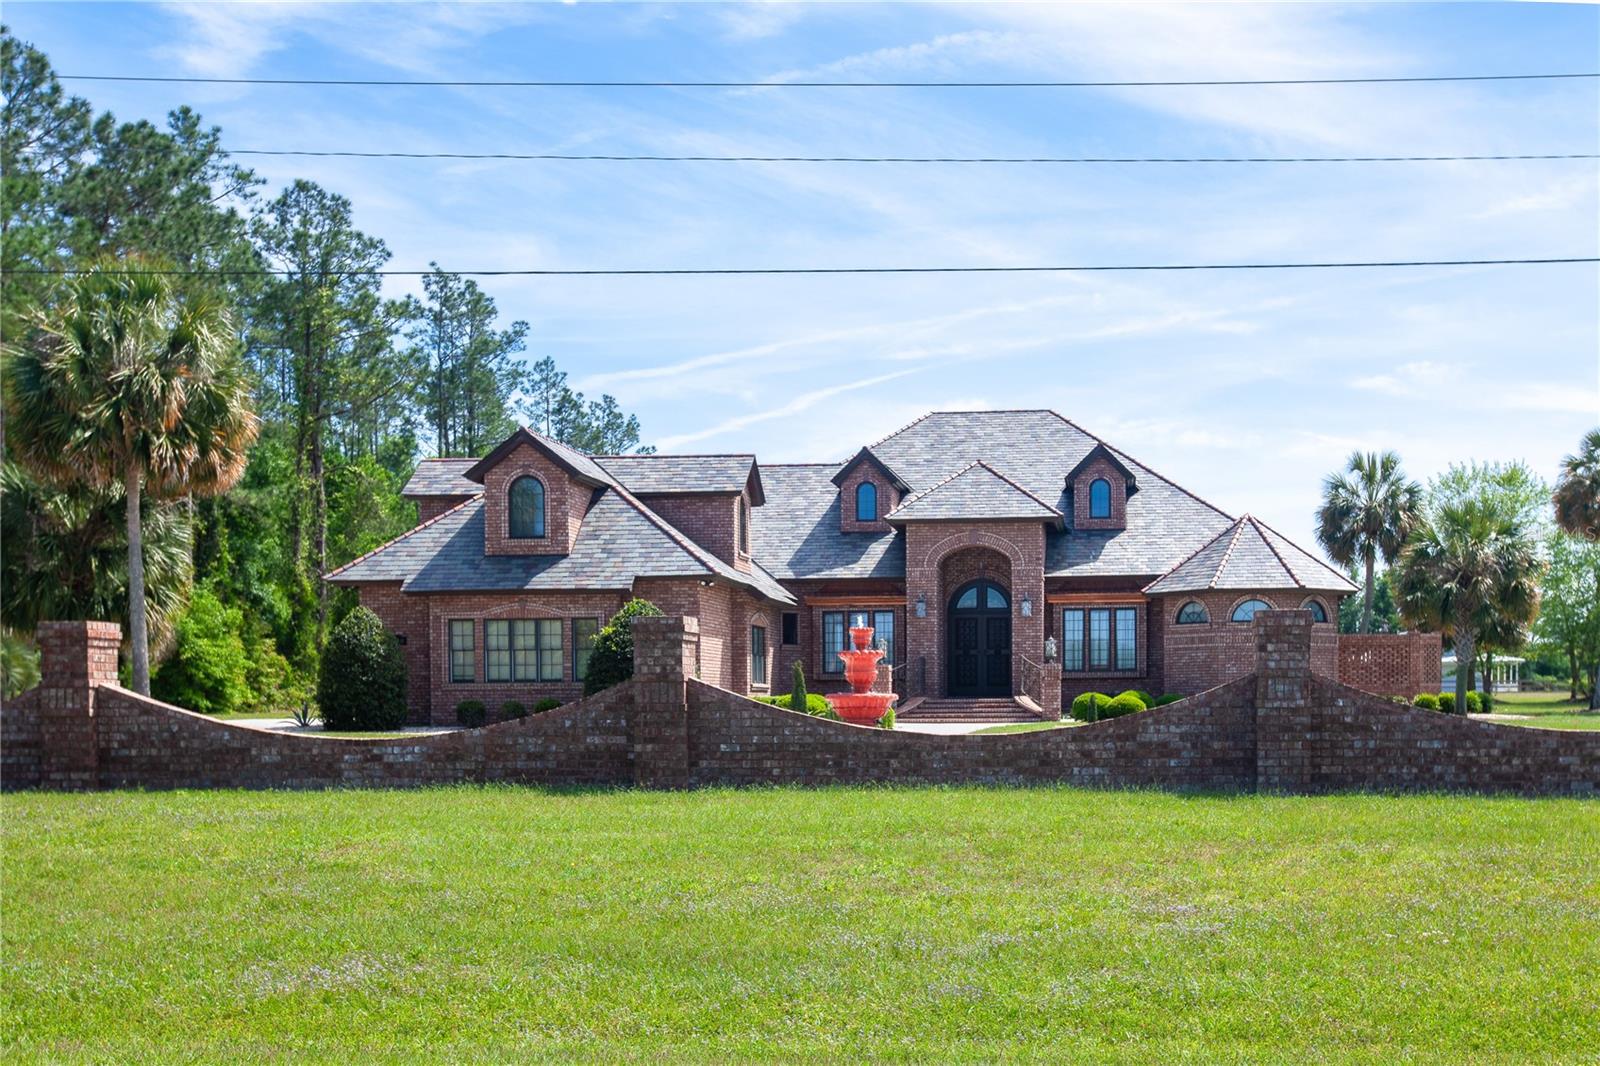
One-of-a-Kind custom brick Luxury Estate situated on four private acres. The circular drive with fountain brings you to the double eight-foot imported Italian entry doors inviting you into a spacious Entryway with travertine and marble flooring. Expansive beam, barrel and coffered ceilings enhance the grand Great Room and other ceilings throughout the residence. Located adjacent to the Great Room is a truly gourmet Kitchen providing professional appliances, granite counters, custom cabinetry and an Island with seating for eight. A complete Butler's Pantry doubles as a coffee bar with granite counters, sink, icemaker and dishwasher. The Breakfast Nook is a nice informal area to enjoy your mornings or a light lunch. Entertaining is both easy and enjoyable. The large Owner's Suite features a coffered ceiling, marble vanities, a relaxing soaking tub and walk-in shower, large custom closet and a private garden patio. All bedrooms provide access to either a private or semi-private bath. Upstairs, and away from first floor activities, you find an expansive Bonus Room that may serve as an attached In-Law Suite, Game Room or Theater with adjoining bedroom and bath. Adjacent to the Main Residence is a matching custom brick Guest House awaiting your personal finishing touches. Step outside to enjoy the covered back and side porches with cypress ceilings and slate flooring. The property is served by a timed sprinkler system and includes a separate one acre buildable lot with road frontage. In addition, a new 20X40 three-bay RV storage building with overhead doors accommodates additional vehicles with plenty of room for your workshop. Come take advantage of all North Florida has offer with Lake City, Gainesville, Saint Augustine and Ocala horse country within easy driving distance. Treat yourself to this unique Luxury Residence offering true craftsmanship, comfortable living and timeless luxury.
Building Description: Custom
MLS Area: 32024 - Lake City
Total Square Footage: 7,158
Price per Square Feet: $193.05
Water: Well
Construction: Brick
Date Listed: 2026-03-24 00:00:00
Furnished: Unfurnished
Windows: Window Treatments
Parking: Boat, Circular Driveway, Driveway, Garage Door Opener, Garage Faces Side, Golf Cart Parking, Guest, Parking Pad, Rv Garage
Garage Description: Y
Garage Spaces: 4
Attached Garage: Y
Flooring: Carpet, Marble, Slate, Travertine
Roof: Slate
Heating: Central, Electric, Zoned
Cooling: Central Air, Zoned
Fireplace: Y
Security: Security System, Security System Owned
Laundry: Electric Dryer Hookup, Laundry Room, Washer Hookup
Sewer: Septic Tank
Lot Desc.: Cleared, In County, Level, Oversized Lot, Pasture, Paved, Zoned For Horses
Parcel ID: 11-5S-16-03564-
Listing Courtesy Of: Coldwell Banker M.m. Parrish Realtors
cdennisclayton@yahoo.com
One-of-a-Kind custom brick Luxury Estate situated on four private acres. The circular drive with fountain brings you to the double eight-foot imported Italian entry doors inviting you into a spacious Entryway with travertine and marble flooring. Expansive beam, barrel and coffered ceilings enhance the grand Great Room and other ceilings throughout the residence. Located adjacent to the Great Room is a truly gourmet Kitchen providing professional appliances, granite counters, custom cabinetry and an Island with seating for eight. A complete Butler's Pantry doubles as a coffee bar with granite counters, sink, icemaker and dishwasher. The Breakfast Nook is a nice informal area to enjoy your mornings or a light lunch. Entertaining is both easy and enjoyable. The large Owner's Suite features a coffered ceiling, marble vanities, a relaxing soaking tub and walk-in shower, large custom closet and a private garden patio. All bedrooms provide access to either a private or semi-private bath. Upstairs, and away from first floor activities, you find an expansive Bonus Room that may serve as an attached In-Law Suite, Game Room or Theater with adjoining bedroom and bath. Adjacent to the Main Residence is a matching custom brick Guest House awaiting your personal finishing touches. Step outside to enjoy the covered back and side porches with cypress ceilings and slate flooring. The property is served by a timed sprinkler system and includes a separate one acre buildable lot with road frontage. In addition, a new 20X40 three-bay RV storage building with overhead doors accommodates additional vehicles with plenty of room for your workshop. Come take advantage of all North Florida has offer with Lake City, Gainesville, Saint Augustine and Ocala horse country within easy driving distance. Treat yourself to this unique Luxury Residence offering true craftsmanship, comfortable living and timeless luxury.
Share Property
Additional Information:
Building Description: Custom
MLS Area: 32024 - Lake City
Total Square Footage: 7,158
Price per Square Feet: $193.05
Water: Well
Construction: Brick
Date Listed: 2026-03-24 00:00:00
Furnished: Unfurnished
Windows: Window Treatments
Parking: Boat, Circular Driveway, Driveway, Garage Door Opener, Garage Faces Side, Golf Cart Parking, Guest, Parking Pad, Rv Garage
Garage Description: Y
Garage Spaces: 4
Attached Garage: Y
Flooring: Carpet, Marble, Slate, Travertine
Roof: Slate
Heating: Central, Electric, Zoned
Cooling: Central Air, Zoned
Fireplace: Y
Security: Security System, Security System Owned
Laundry: Electric Dryer Hookup, Laundry Room, Washer Hookup
Sewer: Septic Tank
Lot Desc.: Cleared, In County, Level, Oversized Lot, Pasture, Paved, Zoned For Horses
Parcel ID: 11-5S-16-03564-
Map of 5110 County Road 240 Sw, Lake City, FL 32024
Listing Courtesy Of: Coldwell Banker M.m. Parrish Realtors
cdennisclayton@yahoo.com
WORK WITH US
Get assistance in determining current property value, crafting a competitive offer, writing and negotiating a contract, and much more. Get in touch today!
Location
1201 6th Ave W. Suite 300
Bradenton, FL, 34205
Contact
THE WISZ TEAM 248-514-2579
 IDX information is provided exclusively for consumers’ personal, noncommercial use, that it may not be used for any purpose other than to identify prospective properties consumers may be interested in purchasing, and that the data is deemed reliable but is not guaranteed accurate by the MLS. The data relating to real estate for sale on this Website comes in part from the Broker Reciprocity Program (BR Program) of My Florida Regional MLS DBA Stellar MLS. The source of this real property information is the copyrighted and proprietary database compilation of the My Florida Regional MLS DBA Stellar MLS and © 2026. Information last refreshed: 2026-11-07 17:51:18

Our Web site Accessibility
We are committed to providing an accessible web site. If you have difficulty accessing content, have difficulty viewing a file on the web site, or notice any accessibility problems, please contact us to specify the nature of the accessibility issue and any assistive technology you use. We will strive to provide the content you need in the format you require.
We welcome your suggestions and comments about improving ongoing efforts to increase the accessibility of this web site.