504 Bedminster Way, The Villages, FL 34762
$1,350,000 - For Sale




Property Details
Price: $1,350,000
Sq Ft: 2,248
($601 per sqft)
Bedrooms: 3
Bathrooms: 3
City:The Villages
County:Lake
Type:Single Family
Development:The Enclave At Dabney
Subdivision:The Enclave At Dabney
Acres:0.2400
Virtual Tour/Floorplan:View
Year Built:2024
Listing Number:G5116800
Status Code:A-Active
Taxes:$1,389.00
Tax Year: 2025
Garage: 3
/ Y
Furnishings: Unfurnished
Pets Allowed: Number Limit
Total Recurring Fees: $204
Total Recurring Fee Frequency: 0.00
Calculate Your Payment
Equipment:
Dishwasher
Disposal
Dryer
Ice Maker
Microwave
Range
Range Hood
Refrigerator
Tankless Water Heater
Washer
Water Filtration System
Water Softener
Interior Features:
Attic Ventilator
Built-in Features
Ceiling Fans(s)
Crown Molding
High Ceilings
Kitchen/Family Room Combo
Open Floorplan
Solid Surface Counters
Solid Wood Cabinets
Split Bedroom
Vaulted Ceiling(s)
Walk-In Closet(s)
Exterior Features:
Lighting
Outdoor Kitchen
Rain Gutters
View:
Trees/Woods
Financial Information:
Taxes: $1,389.00
Tax Year: 2025
Room Dimensions:
Laundry: Gas Dryer Hookup, Inside, Laundry Room, Washer Hookup
Save Property
View Virtual Tour
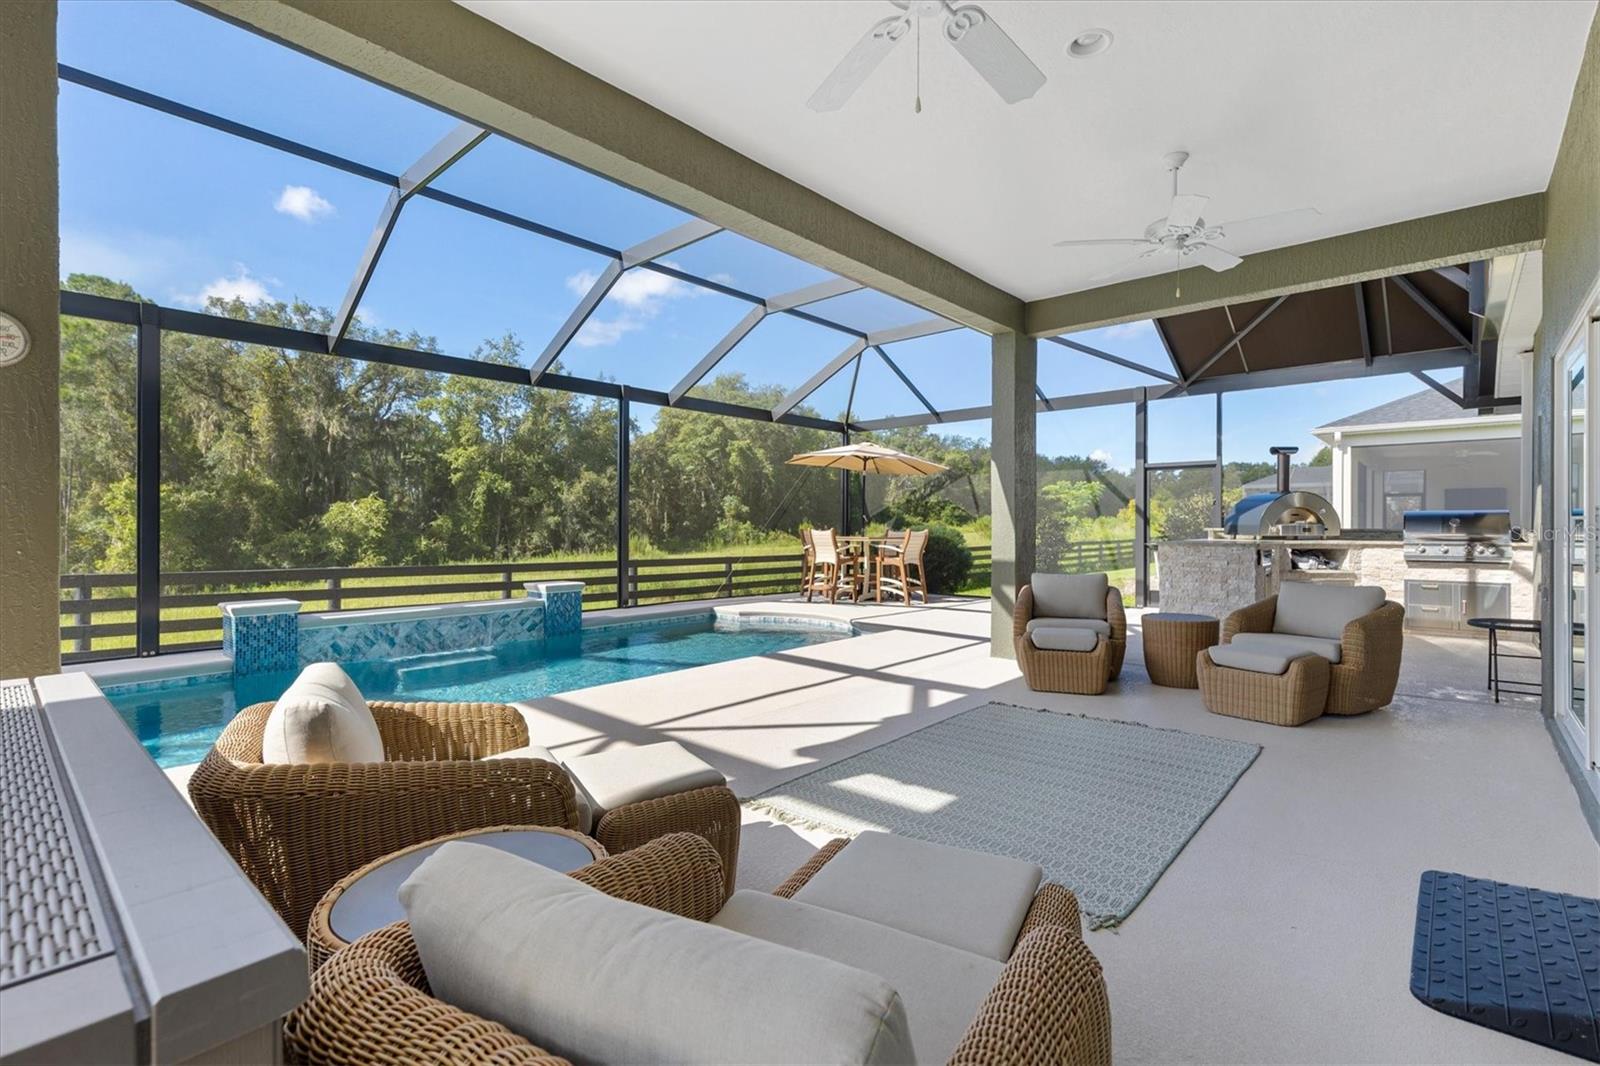
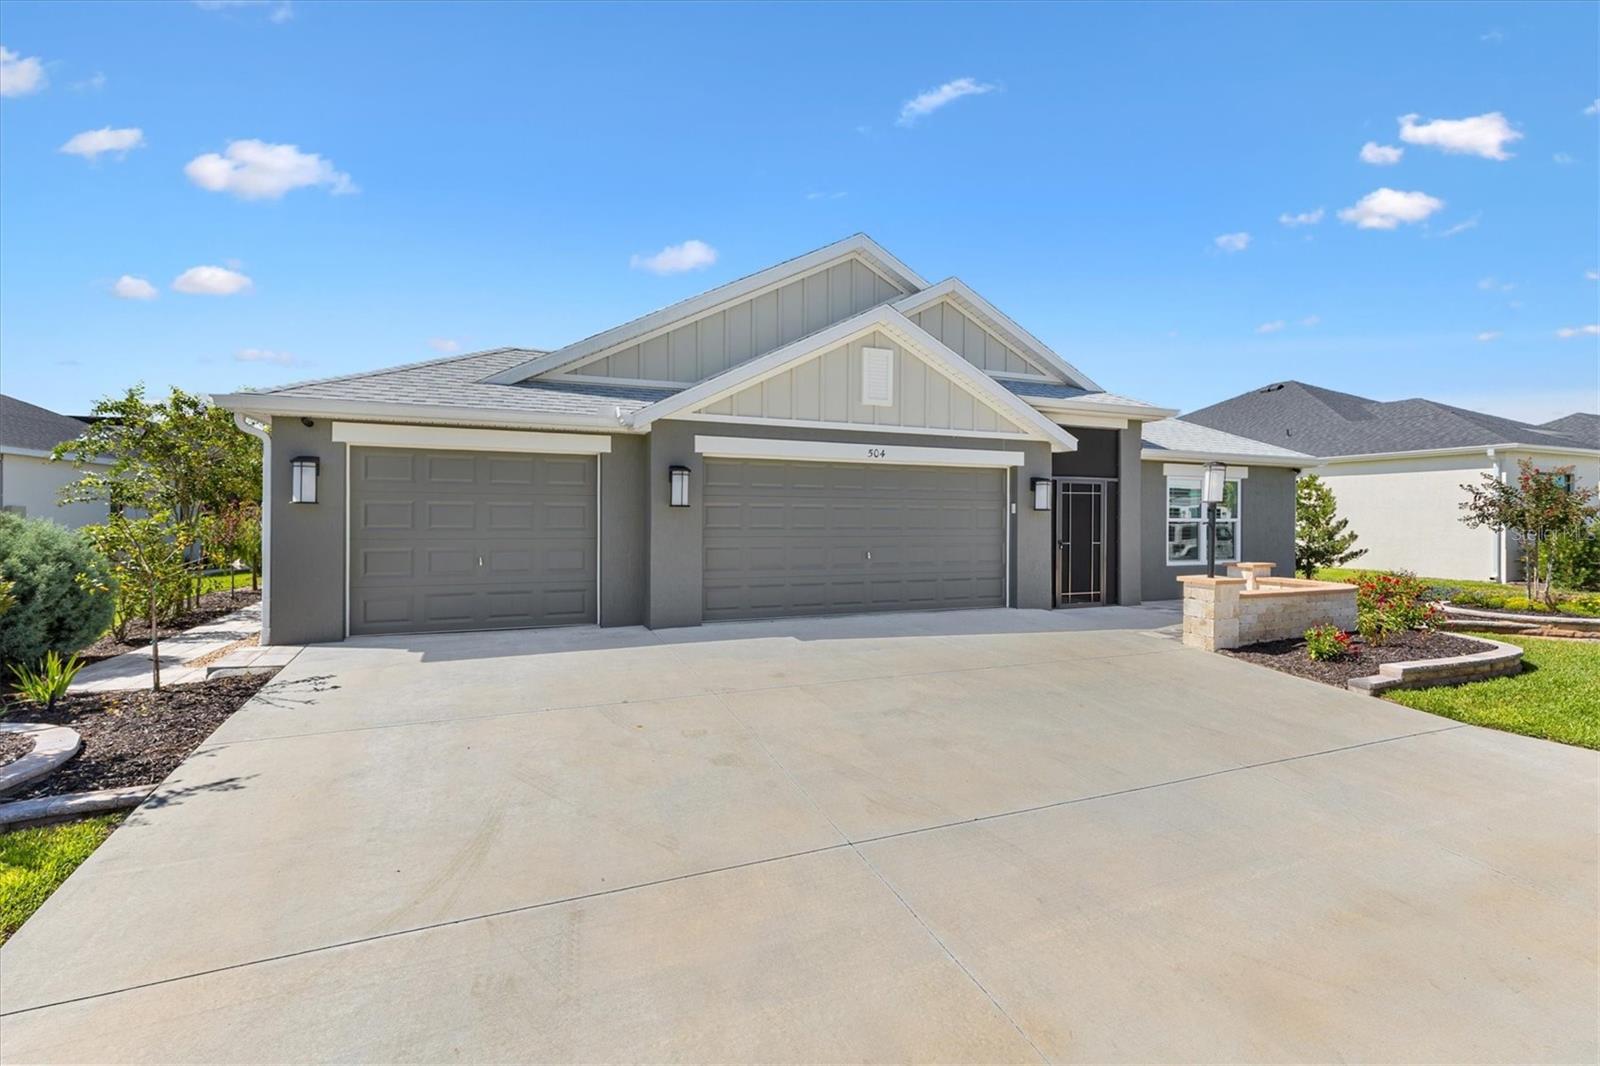
YOU WANT PRIVACY. I HAVE IT. My BOND IS PAID IN FULL and I have a LOW ENERGY BILL OF ONLY $37 A MONTH! I am an expanded 3-BEDROOM, 3-BATH BURROWING OWL located in THE ENCLAVE, an EXCLUSIVE neighborhood of PREMIER AND DESIGNER HOMES in the Village of Dabney. From the moment you enter, I draw your eye through my bright, open interior to a stunning, PEACEFUL PRESERVE and POOL VIEW with NO HOMES DIRECTLY BEHIND ME. Inside, you will find PLANTATION SHUTTERS, CROWN MOLDING, QUARTZ COUNTERTOPS, upgraded GE CAFÉ APPLIANCES, LUXURY VINYL PLANK flooring in my main living areas and PORCELAIN TILE in my bathrooms. My dramatic SHIPLAP FEATURE WALL and 50-INCH SIDELINE ELECTRIC FIREPLACE create an inviting focal point, custom curtain panels by 3 Day Blinds frame my sliding-glass doors, and CLOSET BY DESIGN systems plus my EXPANDED PANTRY AND LAUNDRY AREA give you storage for days. Step outside, and you will discover where I truly shine. My spacious lanai surrounds a HEATED SALTWATER POOL overlooking the preserve, and my OUTDOOR KITCHEN WITH PIZZA OVEN, LANAI SHADES and brick planter create a private, resort-style retreat for entertaining, dining poolside or enjoying your morning coffee. My PAID-IN-FULL SOLAR PANEL SYSTEM powers both the home and the electric pool heater, and NATURAL GAS IS AVAILABLE FOR COOKING. I am also equipped with a TANKLESS WATER HEATER, WHOLE-HOME WATER FILTRATION AND SOFTENING SYSTEM, SPRAY-FOAM ATTIC INSULATION and a FIRE-RATED ACCESS DOOR between the garage and main living area. My exterior is just as thoughtfully finished, with BEAUTIFUL LANDSCAPING, a SCREENED FRONT ENTRY, a brick-paver front sitting area and PAVER WALKWAYS ALONG BOTH SIDES OF THE HOME. Additional upgrades include RAIN GUTTERS, EPOXY-COATED GARAGE FLOORS, a MITSUBISHI MINI-SPLIT SYSTEM in the garage and GPZ structured cabling with a wireless access point and camera system. I am private, ENERGY EFFICIENT and finished with luxury in one of The Villages’ MOST EXCLUSIVE NEIGHBORHOODS. All that is missing is you.
MLS Area: 34762 - Okahumpka
Total Square Footage: 3,300
Price per Square Feet: $600.53
Water: Public
Construction: Tilt Up Walls
Date Listed: 2026-09-01 00:00:00
Pool: Y
Pool Description: Deck, Heated, In Ground, Screen Enclosure
Furnished: Unfurnished
Parking: Garage Door Opener, Golf Cart Garage
Garage Description: Y
Garage Spaces: 3
Attached Garage: Y
Flooring: Tile
Roof: Shingle
Heating: Central
Cooling: Central Air, Attic Fan
Fireplace: Y
Laundry: Gas Dryer Hookup, Inside, Laundry Room, Washer Hookup
55+ Community: Y
Pets: Number Limit
Sewer: Public Sewer
Lot Desc.: Landscaped, Paved
Parcel ID: 06-20-24-0084-0
Listing Courtesy Of: Florida Realty Investments
robyn@robyncavallaro.com
YOU WANT PRIVACY. I HAVE IT. My BOND IS PAID IN FULL and I have a LOW ENERGY BILL OF ONLY $37 A MONTH! I am an expanded 3-BEDROOM, 3-BATH BURROWING OWL located in THE ENCLAVE, an EXCLUSIVE neighborhood of PREMIER AND DESIGNER HOMES in the Village of Dabney. From the moment you enter, I draw your eye through my bright, open interior to a stunning, PEACEFUL PRESERVE and POOL VIEW with NO HOMES DIRECTLY BEHIND ME. Inside, you will find PLANTATION SHUTTERS, CROWN MOLDING, QUARTZ COUNTERTOPS, upgraded GE CAFÉ APPLIANCES, LUXURY VINYL PLANK flooring in my main living areas and PORCELAIN TILE in my bathrooms. My dramatic SHIPLAP FEATURE WALL and 50-INCH SIDELINE ELECTRIC FIREPLACE create an inviting focal point, custom curtain panels by 3 Day Blinds frame my sliding-glass doors, and CLOSET BY DESIGN systems plus my EXPANDED PANTRY AND LAUNDRY AREA give you storage for days. Step outside, and you will discover where I truly shine. My spacious lanai surrounds a HEATED SALTWATER POOL overlooking the preserve, and my OUTDOOR KITCHEN WITH PIZZA OVEN, LANAI SHADES and brick planter create a private, resort-style retreat for entertaining, dining poolside or enjoying your morning coffee. My PAID-IN-FULL SOLAR PANEL SYSTEM powers both the home and the electric pool heater, and NATURAL GAS IS AVAILABLE FOR COOKING. I am also equipped with a TANKLESS WATER HEATER, WHOLE-HOME WATER FILTRATION AND SOFTENING SYSTEM, SPRAY-FOAM ATTIC INSULATION and a FIRE-RATED ACCESS DOOR between the garage and main living area. My exterior is just as thoughtfully finished, with BEAUTIFUL LANDSCAPING, a SCREENED FRONT ENTRY, a brick-paver front sitting area and PAVER WALKWAYS ALONG BOTH SIDES OF THE HOME. Additional upgrades include RAIN GUTTERS, EPOXY-COATED GARAGE FLOORS, a MITSUBISHI MINI-SPLIT SYSTEM in the garage and GPZ structured cabling with a wireless access point and camera system. I am private, ENERGY EFFICIENT and finished with luxury in one of The Villages’ MOST EXCLUSIVE NEIGHBORHOODS. All that is missing is you.
Share Property
Additional Information:
MLS Area: 34762 - Okahumpka
Total Square Footage: 3,300
Price per Square Feet: $600.53
Water: Public
Construction: Tilt Up Walls
Date Listed: 2026-09-01 00:00:00
Pool: Y
Pool Description: Deck, Heated, In Ground, Screen Enclosure
Furnished: Unfurnished
Parking: Garage Door Opener, Golf Cart Garage
Garage Description: Y
Garage Spaces: 3
Attached Garage: Y
Flooring: Tile
Roof: Shingle
Heating: Central
Cooling: Central Air, Attic Fan
Fireplace: Y
Laundry: Gas Dryer Hookup, Inside, Laundry Room, Washer Hookup
55+ Community: Y
Pets: Number Limit
Sewer: Public Sewer
Lot Desc.: Landscaped, Paved
Parcel ID: 06-20-24-0084-0
Map of 504 Bedminster Way, The Villages, FL 34762
Listing Courtesy Of: Florida Realty Investments
robyn@robyncavallaro.com
WORK WITH US
Get assistance in determining current property value, crafting a competitive offer, writing and negotiating a contract, and much more. Get in touch today!
Location
1201 6th Ave W. Suite 300
Bradenton, FL, 34205
Contact
THE WISZ TEAM 248-514-2579
 IDX information is provided exclusively for consumers’ personal, noncommercial use, that it may not be used for any purpose other than to identify prospective properties consumers may be interested in purchasing, and that the data is deemed reliable but is not guaranteed accurate by the MLS. The data relating to real estate for sale on this Website comes in part from the Broker Reciprocity Program (BR Program) of My Florida Regional MLS DBA Stellar MLS. The source of this real property information is the copyrighted and proprietary database compilation of the My Florida Regional MLS DBA Stellar MLS and © 2026. Information last refreshed: 2026-11-04 08:21:38

Our Web site Accessibility
We are committed to providing an accessible web site. If you have difficulty accessing content, have difficulty viewing a file on the web site, or notice any accessibility problems, please contact us to specify the nature of the accessibility issue and any assistive technology you use. We will strive to provide the content you need in the format you require.
We welcome your suggestions and comments about improving ongoing efforts to increase the accessibility of this web site.